5737 Hidden Oaks Lane, Naples, FL 34119
- $3,248,000
- 3
- BD
- 4
- BA
- 3,404
- SqFt




- List Price
- $3,248,000
- Status
- ACTIVE
- MLS#
- 226026888
- Bedrooms
- 3
- Bathrooms
- 4
- Living Area
- 3,404
- Development
- Oakes Estates
- Subdivision
- Oakes Estates
Property Description
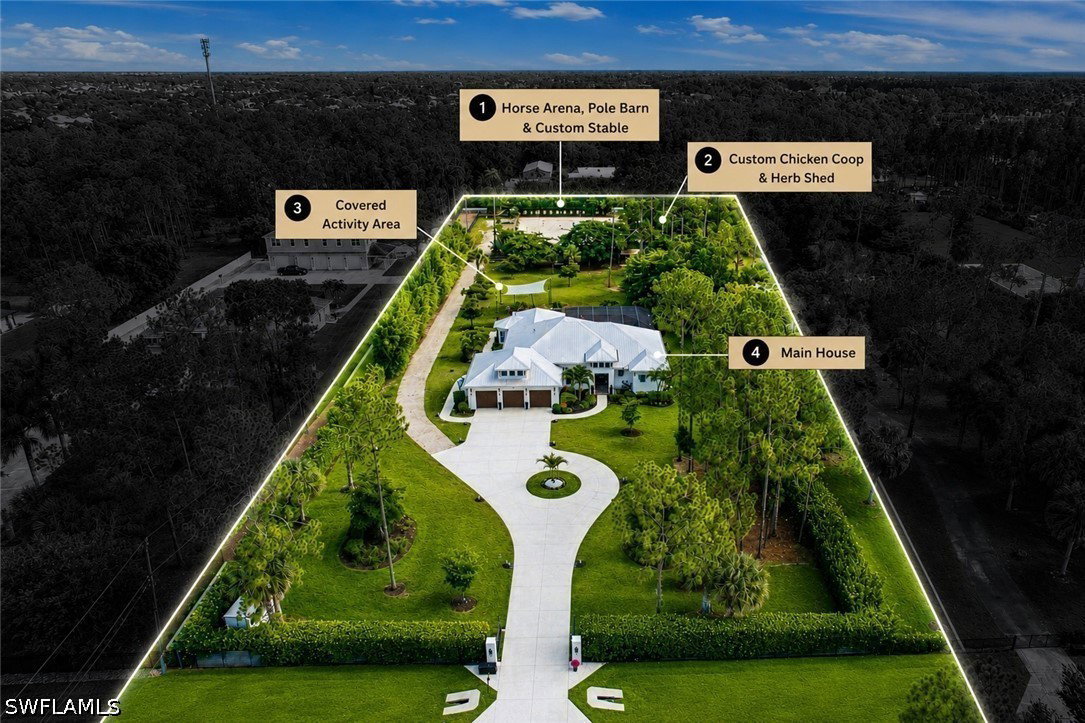
The New American Dream—Elevated. Rarely does a property deliver the perfect balance of luxury, land, and location. Built by Gulfstream Homes in 2022, this exceptional Oakes Estates residence offers refined hobby farm living on fully fenced in-town 2.5 acres with no HOA, a neighborhood park, paved walking/bike path, and a sought-after A-rated school zone. The thoughtfully designed 3,500± SF floor plan features 3 bedrooms, 4 baths, a 160 sq ft den, oversized 230 sq ft 2 room bonus area, soaring great room with custom stained smoky walnut beams, 2 walled zero-corner lanai sliders, modern electric fireplace feature wall in family room, custom closets throughout, large walk-in custom pantry with prep sink and 2nd refrigerator, designer laundry room, soundproof owner's suite, and oversized 3-car garage with golf cart outlet, sink, and a bonus climate-controlled storage room. Outdoor living rivals a private resort with a saltwater pool, infinity spa, expansive summer kitchen, oversized screened lanai, and lush custom lighted landscaping. Equestrian amenities include a 125'x150' irrigated arena, fenced paddocks, horse barn, chicken coop, RV hookups, automatic gate, and rear rock service road to the back property line for trailers or heavy equipment. Additional upgrades include impact windows and doors, sustainable standing seam metal roof, whole-house generator with 500-gallon buried propane tank peace of mind for storms, whole house reverse osmosis system, and 12-camera full security. A truly irreplaceable Naples estate where modern luxury meets privacy, freedom, and an exceptional lifestyle.
/u.realgeeks.media/searchmyflorida/CapeCoralSusan_Logo_1-min.png)
Additional Information
- Taxes
- $13,740
- Building Design
- Single Family
- Year Built
- 2022
- Community Type
- Non-Gated
- Construction
- Block, Concrete, Stucco
- Living Area
- 3,404
- Acres
- 2.50
- Interior Features
- Wet Bar, Breakfast Bar, Bedroom on Main Level, Bathtub, Tray Ceiling(s), Closet Cabinetry, Cathedral Ceiling(s), Coffered Ceiling(s), Dual Sinks, Entrance Foyer, Family/Dining Room, French Door(s)/Atrium Door(s), Fireplace, High Ceilings, Kitchen Island, Living/Dining Room, Multiple Shower Heads, Custom Mirrors, Main Level Primary, Pantry, Separate Shower
- Amenities
- None, Park, Trail(s)
- Cooling
- Central Air, Ceiling Fan(s), Electric
- Heating
- Central, Electric
- Flooring
- Tile
- Garage Spaces
- 3
- Exterior Features
- Fence, Security/High Impact Doors, Sprinkler/Irrigation, Outdoor Grill, Outdoor Kitchen, Outdoor Shower, Other, Storage, Water Feature, Gas Grill
- View
- Landscaped
- Waterfront Description
- None
- Water
- Well
- Sewer
- Septic Tank
- Pool Description
- Concrete, Electric Heat, Heated, In Ground, Pool Equipment, Screen Enclosure, Salt Water, Pool/Spa Combo
- Stories
- 1
- Pets
- Yes
Listing courtesy of Marzucco Real Estate.