410 N Orange Avenue Unit 218, Sarasota, FL 34236
- $2,428,200
- 4
- BD
- 4
- BA
- 2,556
- SqFt






- List Price
- $2,428,200
- Status
- ACTIVE
- MLS#
- A4603674
- Bedrooms
- 4
- Bathrooms
- 4
- Half-baths
- 1
- Living Area
- 2,556
- Subdivision
- Orange One
Property Description
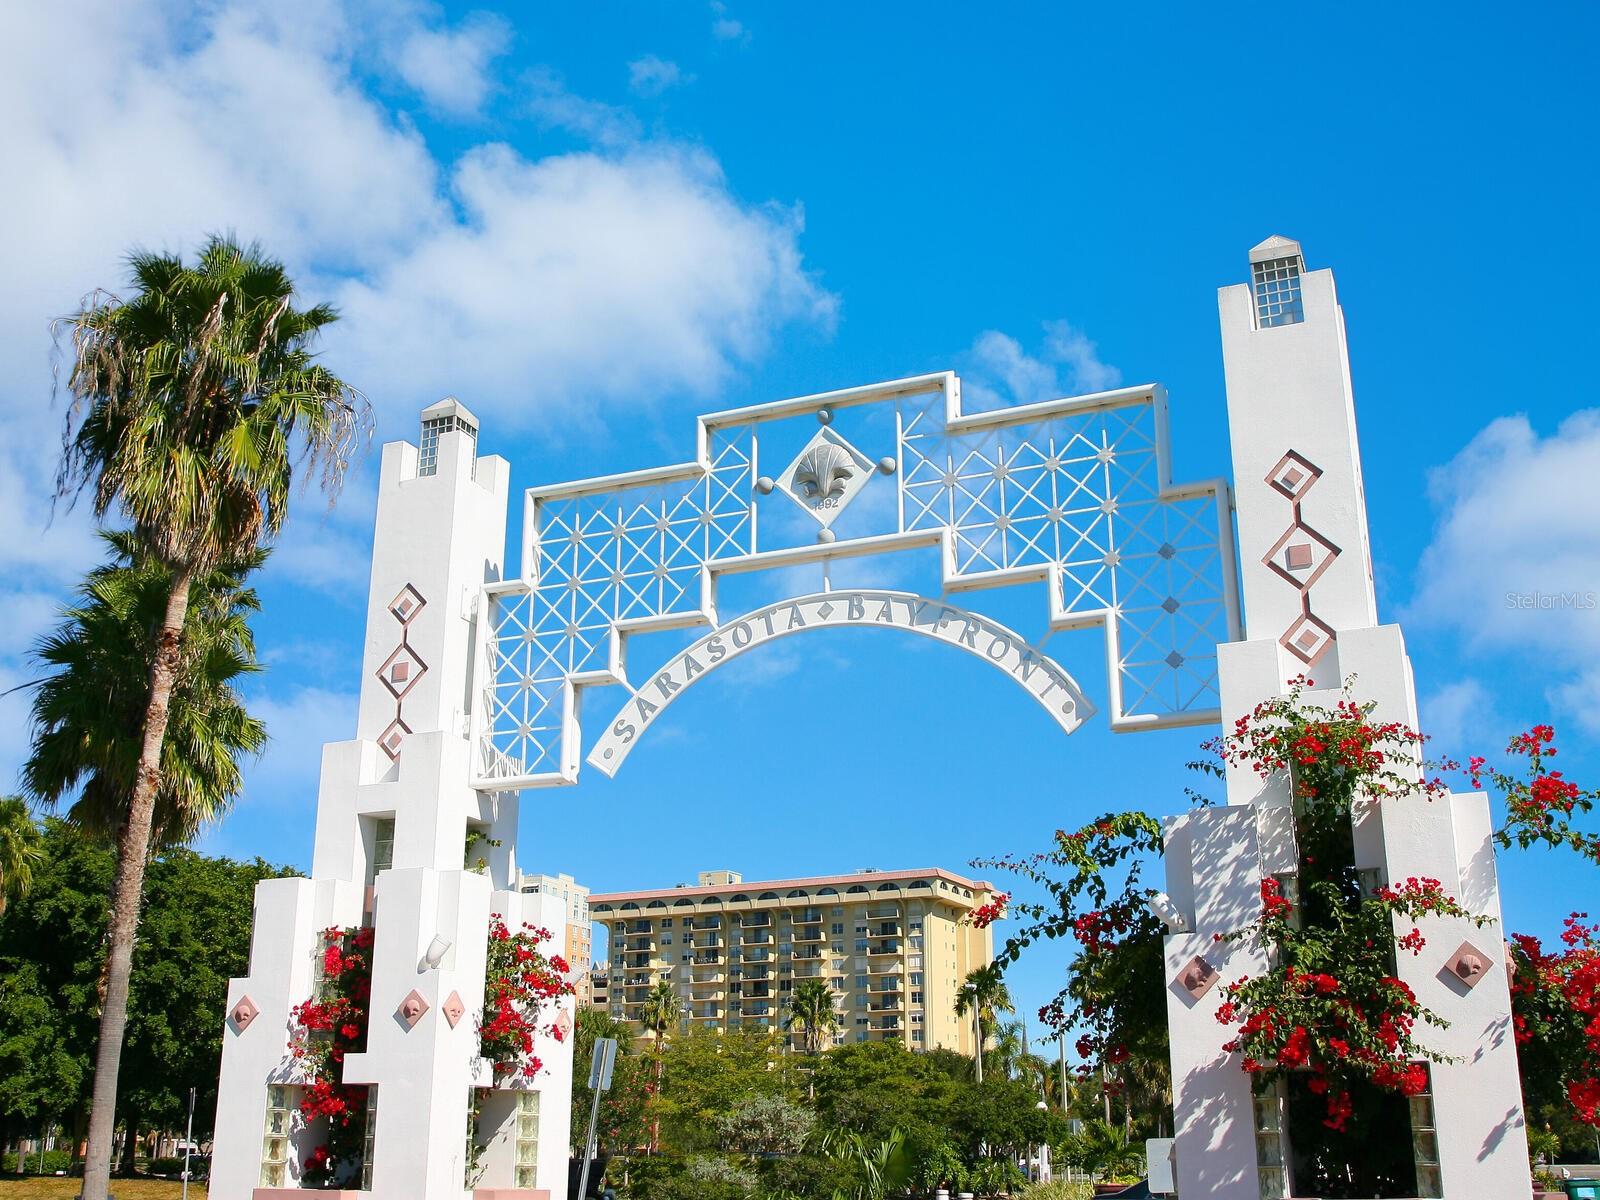
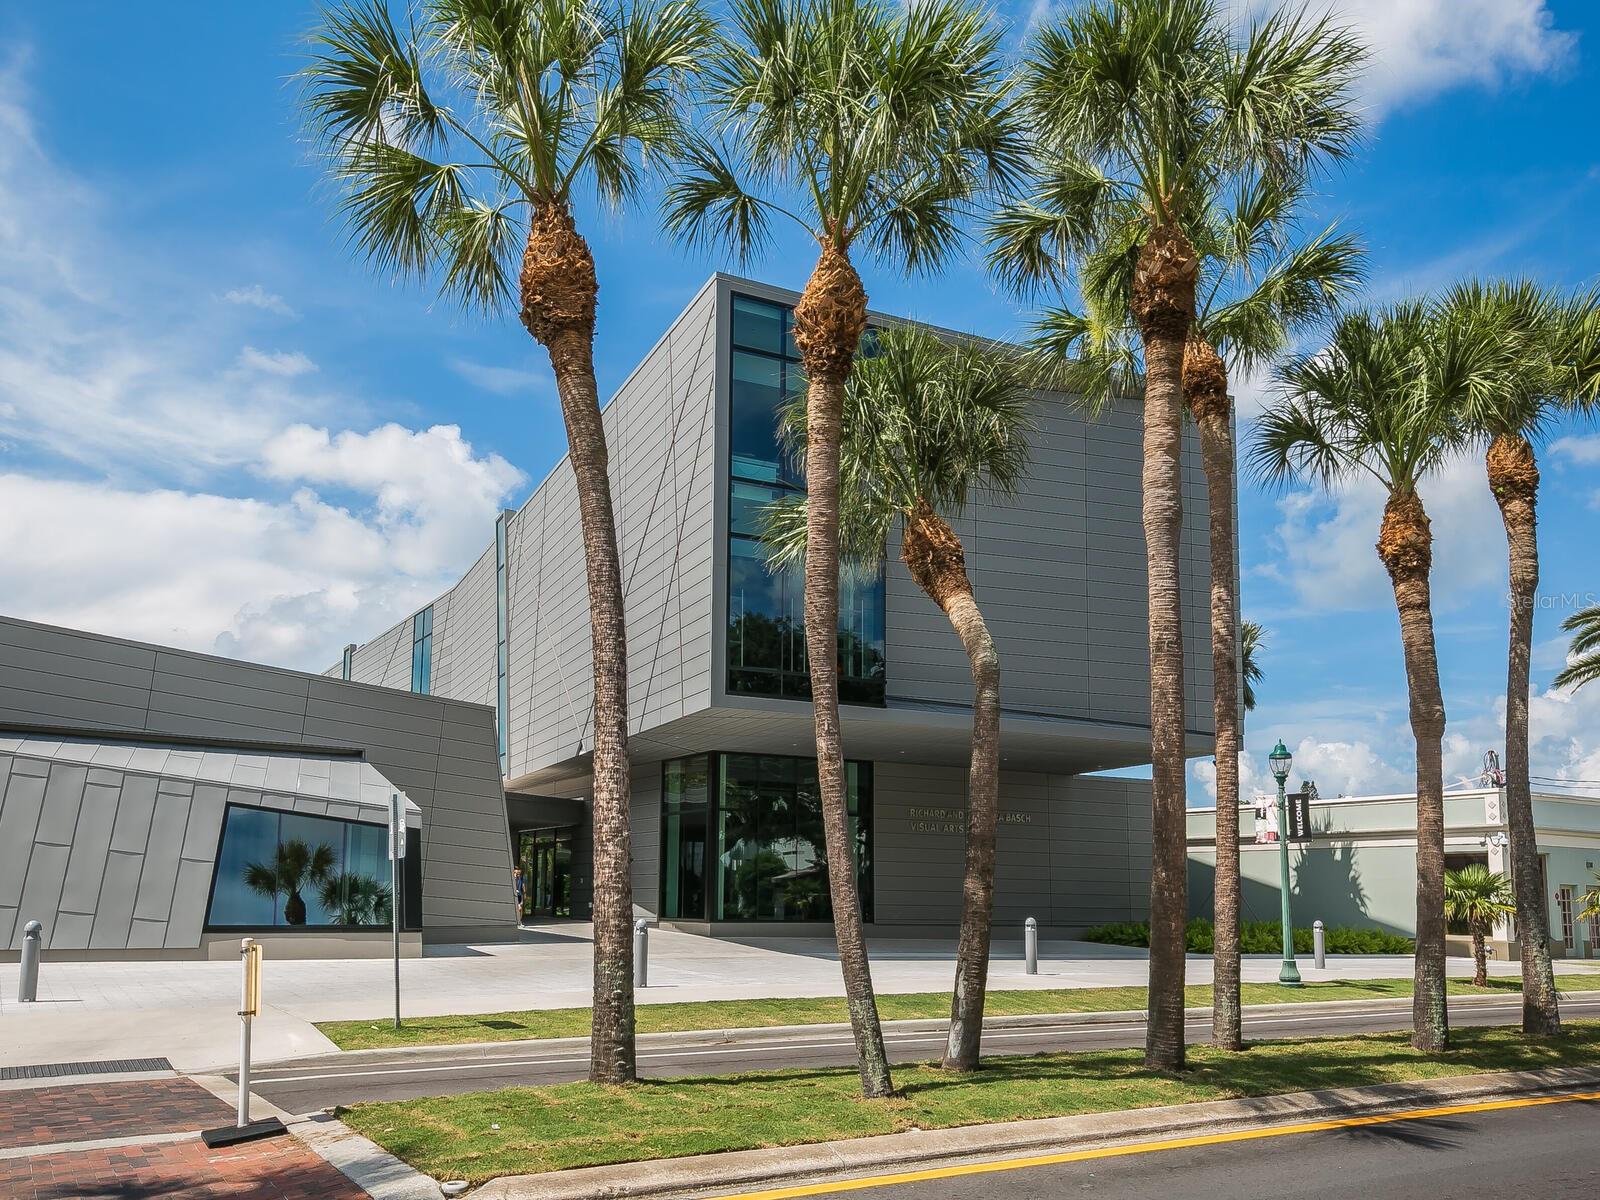
Pre-Construction. To be built. Introducing ORANGE ONE ! Downtown Sarasota and the Rosemary District’s newest and brightest shining star. ORANGE ONE is a 30 unit mixed-use development in the red hot Rosemary District. 10 three story condominium residences, alongside 10 retail condominium spaces. Plus, another 10 three story townhouses meandering along 4th St. All Residences feature their own private elevator, swimming pool, guesthouse villa, and huge outdoor living areas complete with outdoor kitchens for your grilling pleasure, and the much sought after private two car garages. Experience the real meaning of being able to Live , Work and Play within close proximity of your new home. Lavish, luxurious finishes rule the day – Quartz, Porcelain Tile , Custom Cabinetry, Insulated , Impact Glass windows and doors, . With four bedrooms including the guest house villa, and 3 1/2 baths, the possibilities are endless, - guest quarters , exercise studio, home office or just your own private getaway Then take a look outside and there are 65 restaurants are within five blocks, as well as art galleries, theaters, farmers market, John Ringling Bridge, Lido Beach all close by. Downtown shopping, culinary delights and the Sarasota Art scene are all at your doorstep. Just a few minutes away is Sarasota Bay and the new 50 acre BAY SARASOTA PARK, a game changer for everyone who lives, works and plays in Sarasota. Call today for your private showing. LOOK NO FURTHER !!
/u.realgeeks.media/searchmyflorida/CapeCoralSusan_Logo_1-min.png)
Additional Information
- HOA Fee
- $995
- Year Built
- 2025
- Construction
- Concrete, Other, Stucco
- Living Area
- 2,556
- Interior Features
- Built-in Features, Elevator, Living Room/Dining Room Combo, Open Floorplan, Solid Surface Counters, Thermostat, Walk-In Closet(s), Wet Bar
- Amenities
- Cable TV
- Cooling
- Central Air
- Heating
- Central, Electric
- Parking
- Alley Access, Covered, Driveway, Garage Door Opener, Garage Faces Rear, Ground Level, Off Street, On Street, Basement
- Garage Spaces
- 2
- Garage Description
- 2 Car Garage
- Exterior Features
- Balcony, Courtyard, French Doors, Outdoor Kitchen, Sidewalk
- View
- City
- Sewer
- Public Sewer
- Pool Description
- Heated, In Ground
- Stories
- 3
- Pets
- Yes
Listing courtesy of PREMIER SOTHEBYS INTL REALTY.
Mortgage Calculator
All listing information is deemed reliable but not guaranteed and should be independently verified through personal inspection by appropriate professionals. Listings displayed on this website may be subject to prior sale or removal from sale. Availability of any listing should always be independently verified. Listing information is provided for consumer personal, non-commercial use, solely to identify potential properties for potential purchase. All other use is strictly prohibited and may violate relevant federal and state law. Data last updated on