1206 Nw 18th Terrace, Cape Coral, FL 33993
- $559,500
- 4
- BD
- 3
- BA
- 3,090
- SqFt




- List Price
- $559,500
- Status
- ACTIVE
- MLS#
- A4656326
- Price Change
- ▼ $20,400 1783817022
- Bedrooms
- 4
- Bathrooms
- 3
- Living Area
- 3,090
- Subdivision
- Cape Coral
Property Description
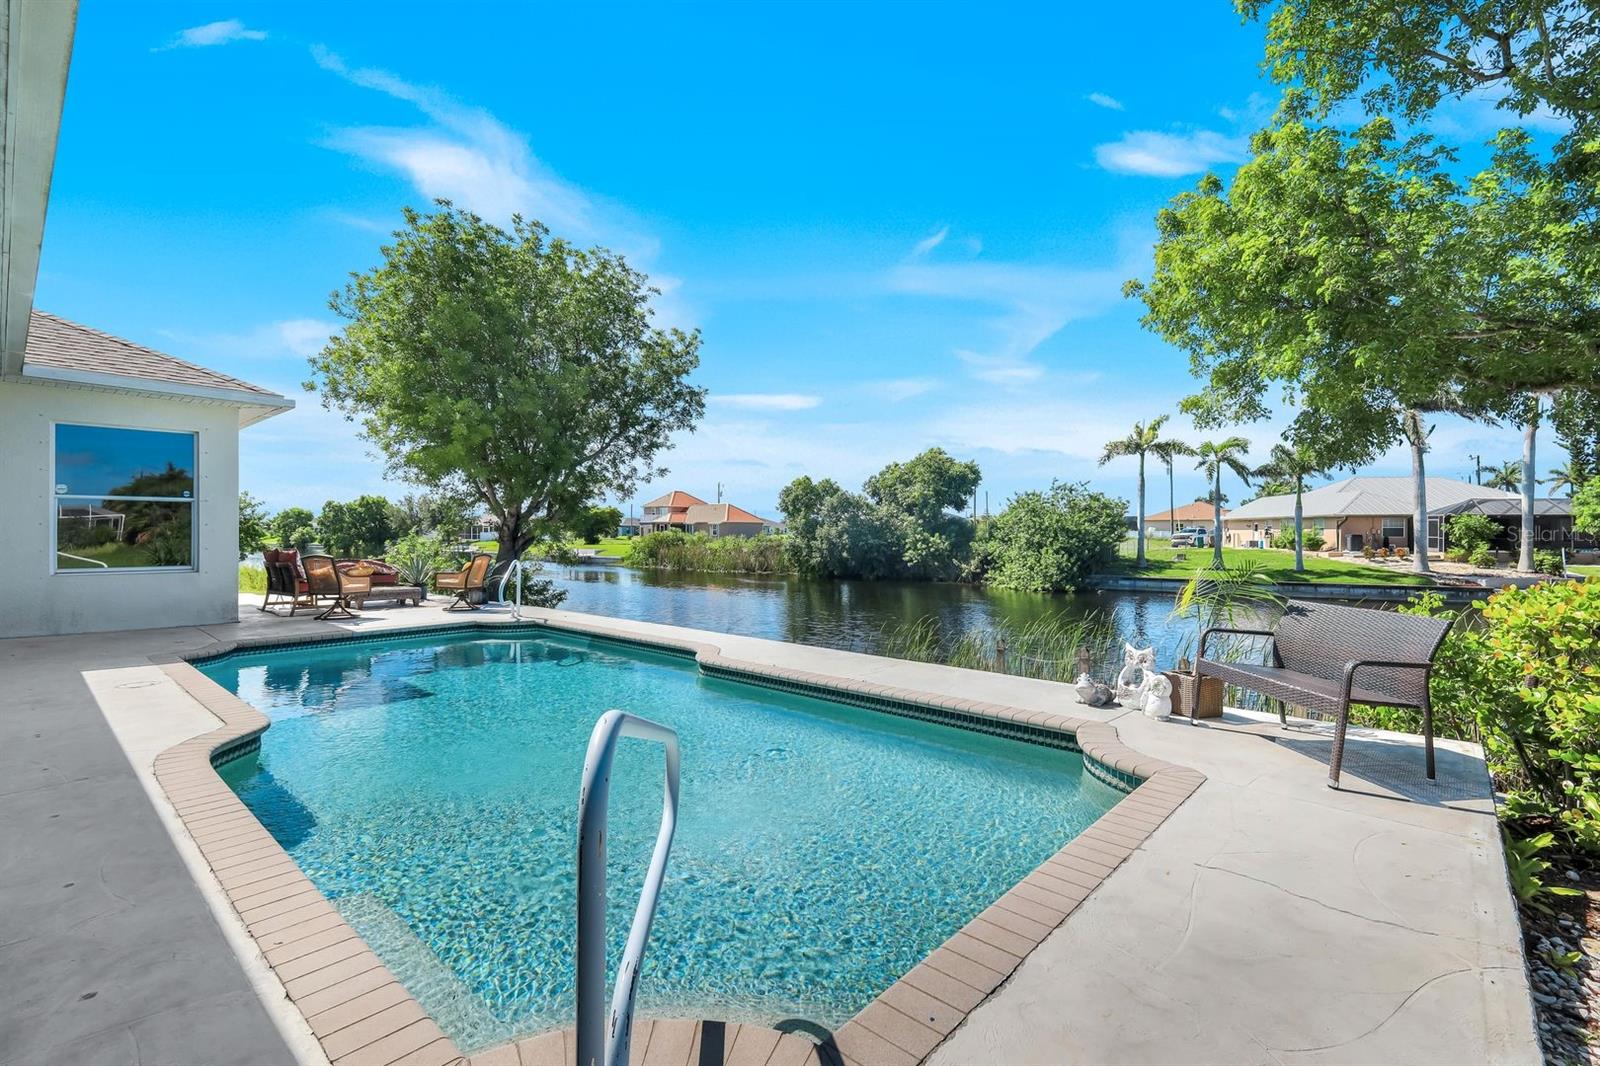
Spacious 4-Bedroom David Weekley Pool Home with Wide Canal Views – NW Cape Coral Welcome to this beautifully designed two-story David Weekley home located in the desirable northwest of Cape Coral. With 4 bedrooms, 3 full baths, and 3,090 square feet of living space, this home offers exceptional flexibility and comfort — perfect for families, multi-generational living, or those who love to entertain. The main level features the primary suite, offering convenience and privacy, along with two additional bedrooms, a formal living and dining room, and a generously sized great room that flows seamlessly into a large kitchen with center island, breakfast bar, pantry, and adjacent breakfast room. New dishwasher, microwave and washing machine. A cozy sitting area provides yet another spot to relax or gather. Upstairs, you’ll find a truly impressive space — an enormous suite with a full bath and dedicated study/work area. Whether used as a guest or in-law suite, a private teen retreat, or a game room, the possibilities are endless. Step outside to your private pool and expansive patio, featuring multiple seating and dining areas — all overlooking a wide freshwater canal and scenic basin. It’s the perfect backdrop for sunset dinners, quiet mornings, or weekend gatherings. Additional highlights include a newer roof (2020), split bedroom layout, and a peaceful setting in a growing neighborhood with easy access to schools, shopping, and dining. The home is priced to reflect the opportunity to update flooring and paint to your taste. If you’re looking for space, style, and serenity in Cape Coral, this home checks every box.
/u.realgeeks.media/searchmyflorida/CapeCoralSusan_Logo_1-min.png)
Additional Information
- Year Built
- 2005
- Construction
- Block, Stucco
- Living Area
- 3,090
- Acres
- 0.23
- Interior Features
- Ceiling Fans(s), Primary Bedroom Main Floor, Solid Surface Counters, Walk-In Closet(s)
- Cooling
- Central Air
- Heating
- Central, Electric
- Garage Spaces
- 2
- Garage Description
- 2 Car Garage
- Exterior Features
- Hurricane Shutters
- View
- Water
- Waterfront
- Yes
- Waterfront Description
- Canal - Freshwater
- Water
- Lake Front
- Sewer
- Septic Tank
- Pool Description
- Gunite, In Ground
- Stories
- 2
Listing courtesy of PREMIERE PLUS REALTY COMPANY.
Mortgage Calculator
All listing information is deemed reliable but not guaranteed and should be independently verified through personal inspection by appropriate professionals. Listings displayed on this website may be subject to prior sale or removal from sale. Availability of any listing should always be independently verified. Listing information is provided for consumer personal, non-commercial use, solely to identify potential properties for potential purchase. All other use is strictly prohibited and may violate relevant federal and state law. Data last updated on