912 Sw 48th Terrace Unit 208, Cape Coral, FL 33914
- $284,500
- 2
- BD
- 2
- BA
- 1,162
- SqFt



- List Price
- $284,500
- Status
- ACTIVE
- MLS#
- A4673226
- Price Change
- ▼ $5,000 1776799594
- Bedrooms
- 2
- Bathrooms
- 2
- Living Area
- 1,162
- Subdivision
- Dockside Condo Cape Coral
Property Description
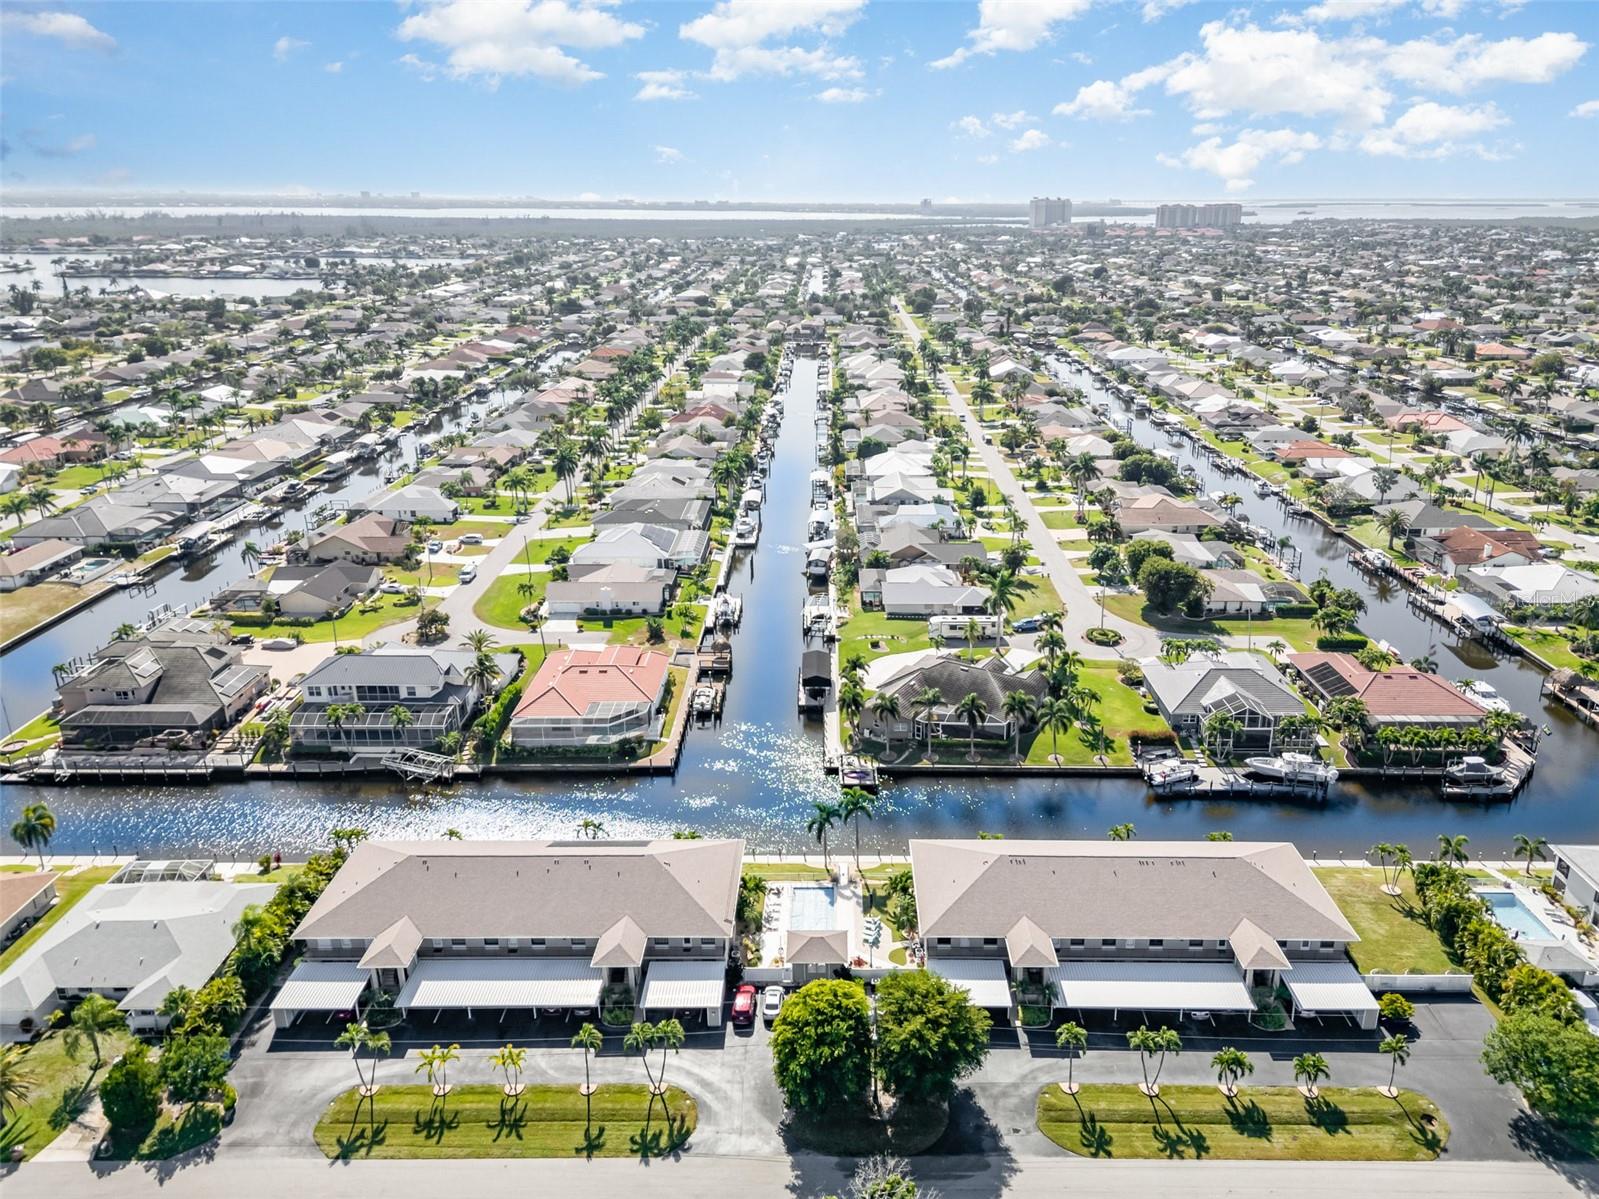
Welcome to your dream 2-bedroom, 2-bath condo that has been completely updated in a captivating Gulf access community! Sit outside on your private lanai overlooking the intersecting canals and watch the boats, dolphins and manatees drift by. This stunning second-floor residence boasts an abundance of cabinets and elegant under-cabinet lighting, paired with beautiful granite countertops in the eat-in kitchen—a culinary enthusiast’s paradise. The spacious master bedroom features a large window and French doors leading out to your private lanai, perfect for enjoying tranquil evenings. With split bedrooms for added privacy, a convenient in-residence laundry, and a welcoming foyer, this home is designed for comfort and functionality. You'll also appreciate the walk-in closet, assigned covered parking, included storage closet and ample guest parking. Dive into the community pool and hot tub, grill out at the brand new community grills or take advantage of the boat dock for easy aquatic adventures. Ideally located near restaurants, shopping, and parks, with quick access to major roadways leading to pristine beaches and golf courses, this condo is a true lifestyle gem. Plus, electric storm shutters give you peace of mind. You will be happy with the extremely reasonable HOA costs and complete INSURANCE COSTS OF ONLY $68 per month. Very strong HOA with no price increases in the last 3 years. Don’t miss out on this exceptional opportunity! At this price point, a waterfront condo with direct gulf access in Cape Coral is a rare find. See it today!
/u.realgeeks.media/searchmyflorida/CapeCoralSusan_Logo_1-min.png)
Additional Information
- Year Built
- 1988
- Construction
- Concrete, Frame
- Living Area
- 1,162
- Acres
- 0.15
- Interior Features
- Cathedral Ceiling(s), Split Bedroom, Walk-In Closet(s)
- Cooling
- Central Air
- Heating
- Central, Heat Pump
- Parking
- Covered
- Garage Description
- 1 Car Carport
- Exterior Features
- Hurricane Shutters, Other
- View
- Water
- Sewer
- Public Sewer
- Stories
- 2
- Pets
- Yes
Listing courtesy of PREMIERE PLUS REALTY COMPANY.
Mortgage Calculator
All listing information is deemed reliable but not guaranteed and should be independently verified through personal inspection by appropriate professionals. Listings displayed on this website may be subject to prior sale or removal from sale. Availability of any listing should always be independently verified. Listing information is provided for consumer personal, non-commercial use, solely to identify potential properties for potential purchase. All other use is strictly prohibited and may violate relevant federal and state law. Data last updated on