4213 Vicenza Drive Unit A2, Venice, FL 34293
- $290,000
- 3
- BD
- 2
- BA
- 1,383
- SqFt







- List Price
- $290,000
- Status
- ACTIVE
- MLS#
- A4677010
- Price Change
- ▼ $5,000 1780340318
- Bedrooms
- 3
- Bathrooms
- 2
- Living Area
- 1,383
- Subdivision
- Casa Di Amici
Property Description
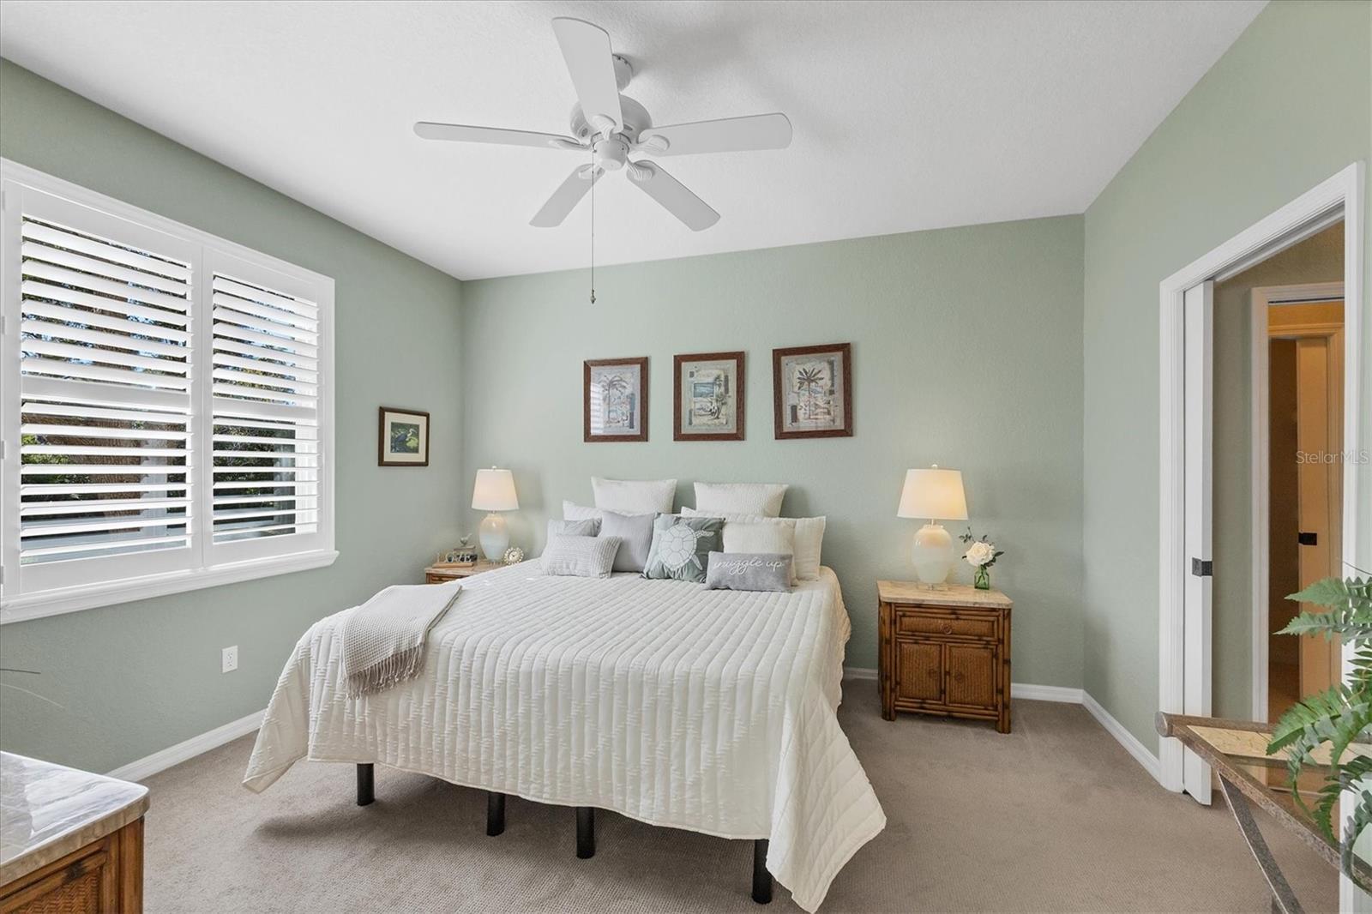
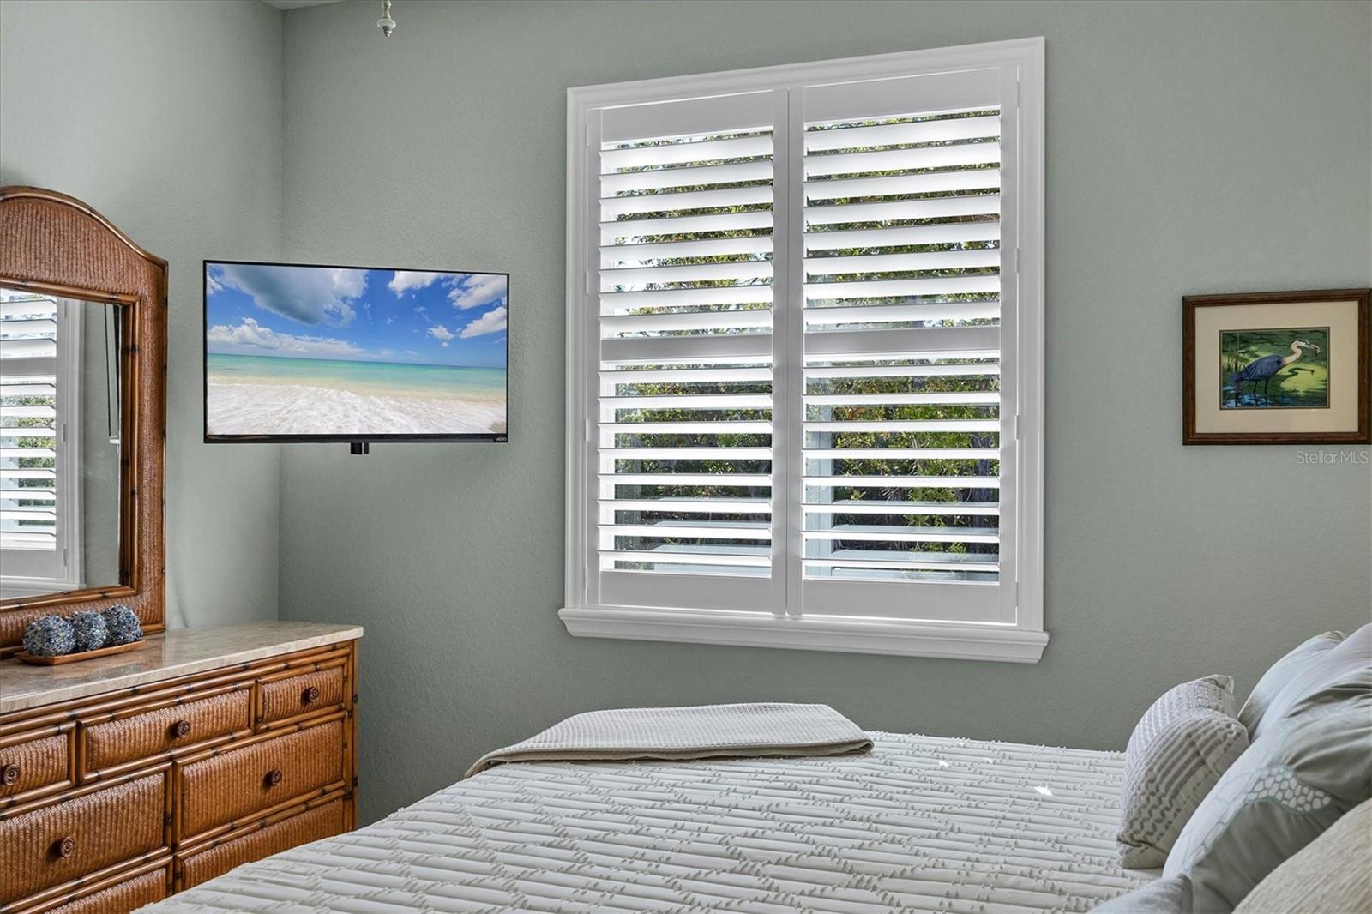
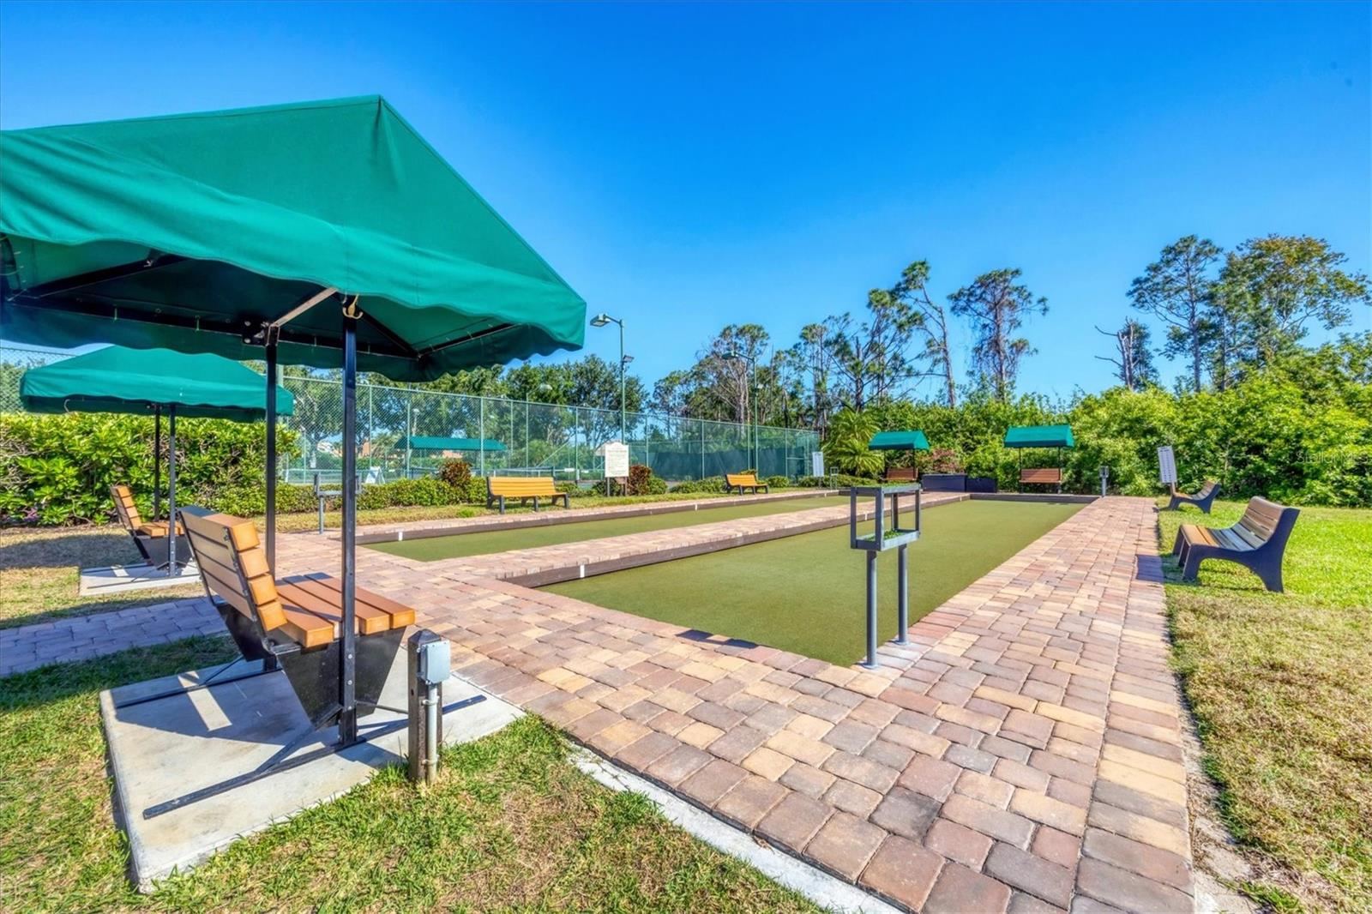
Welcome to this spacious, turnkey-furnished three-bedroom, two-bath condominium in Casa di Amici, located within the sought-after gated community of Venetia in Venice, Florida. Offering 1,383 square feet of beautifully updated living space, this move-in-ready residence is ideal as a full-time home, seasonal retreat or Florida vacation getaway. The updated kitchen features granite countertops, wood cabinetry, stainless steel appliances and generous workspace. Plantation shutters accent every window, while updated flooring and fresh interior paint enhance the home’s bright, contemporary appeal. The open living area flows through triple sliding glass doors to a private, south-facing lanai featuring paver flooring and a custom blind—the perfect setting for relaxing and enjoying Florida’s indoor-outdoor lifestyle. The primary suite offers peaceful pond views and an en-suite bath with granite countertops. Both bathrooms have been updated, and the spacious laundry room includes a utility sink for added convenience. Numerous additional improvements, turnkey furnishings and an attached one-car garage complete this exceptional Venice condominium. Residents of Venetia enjoy resort-style amenities, including a clubhouse, fitness center, heated resort pool and spa, tennis courts, pickleball courts and gated security. Located just four miles from the Gulf beaches and minutes from historic downtown Venice, this home offers convenient access to championship golf, waterfront dining, shopping, boating and year-round recreation. Schedule your private showing today and discover why the Casa di Amici condominiums in the Venetia community are a great place to call home!
/u.realgeeks.media/searchmyflorida/CapeCoralSusan_Logo_1-min.png)
Additional Information
- Year Built
- 2004
- Construction
- Block, Stucco
- Living Area
- 1,383
- Acres
- 20.13
- Interior Features
- Ceiling Fans(s), Eat-in Kitchen, High Ceilings, Open Floorplan, Stone Counters, Thermostat, Walk-In Closet(s), Window Treatments
- Amenities
- Basketball Court, Cable TV, Clubhouse, Fitness Center, Gated, Lobby Key Required, Maintenance, Park, Pickleball Court(s), Pool, Recreation Facilities, Security, Spa/Hot Tub, Tennis Court(s), Vehicle Restrictions
- Cooling
- Central Air
- Heating
- Electric
- Parking
- Garage Door Opener
- Garage Spaces
- 1
- Garage Description
- 1 Car Garage
- Exterior Features
- Lighting, Rain Gutters, Sidewalk
- View
- Garden, Park/Greenbelt, Water
- Water
- Lake Front
- Sewer
- Public Sewer
- Stories
- 1
- Pets
- Yes
Listing courtesy of PREMIER SOTHEBYS INTL REALTY.
How much is your home worth?
...get instant property value now!
Mortgage Calculator
All listing information is deemed reliable but not guaranteed and should be independently verified through personal inspection by appropriate professionals. Listings displayed on this website may be subject to prior sale or removal from sale. Availability of any listing should always be independently verified. Listing information is provided for consumer personal, non-commercial use, solely to identify potential properties for potential purchase. All other use is strictly prohibited and may violate relevant federal and state law. Data last updated on