1516 Oak Avenue, Lehigh Acres, FL 33972
- $1,249,900
- 6
- BD
- 7
- BA
- 5,331
- SqFt








- List Price
- $1,249,900
- Status
- PENDING
- MLS#
- A4679269
- Price Change
- ▼ $50,100 1779917410
- Bedrooms
- 6
- Bathrooms
- 7
- Half-baths
- 2
- Living Area
- 5,331
- Subdivision
- Lehigh Acres
Property Description
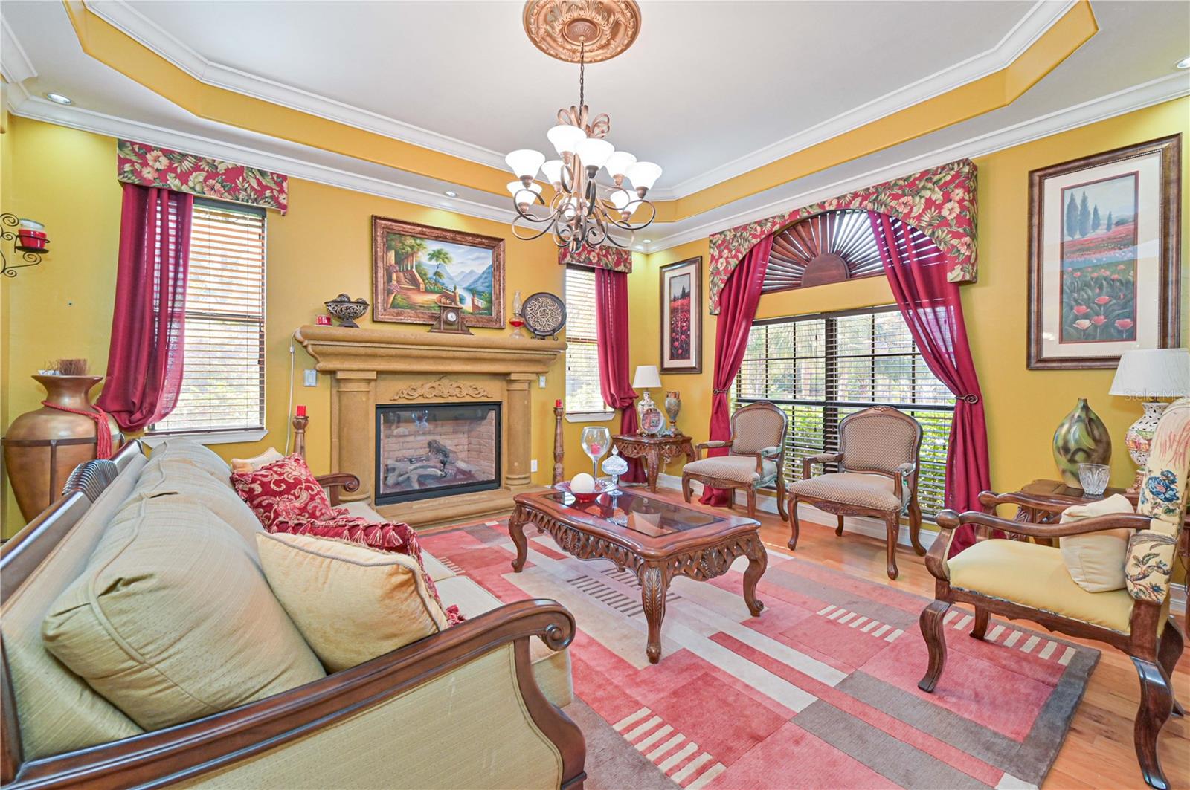
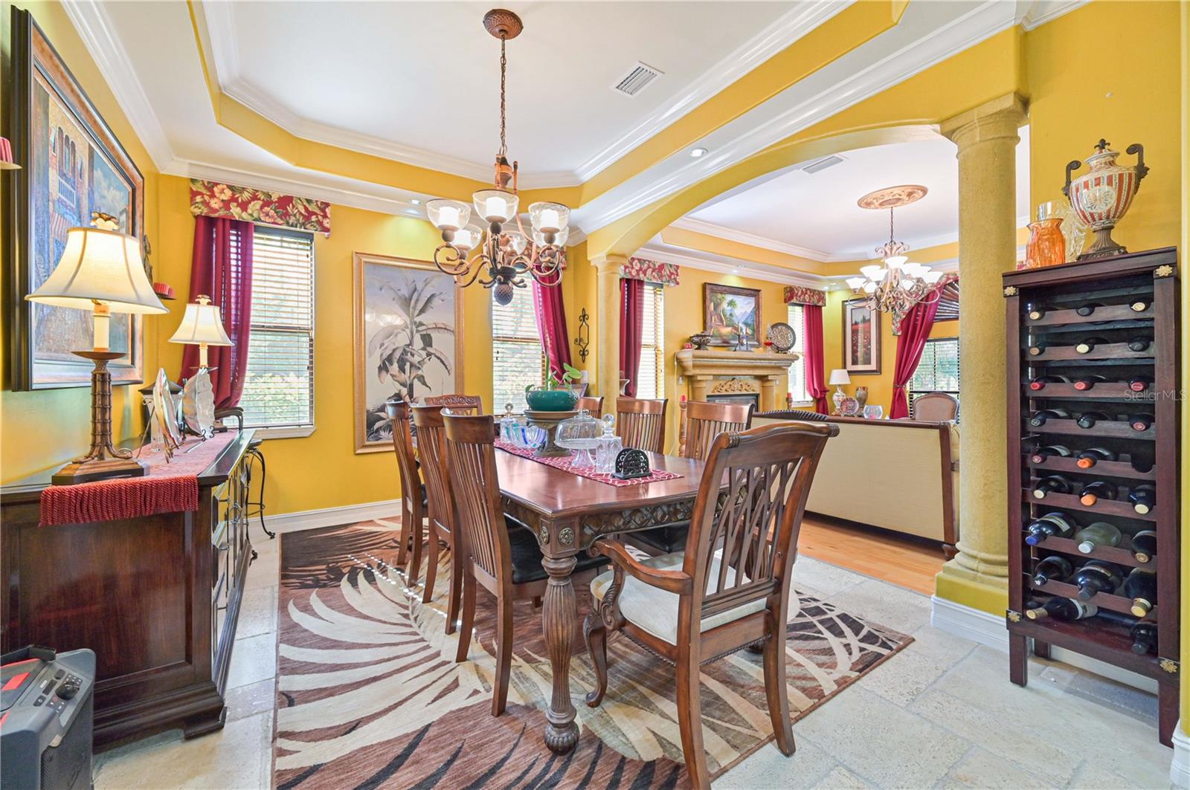
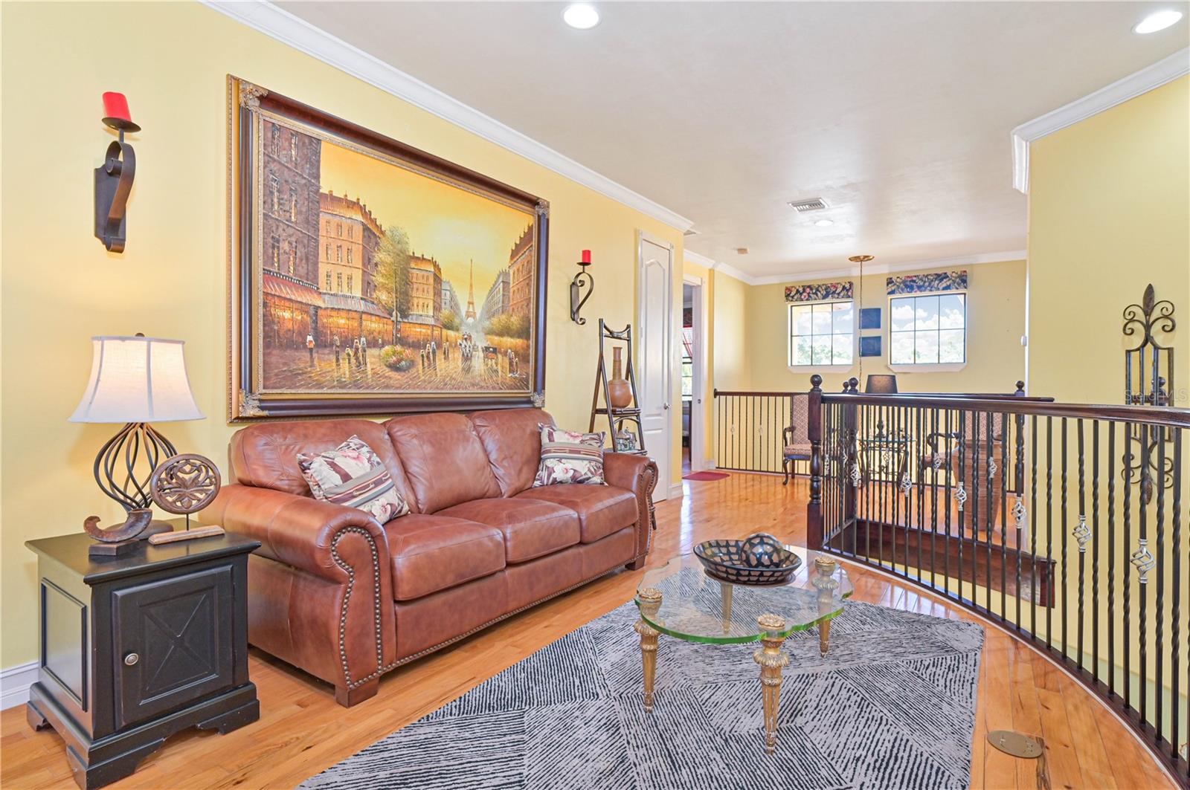
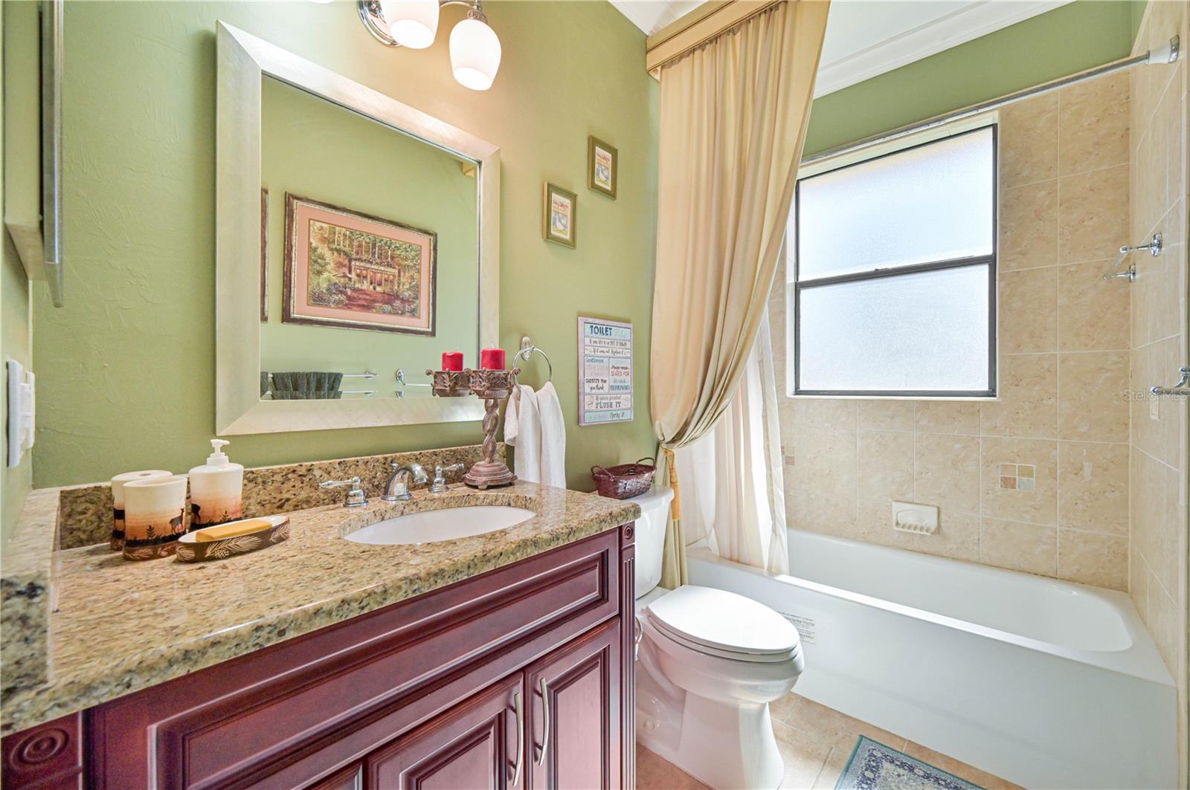
Under contract-accepting backup offers. Custom-built estate offering total privacy on a quiet dead-end street, set on a fully fenced 0.5-acre lot with a concrete privacy wall surrounding the entire property. The main residence features 5 bedrooms, 4.5 baths, and 4,836 sq ft, while the apartment adds approximately 500 sq ft. This well-thought-out estate was built by the owners with meticulous attention to detail and only high-end materials throughout. Grand two-story design with custom travertine flooring downstairs, wood floors upstairs, a fireplace, and large loft area plus a media room. The chef’s kitchen is designed for entertaining with two islands, custom wood cabinetry, double oven, warming oven, wine cooler, ice machine, and abundant storage. Multiple balconies surround and overlook a resort-style pool area featuring a large custom pool, spa, and dedicated pool bath. Two spacious primary suites offer custom walk-in closets, garden tubs for two, large vanities, and private retreats. One additional bedroom features an ensuite bath. Additional highlights include oversized secondary bedrooms, a media room, low-heat-impact windows, instantaneous water heater, propane tank, and solid concrete construction on both levels. Flood insurance not required. A separate 500 sq ft 1-bedroom, 1-bath in-law apartment includes a private entrance, full kitchen with appliances, tile flooring, and washer/dryer hookup, offering excellent flexibility for guests or rental income. Four-car garage plus parking for up to 20 vehicles. Mature fruit trees, complete privacy, and a rare combination of space, quality, and functionality. See feature sheet for full details. Schedule your private showing today. (apartment photos virtually staged)
/u.realgeeks.media/searchmyflorida/CapeCoralSusan_Logo_1-min.png)
Additional Information
- Year Built
- 2007
- Construction
- Stucco
- Living Area
- 5,331
- Acres
- 0.50
- Interior Features
- Coffered Ceiling(s), Crown Molding, Eat-in Kitchen, High Ceilings, Kitchen/Family Room Combo, Primary Bedroom Main Floor, PrimaryBedroom Upstairs, Solid Surface Counters, Solid Wood Cabinets, Split Bedroom, Stone Counters, Walk-In Closet(s), Wet Bar, Window Treatments
- Cooling
- Central Air
- Heating
- Central
- Parking
- Driveway, Garage Door Opener, Guest
- Garage Spaces
- 4
- Garage Description
- 4 Car Garage
- Exterior Features
- Balcony, Courtyard, French Doors, Garden, Lighting, Outdoor Grill, Outdoor Kitchen, Private Entrance, Storage
- View
- Trees/Woods
- Sewer
- Septic Tank
- Pool Description
- Heated, In Ground, Outside Bath Access, Salt Water, Screen Enclosure
- Stories
- 2
- Pets
- Yes
Listing courtesy of COASTAL BROKERAGE LLC.
Mortgage Calculator
All listing information is deemed reliable but not guaranteed and should be independently verified through personal inspection by appropriate professionals. Listings displayed on this website may be subject to prior sale or removal from sale. Availability of any listing should always be independently verified. Listing information is provided for consumer personal, non-commercial use, solely to identify potential properties for potential purchase. All other use is strictly prohibited and may violate relevant federal and state law. Data last updated on