8183 Deland Street, Port Charlotte, FL 33981
- $797,000
- 4
- BD
- 3
- BA
- 2,512
- SqFt








- List Price
- $797,000
- Status
- ACTIVE
- MLS#
- A4682105
- Price Change
- ▼ $100,000 1784057512
- Bedrooms
- 4
- Bathrooms
- 3
- Living Area
- 2,512
- Subdivision
- South Gulf Cove
Property Description
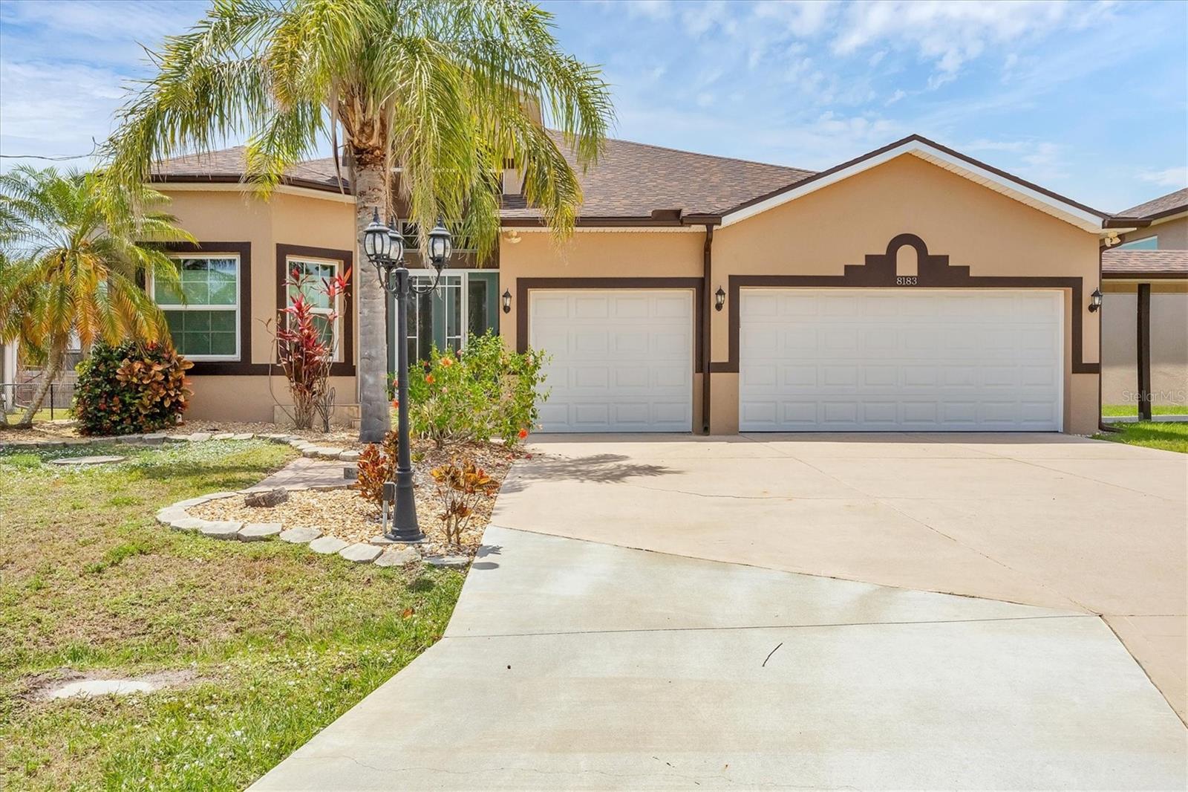
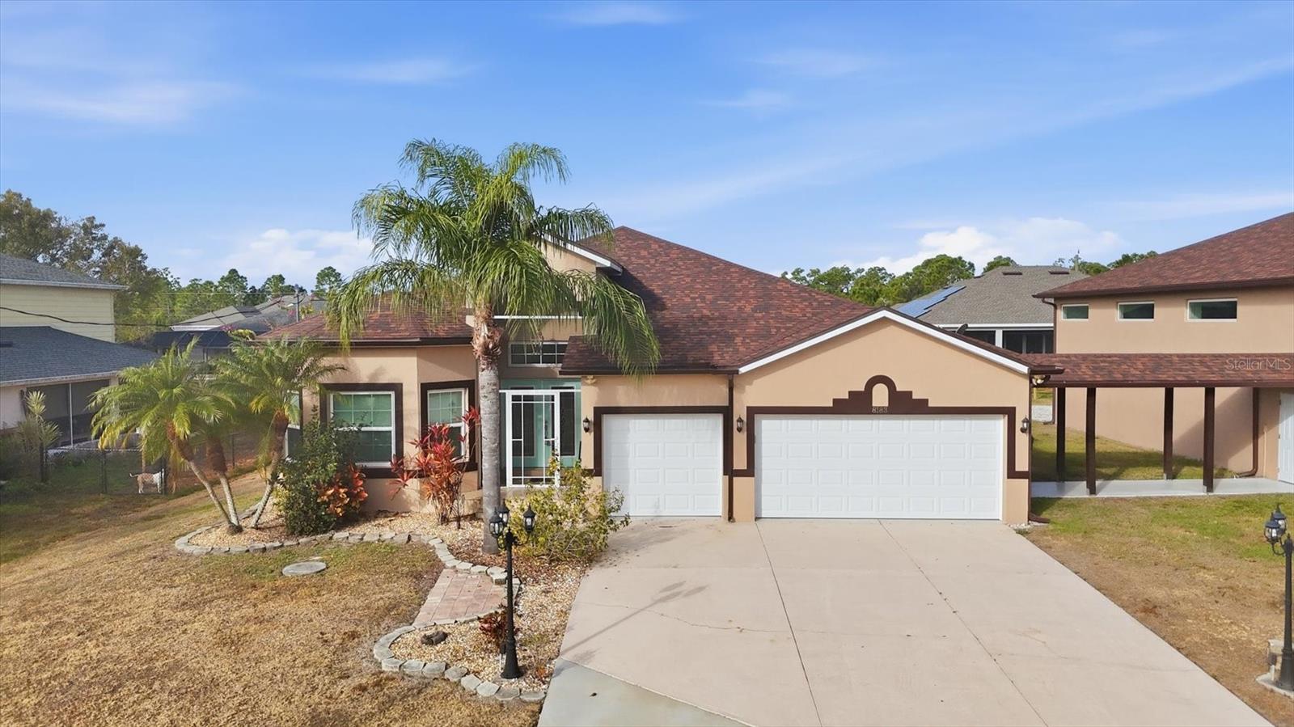
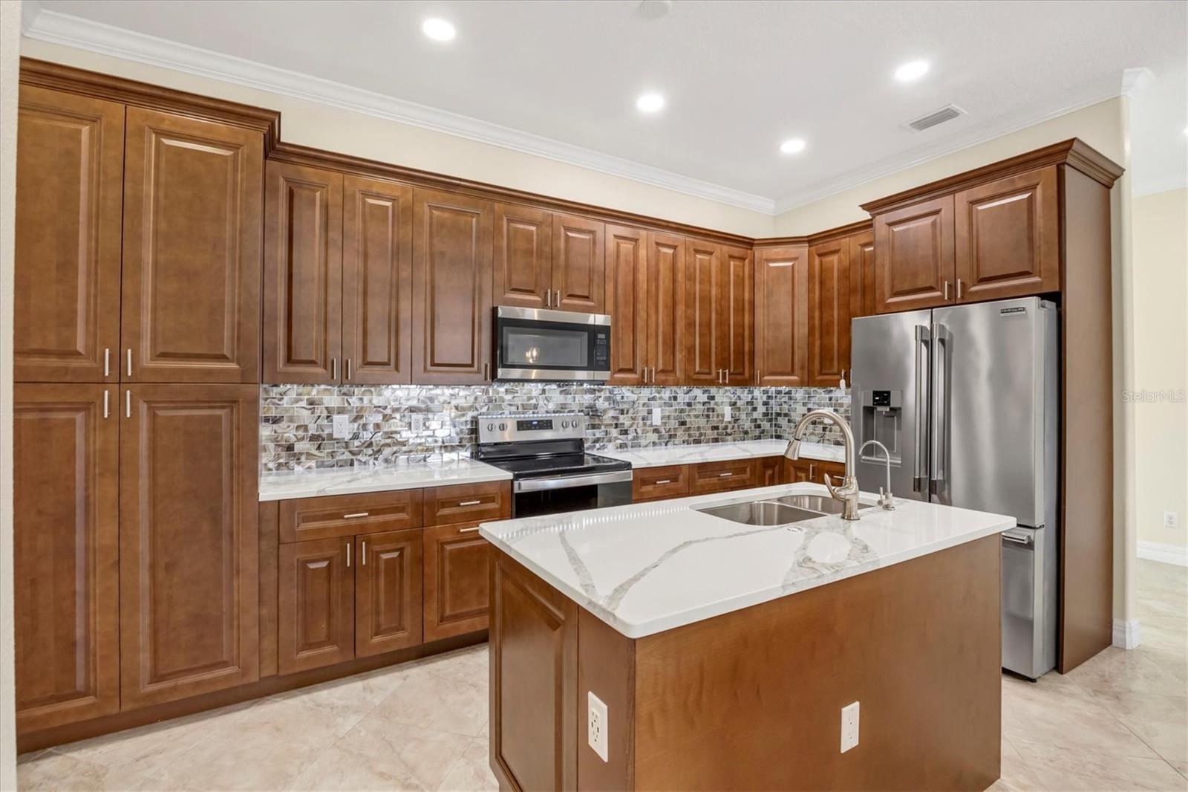
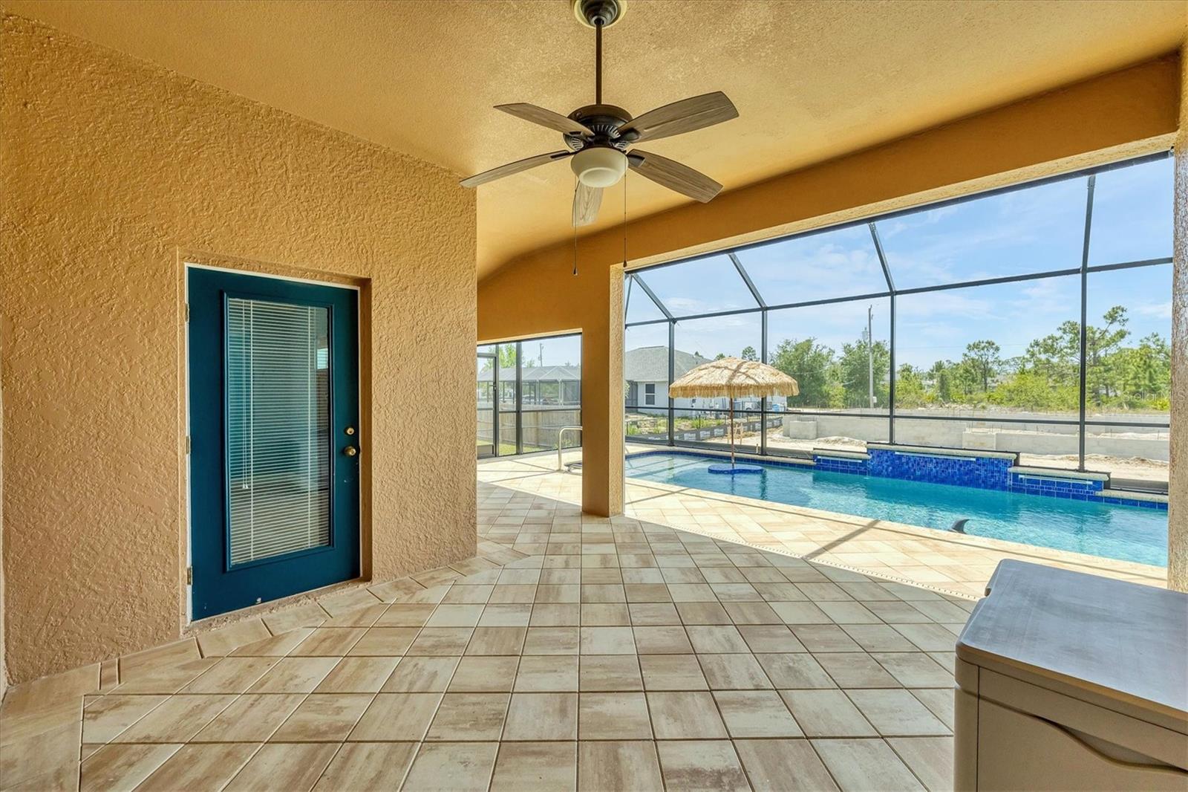
Attention, home business owners wanting to expand, big families who need LOTS of room, OR car enthusiasts, collectors, and hobbyists. Located in desirable South Gulf Cove within Port Charlotte, this exceptional 4-bedroom, 3-bath, 3-car garage saltwater pool home offers over 2,500 square feet of open-concept living plus a rare 2,500 sq ft detached workshop! Diagonal tile flows throughout the home, featuring a flexible dining/office space and a beautifully upgraded kitchen with custom cabinetry, under-cabinet lighting, a pot filler, an expansive island with a sink and dishwasher, a reverse osmosis system, and all appliances replaced in 2023. The split-bedroom layout provides privacy, while the primary suite includes dual quartz vanities and a spa-inspired sauna-style shower. Step outside to a 29-foot saltwater pool with waterfalls, app-controlled lighting, hurricane screens, and space for a future hot tub — designed for year-round Florida living. The 50x50 concrete block workshop is a true standout and a car collector’s dream, offering 15-foot ceilings, commercial hurricane-rated doors, epoxy flooring, welding outlets, reinforced vehicle paths, and RV/trailer parking. Ideal for car enthusiasts, hobbyists, business owners, or investors seeking secure storage and flexible workspace — including buyers relocating from northern climates. Minutes to boating and fishing in Charlotte Harbor, historic Boca Grande, and Gulf beaches. A rare opportunity combining lifestyle, functionality, and long-term value. Call for your private showing of this unique home today! MUST-SEE FEATURE SHEET.
/u.realgeeks.media/searchmyflorida/CapeCoralSusan_Logo_1-min.png)
Additional Information
- HOA Fee
- $125
- Year Built
- 2011
- Construction
- Block, Stucco
- Living Area
- 2,512
- Acres
- 0.46
- Hoa Fee
- $125
- Interior Features
- Ceiling Fans(s), Eat-in Kitchen, High Ceilings, Living Room/Dining Room Combo, Open Floorplan, Primary Bedroom Main Floor, Solid Surface Counters, Walk-In Closet(s)
- Cooling
- Central Air
- Heating
- Electric
- Garage Spaces
- 3
- Garage Description
- 3 Car Garage
- Exterior Features
- RV Hookup
- Sewer
- Public Sewer
- Pool Description
- Heated, In Ground, Salt Water
- Stories
- 1
- Pets
- Yes
Listing courtesy of CHARLES RUTENBERG REALTY INC.
Mortgage Calculator
All listing information is deemed reliable but not guaranteed and should be independently verified through personal inspection by appropriate professionals. Listings displayed on this website may be subject to prior sale or removal from sale. Availability of any listing should always be independently verified. Listing information is provided for consumer personal, non-commercial use, solely to identify potential properties for potential purchase. All other use is strictly prohibited and may violate relevant federal and state law. Data last updated on