1306 Osprey Drive, Punta Gorda, FL 33950
- $1,675,000
- 3
- BD
- 3
- BA
- 2,268
- SqFt




- List Price
- $1,675,000
- Status
- PENDING
- MLS#
- A4686554
- Bedrooms
- 3
- Bathrooms
- 3
- Living Area
- 2,268
- Subdivision
- Punta Gorda Isles
Property Description
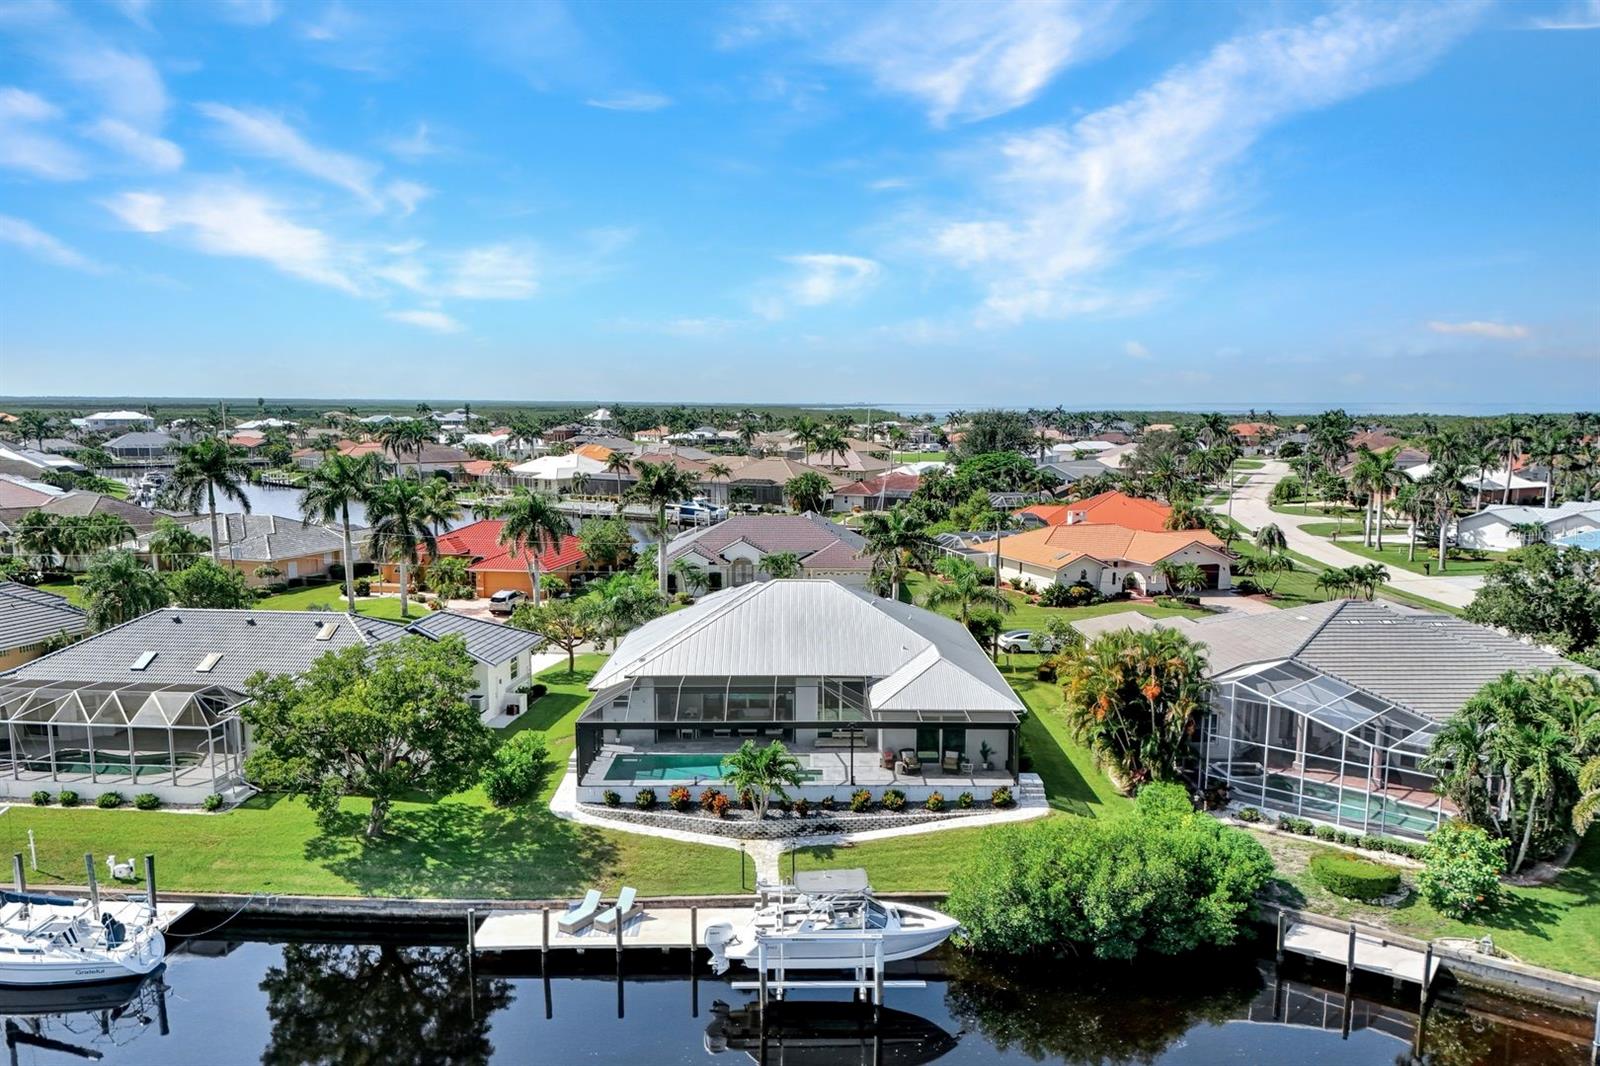
Nestled in the picturesque city of Punta Gorda, this waterfront haven offers direct Gulf Access and a lifestyle of unparalleled luxury. Imagine stepping into a world where the views and outdoor spaces effortlessly blend into one stunning panorama, a saltwater pool and spa adorned with handcrafted marble pavers invites you to unwind, while an expansive kitchen sets the stage for a fresco dining under the stars. Enjoy effortless peace of mind with Hurricane Shutters impact resistance windows, a remote controlled hurricane protection screens and no-see-um screens, all while savoring the canal view. A 13,500 lb. boat lift beckons boating enthusiasts, with a boat available for purchase separately for those eager to explore the sparkling waters. Inside, discover elegance of Thermador Appliances in a kitchen that boasts a grand island, perfect for family gatherings and entertaining. Marvel at the soaring ceilings and the modern allure of features 10' zero corner pocket sliders, seamlessly blending the indoors with the outdoors. Conveniently located just minutes from downtown Punta Gorda and Fishermans Village, with easy access to an array of amenities, and only 10 minutes by boat to the beautiful Charlotte Harbor. With over $300,000 in high end enhancements and furnishing negotiable, this home is move in ready. This property is a sanctuary of style and convenience, offering aa slice of paradise tailored to your dreams.
/u.realgeeks.media/searchmyflorida/CapeCoralSusan_Logo_1-min.png)
Additional Information
- Year Built
- 2022
- Construction
- Concrete, Stucco
- Living Area
- 2,268
- Acres
- 0.25
- Interior Features
- Attic Ventilator, Built-in Features, Cathedral Ceiling(s), Ceiling Fans(s), Crown Molding, Eat-in Kitchen, High Ceilings, Kitchen/Family Room Combo, Open Floorplan, Primary Bedroom Main Floor, Smart Home, Split Bedroom, Walk-In Closet(s), Window Treatments
- Cooling
- Central Air
- Heating
- Central
- Garage Spaces
- 3
- Garage Description
- 3 Car Garage
- Exterior Features
- Hurricane Shutters, Outdoor Grill, Outdoor Kitchen, Outdoor Shower, Sliding Doors, Sprinkler Metered
- View
- Water
- Waterfront
- Yes
- Waterfront Description
- Canal - Saltwater
- Water
- Sailboat Water, Boatable Water, Beach View, Beach Access
- Sewer
- Public Sewer
- Pool Description
- Auto Cleaner, Heated, In Ground, Outside Bath Access, Salt Water, Screen Enclosure, Self Cleaning
- Stories
- 1
- Pets
- Yes
Listing courtesy of JOHN R WOOD PROPERTIES.
Mortgage Calculator
All listing information is deemed reliable but not guaranteed and should be independently verified through personal inspection by appropriate professionals. Listings displayed on this website may be subject to prior sale or removal from sale. Availability of any listing should always be independently verified. Listing information is provided for consumer personal, non-commercial use, solely to identify potential properties for potential purchase. All other use is strictly prohibited and may violate relevant federal and state law. Data last updated on