4705 Lemon Bay Drive, Venice, FL 34293
- $347,000
- 2
- BD
- 2
- BA
- 1,849
- SqFt










- List Price
- $347,000
- Status
- PENDING
- MLS#
- A4686920
- Price Change
- ▼ $10,000 1779393690
- Bedrooms
- 2
- Bathrooms
- 2
- Living Area
- 1,849
- Subdivision
- South Venice
Property Description
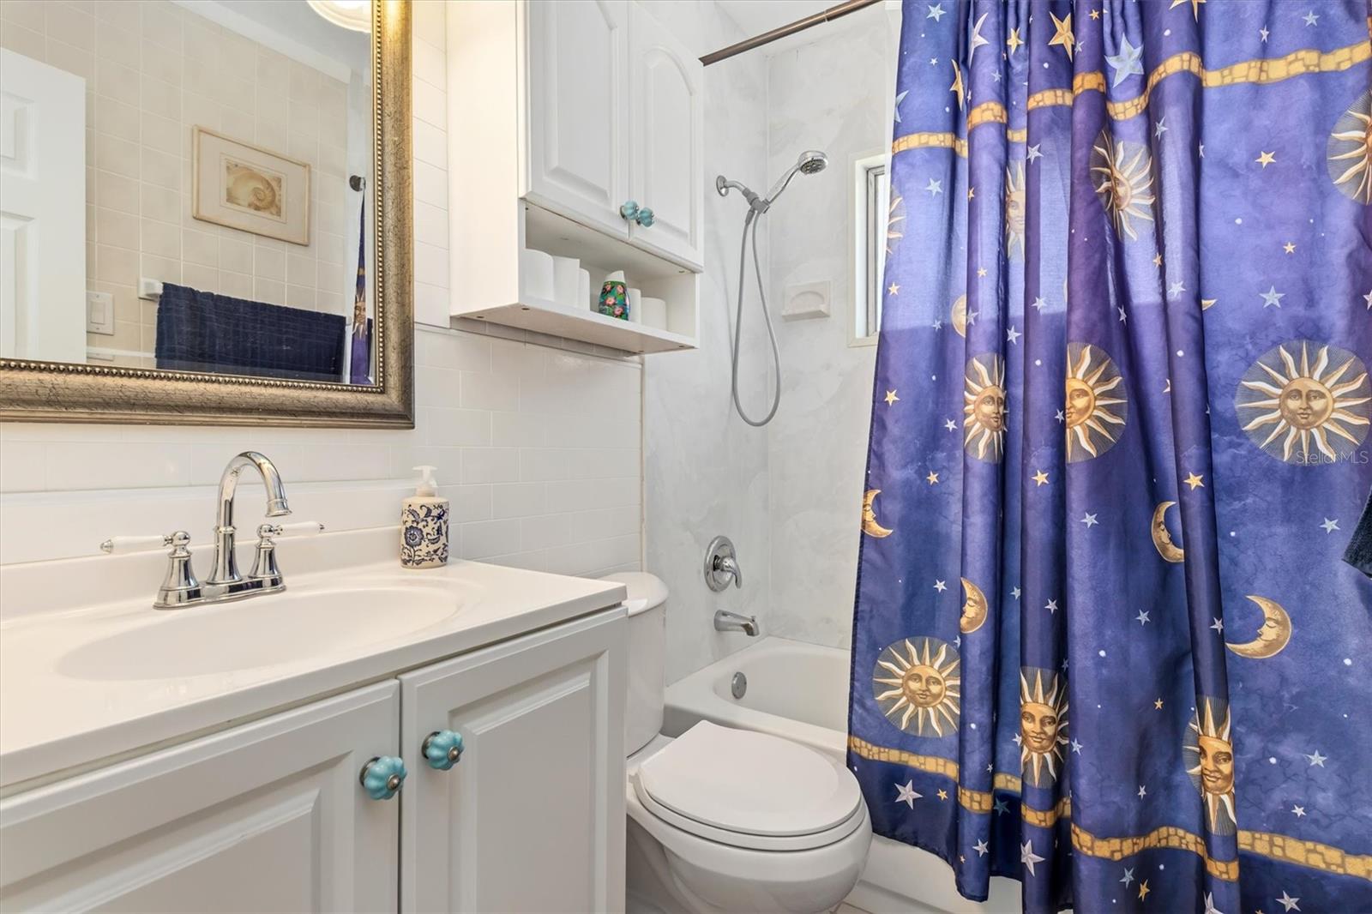
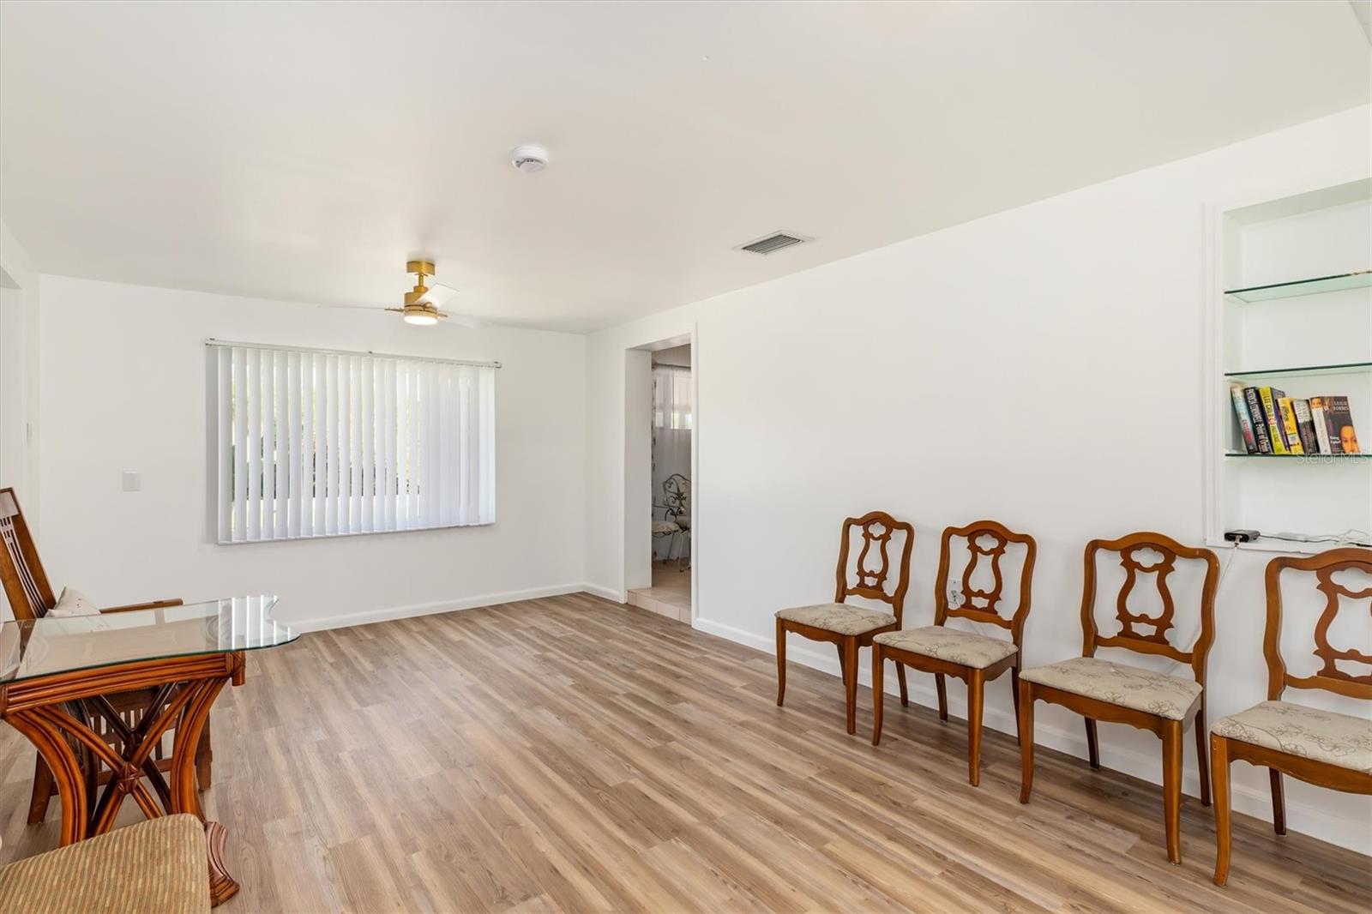
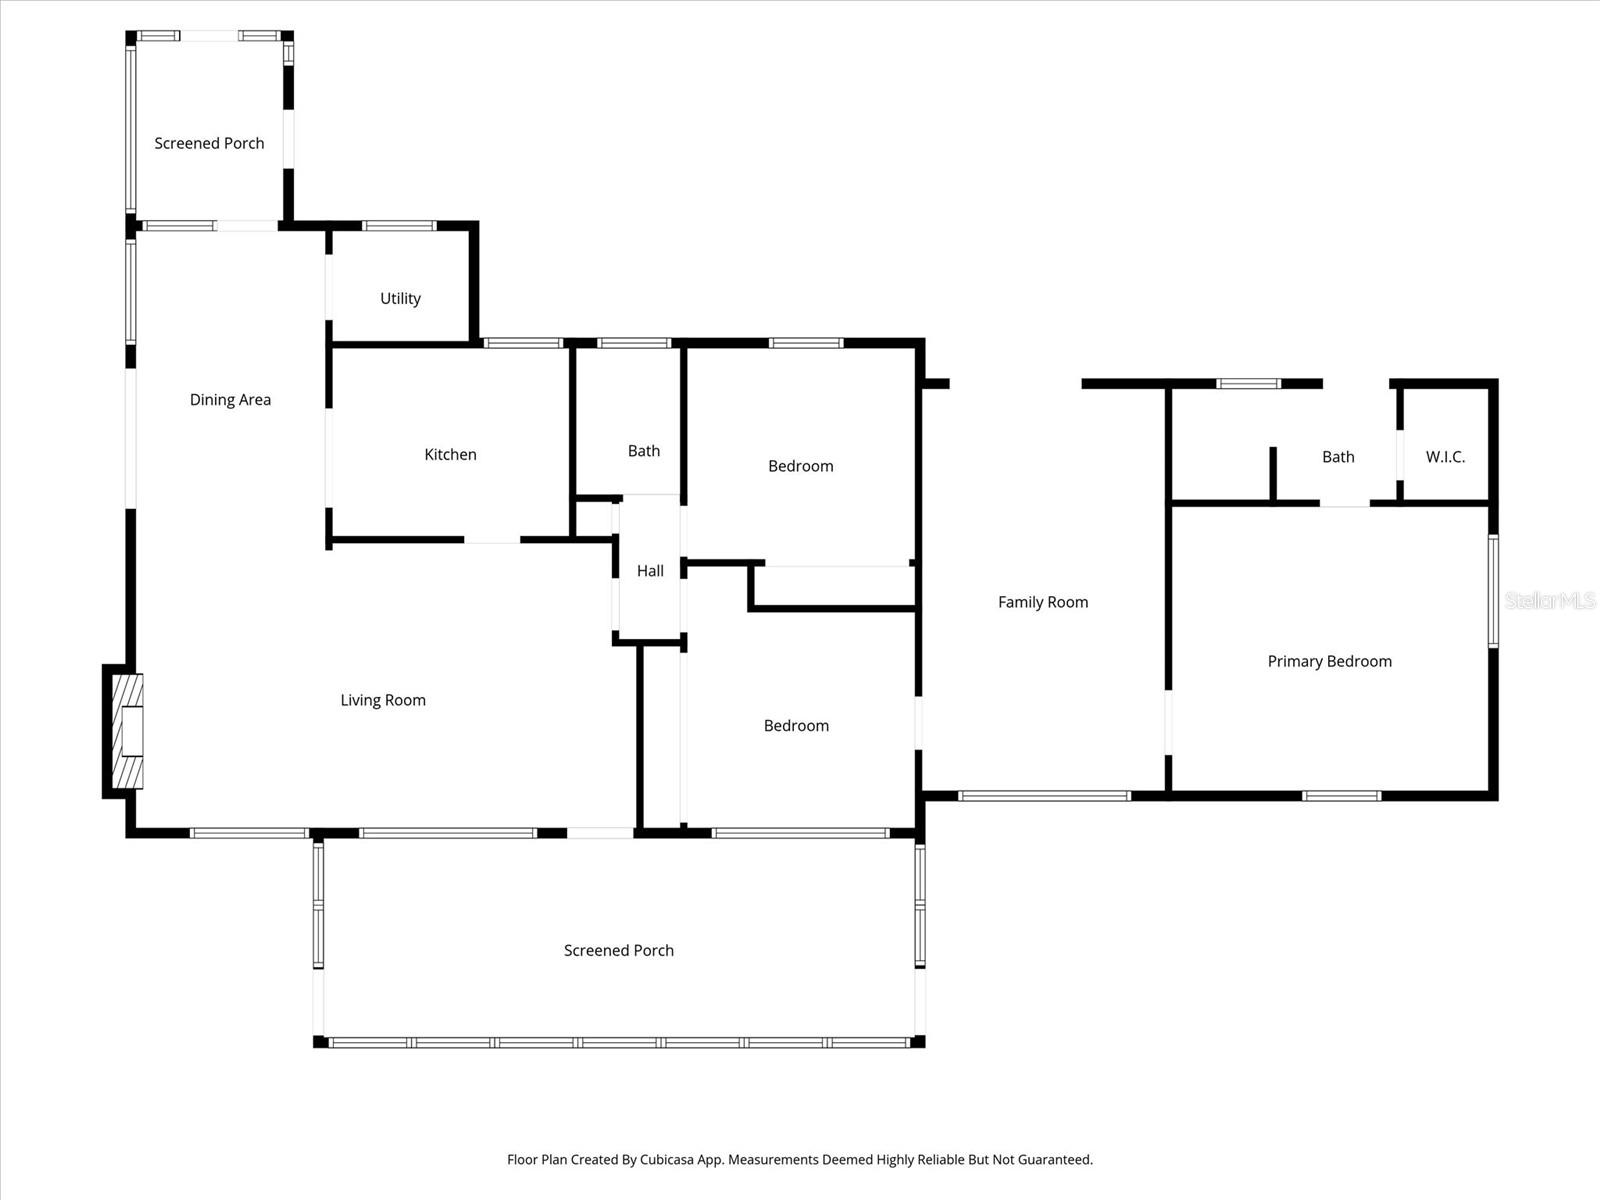
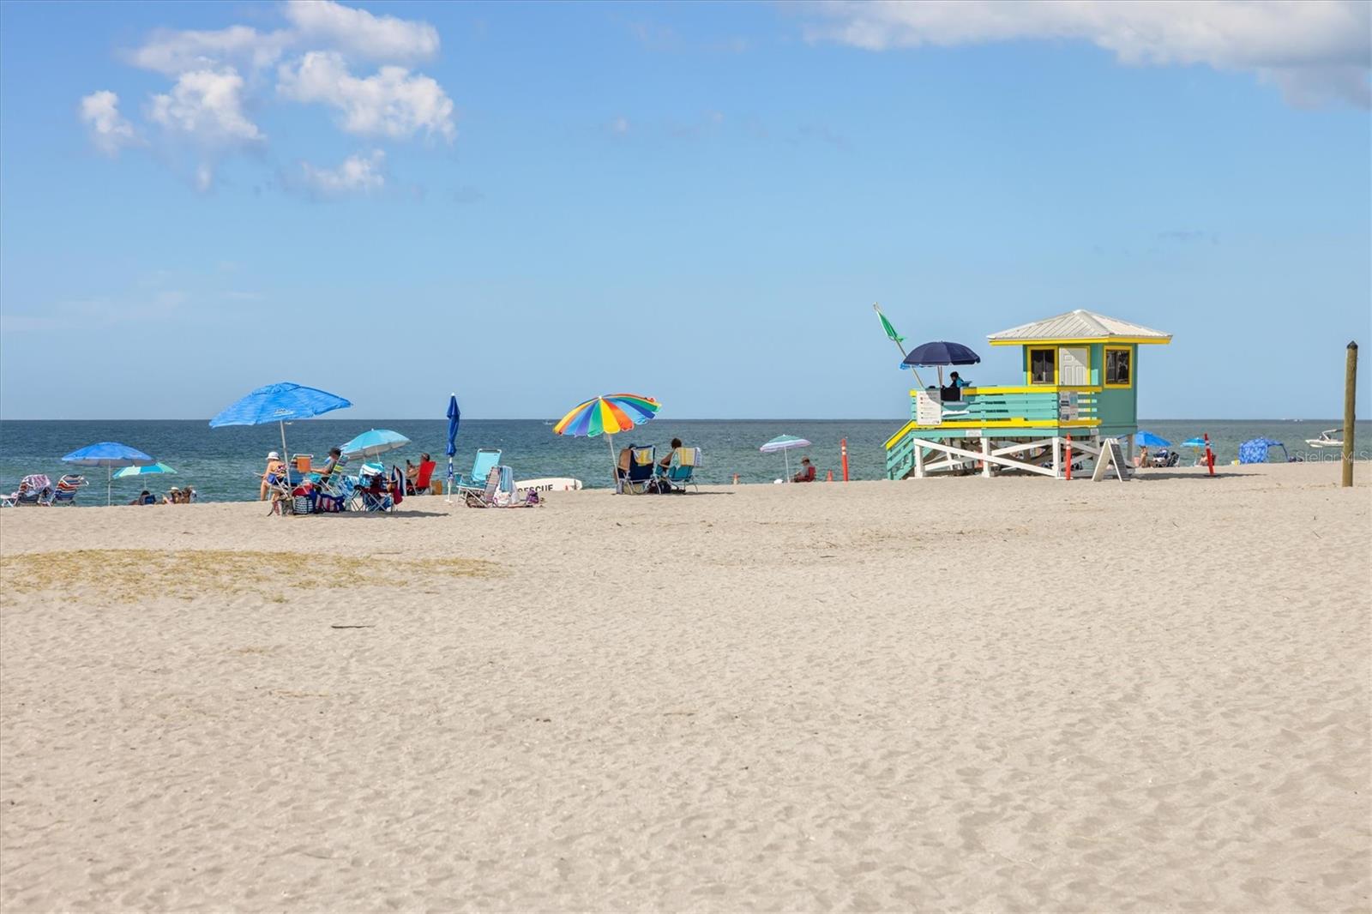
Under contract-accepting backup offers. PRIVATE BEACH ACCESS!! LARGE BEACH HOUSE OR 2 RENTAL UNITS!! INVESTOR’S "TURNKEY" DREAM BEACH HOUSE!! PRIVATE BEACH FERRY across the street or take your boat to STUNNING PRIVATE BEACH 2 min. across LEMON BAY!! House is FIRST ROW directly across from INTRACOASTAL WATERWAY!! TRIPLE WIDE LOT with huge CIRCULAR DRIVEWAY for your BOAT or RV with BOAT PIER across the street!! UNOBSTRUCTED SUNSET VIEWS!! House was originally 2 RENTAL UNITS. Interior door easily closed making 2 separate rental units, each with its own living room and kitchen!! A two-bedroom unit and a one-bedroom unit, each with full bathroom and separate PRIVATE ACCESS. Or add another floor or two for a GULF VIEW!! Community NOT deed restricted. Leasing, boats and RVs allowed. NO HOA!! Quiet neighborhood with lots of nature, remarkably close to SEVERAL BEACHES, PARKS and HISTORICAL ISLAND of VENICE!! PRIVATE BEACH FERRY optional annual fee ONLY $200/family. Completely UPDATED 2026 with all NEW drywall and wooden wall panelling incl. trim. NEW VANITIES & WCs in renovated bathrooms. KITCHEN REMODELED 2026 with ALL NEW GE APPLIANCES. NEW LUXURY VINYL FLOOR 2026 in Family Room (BONUS ROOM). PRIVATE BOAT RAMP and kayak launch right across the street!! Listen to the surf & feel the sea breeze in your LARGE LANAI with SUNSET VIEW, perfect for entertaining!! Fish off the boat dock on LEMON BAY or watch manatees, dolphins & sea otters!! CLASSIC ITALIAN FIELDSTONE FIREPLACE, vintage CEDARWOOD paneling in living room, and CERAMIC TILE in most rooms. Master bathroom features PORCELAIN and MARBLE floor tile. TERRACOTTA floor in Lanai. LARGE GARDEN with MATURE PALM TREES and fruit trees on TRIPLE LOT. Very spacious OPEN-PLAN LIVING ROOM / DINING ROOM / KITCHEN great for parties. FAMILY ROOM with sliding doors to backyard can be guestroom with sofa-bed or put in a pool with direct access!! 3 Bedroom / 2 Full Bath; total living space under HVAC approx. 2000 sq. ft. RECENT UPDATES: NEW KITCHEN CABINETS & GRANITE COUNTERTOP 2026. NEW PLUMBING CONNECTIONS 2026. NEW INTERIOR & EXTERIOR PAINT 2026. NEW HVAC 2024. NEW ROOF 2023. NEW WATER TREATMENT SYSTEM 2024. NEW SEPTIC with Lift Station 2024. 2 NEW ELECTRIC PANELS 2024 for each separate unit. NEW HURRICANE IMPACT WINDOWS/DOOR 2024. Space for private pool in backyard. Space for carport and/or garage.
/u.realgeeks.media/searchmyflorida/CapeCoralSusan_Logo_1-min.png)
Additional Information
- Year Built
- 1954
- Construction
- Block, Stucco
- Living Area
- 1,849
- Acres
- 0.30
- Interior Features
- Built-in Features, Ceiling Fans(s), Split Bedroom, Thermostat, Window Treatments
- Cooling
- Central Air
- Heating
- Central
- Exterior Features
- Garden
- View
- Garden, Trees/Woods, Water
- Sewer
- Septic Tank
- Stories
- 1
Listing courtesy of EXP REALTY LLC.
Mortgage Calculator
All listing information is deemed reliable but not guaranteed and should be independently verified through personal inspection by appropriate professionals. Listings displayed on this website may be subject to prior sale or removal from sale. Availability of any listing should always be independently verified. Listing information is provided for consumer personal, non-commercial use, solely to identify potential properties for potential purchase. All other use is strictly prohibited and may violate relevant federal and state law. Data last updated on