11552 Gleaming Terrace, Venice, FL 34293
- $1,552,000
- 4
- BD
- 4
- BA
- 3,138
- SqFt






- List Price
- $1,552,000
- Status
- PENDING
- MLS#
- A4689162
- Bedrooms
- 4
- Bathrooms
- 4
- Living Area
- 3,138
- Subdivision
- Everly
Property Description
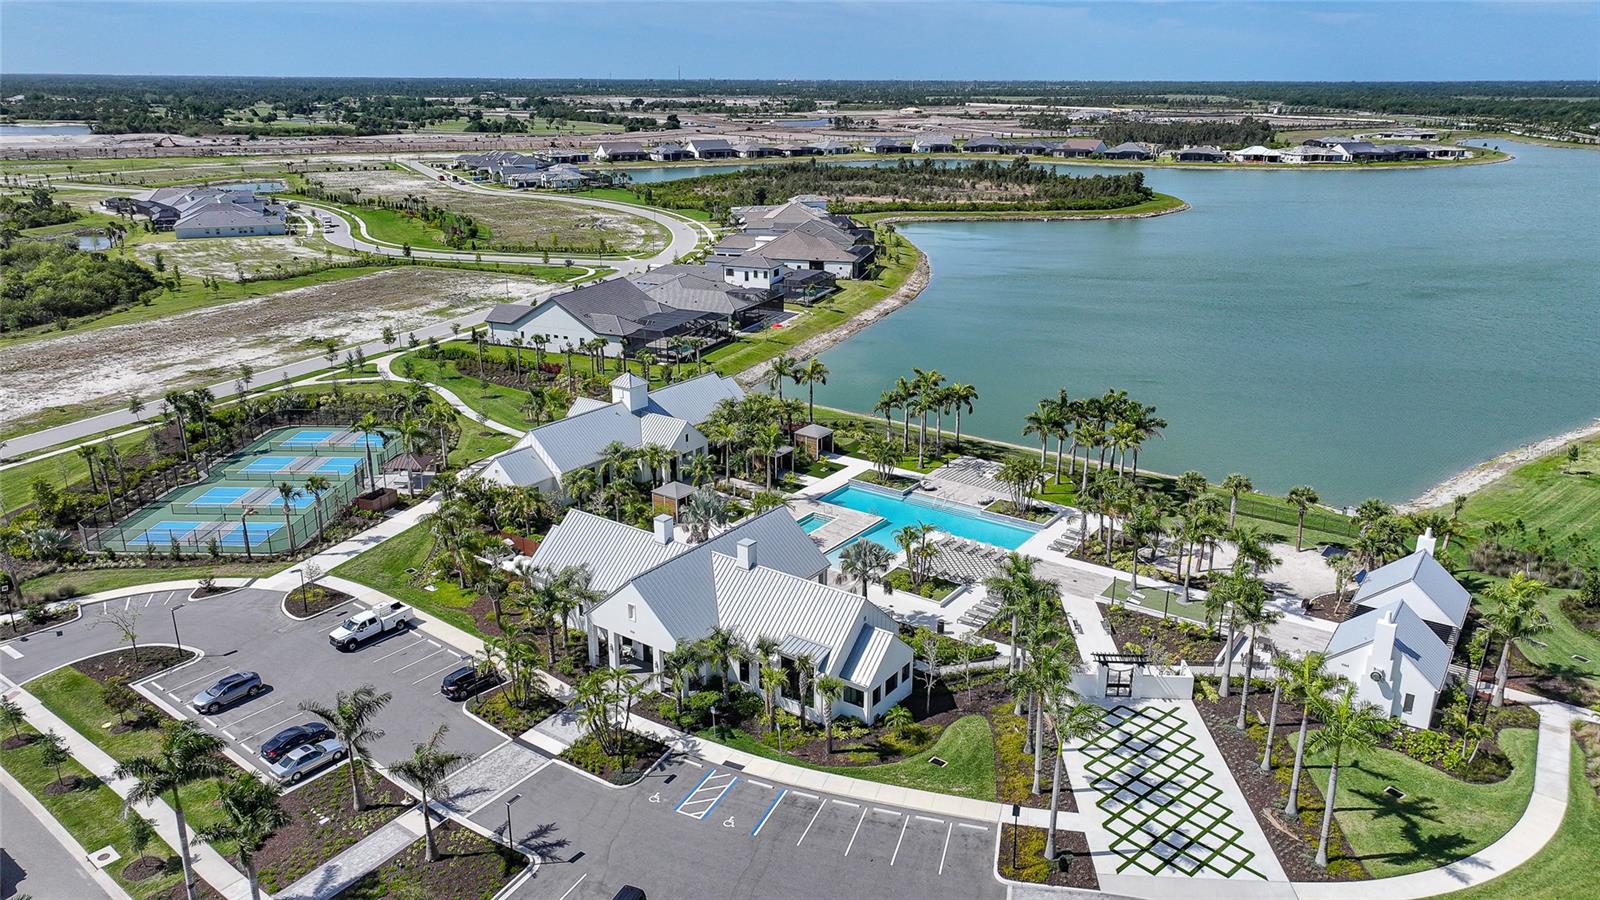
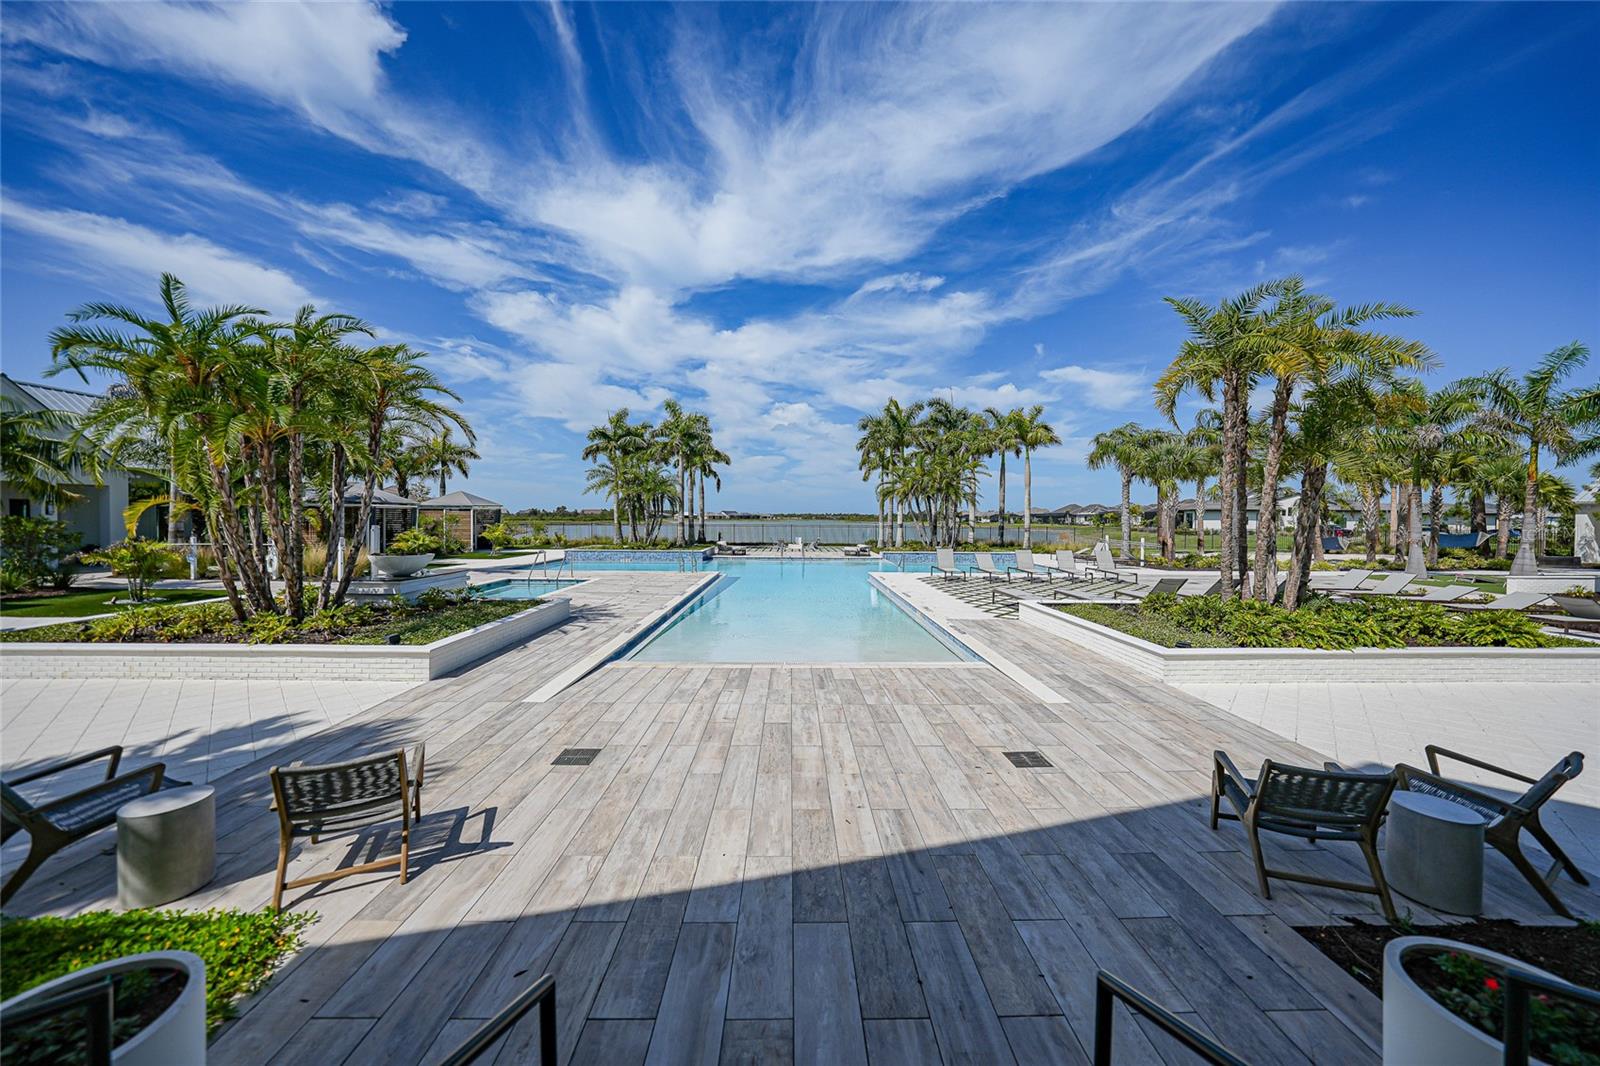
Beautifully positioned on a private conservation-area lot in the gated community of Everly at Wellen Park, this extensively upgraded 3,138-square-foot residence offers a rare blend of luxury, comfort, and privacy. This pool home features 4 bedrooms plus an office, 4 baths, an upstairs bonus room, and a 3-car garage. Built as a model, the home reflects a higher level of design, finish, and overall appeal, and has been thoughtfully enhanced far beyond standard builder finishes. Framed by lush tropical landscaping and a welcoming covered front porch, the home features tile flooring throughout the main living areas. This home offers a premium Sub-Zero/Wolf/Cove appliance package, a stunning custom iron hurricane-impact front door and whole-house hurricane impact windows, stacked-stone feature walls, coffered ceilings and 12-foot ceilings in the living, kitchen and dining areas. This home also offers plantation shutters, custom draperies, designer lighting, custom closets, den built-ins, and refined architectural details throughout. The kitchen is both elegant and functional, featuring full-length upgraded cabinetry, illuminated double-stacked upper cabinets, quartz waterfall edges, a table-height island, and beverage refrigeration. Outdoor living is equally impressive, with a scenic-view screened lanai, heated saltwater pool and spa, upgraded pavers, and a fully equipped outdoor kitchen, all overlooking the peaceful preserve. With many more upgrades to discover, this exceptionally well-appointed home truly stands apart. Be sure to watch the video. Beyond the home itself, Everly offers an elevated lifestyle with its private clubhouse, resort-style pool, fitness amenities, and outdoor social spaces, while nearby Downtown Wellen Park adds convenient access to dining, shopping, scenic trails, and year-round community events.
/u.realgeeks.media/searchmyflorida/CapeCoralSusan_Logo_1-min.png)
Additional Information
- Taxes
- $4,046
- HOA Fee
- $1,070
- Year Built
- 2024
- Construction
- Block, Stone, Stucco
- Living Area
- 3,138
- Acres
- 0.22
- Hoa Fee
- $1,070
- Interior Features
- Ceiling Fans(s), Coffered Ceiling(s), Crown Molding, Dry Bar, Eat-in Kitchen, High Ceilings, In Wall Pest System, Kitchen/Family Room Combo, Living Room/Dining Room Combo, Open Floorplan, Primary Bedroom Main Floor, Solid Wood Cabinets, Split Bedroom, Thermostat, Walk-In Closet(s), Wet Bar, Window Treatments
- Cooling
- Central Air
- Heating
- Central, Electric, Heat Pump
- Parking
- Driveway, Garage Door Opener, Ground Level
- Garage Spaces
- 3
- Garage Description
- 3 Car Garage
- Exterior Features
- Outdoor Grill, Outdoor Kitchen, Private Entrance, Private Yard, Sidewalk, Sliding Doors
- View
- Park/Greenbelt, Trees/Woods
- Sewer
- Public Sewer
- Pool Description
- Gunite, Heated, In Ground, Lighting, Pool Alarm, Salt Water, Screen Enclosure
- Pets
- Yes
Listing courtesy of STARLINK REALTY.
Mortgage Calculator
All listing information is deemed reliable but not guaranteed and should be independently verified through personal inspection by appropriate professionals. Listings displayed on this website may be subject to prior sale or removal from sale. Availability of any listing should always be independently verified. Listing information is provided for consumer personal, non-commercial use, solely to identify potential properties for potential purchase. All other use is strictly prohibited and may violate relevant federal and state law. Data last updated on