10730 Ironbridge Drive, Venice, FL 34293
- $990,000
- 3
- BD
- 4
- BA
- 3,253
- SqFt














- List Price
- $990,000
- Status
- ACTIVE
- MLS#
- A4689286
- Price Change
- ▼ $109,000 1785173704
- Bedrooms
- 3
- Bathrooms
- 4
- Living Area
- 3,253
- Subdivision
- Sarasota National
Property Description
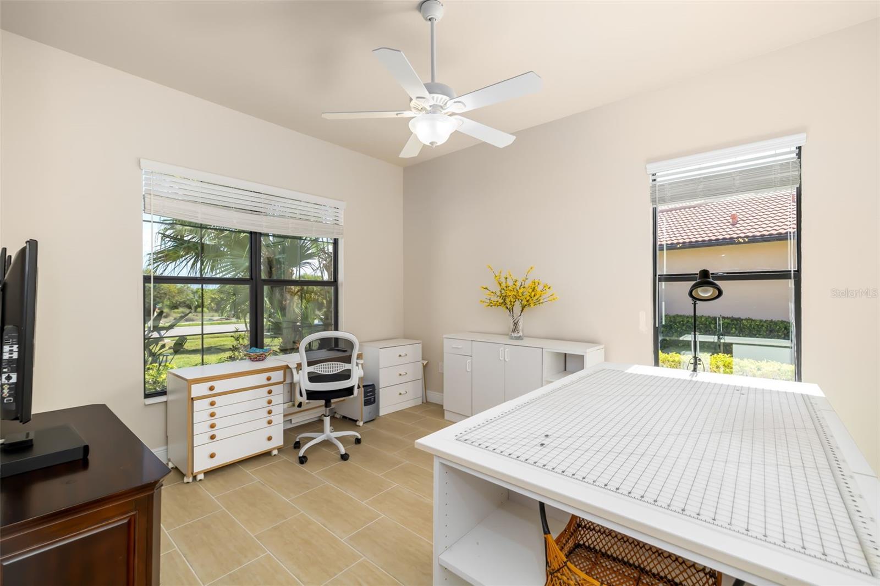
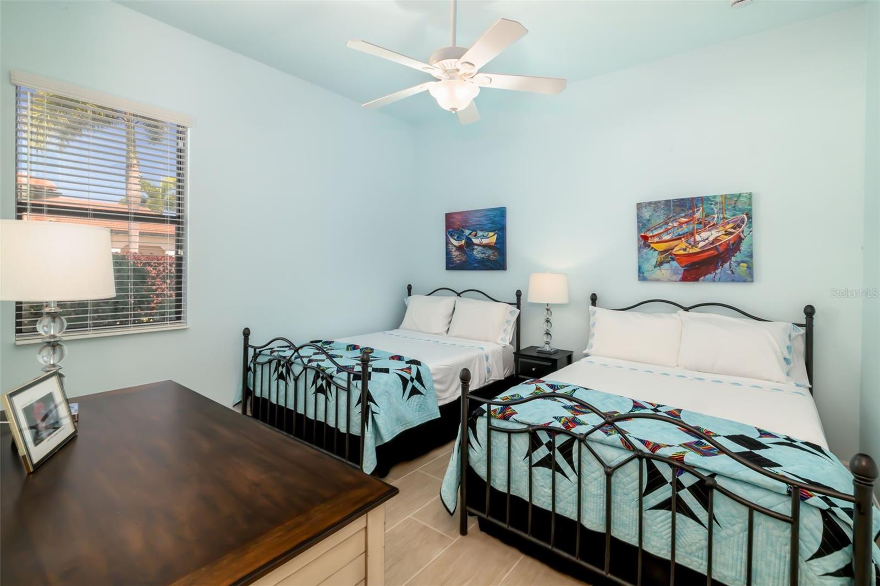
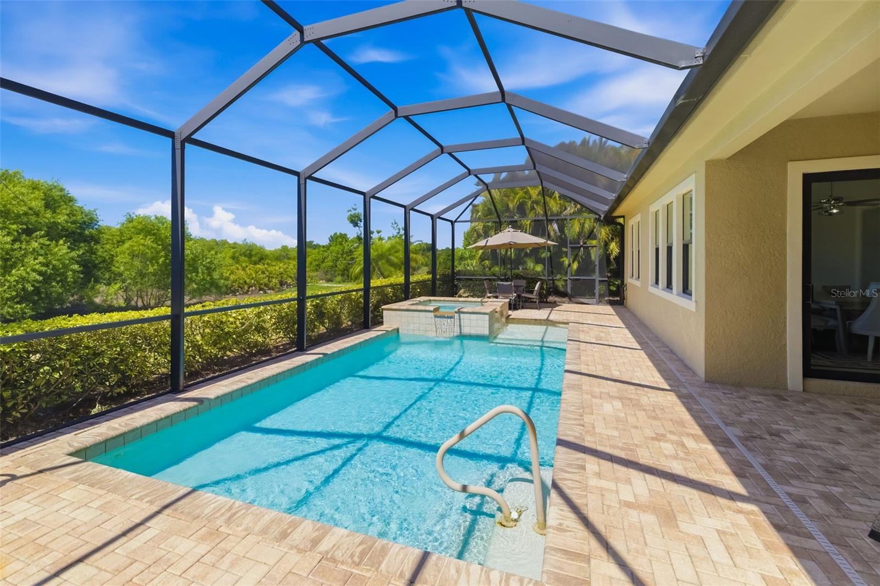
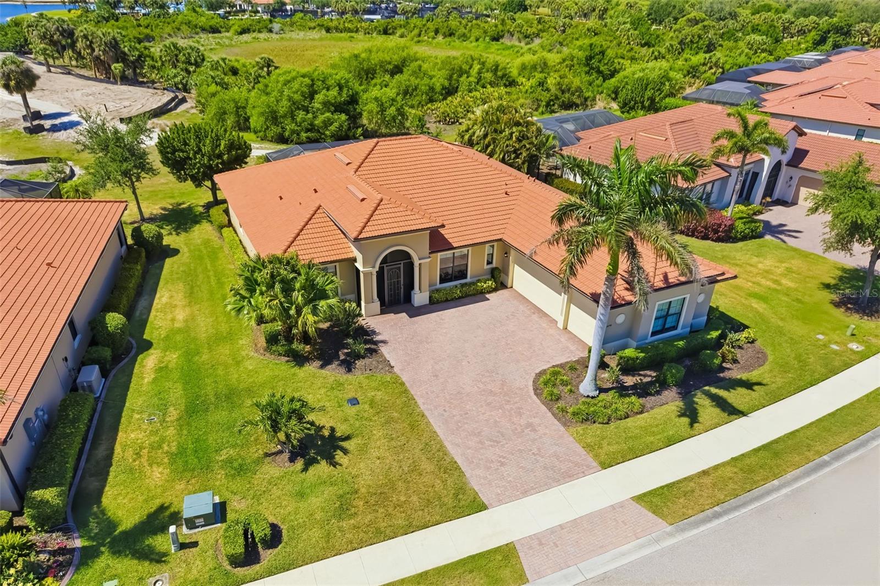
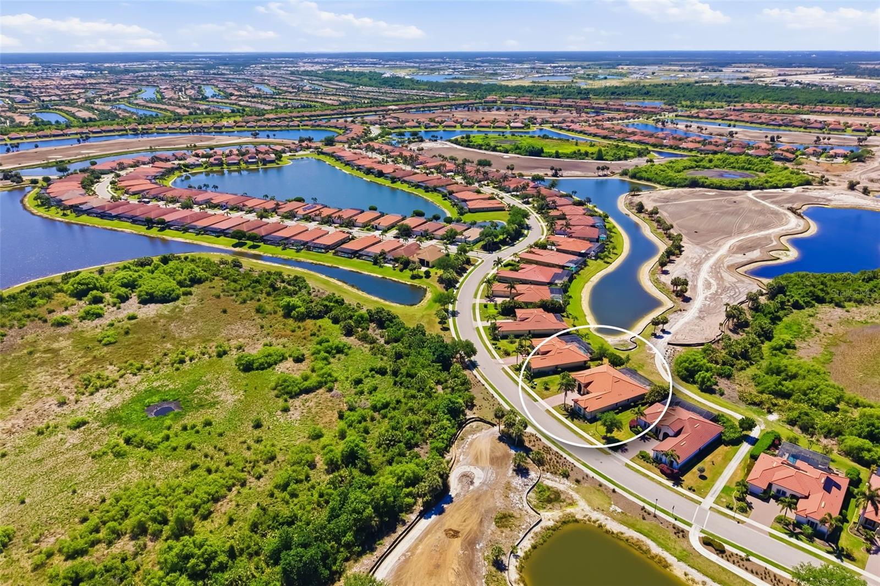
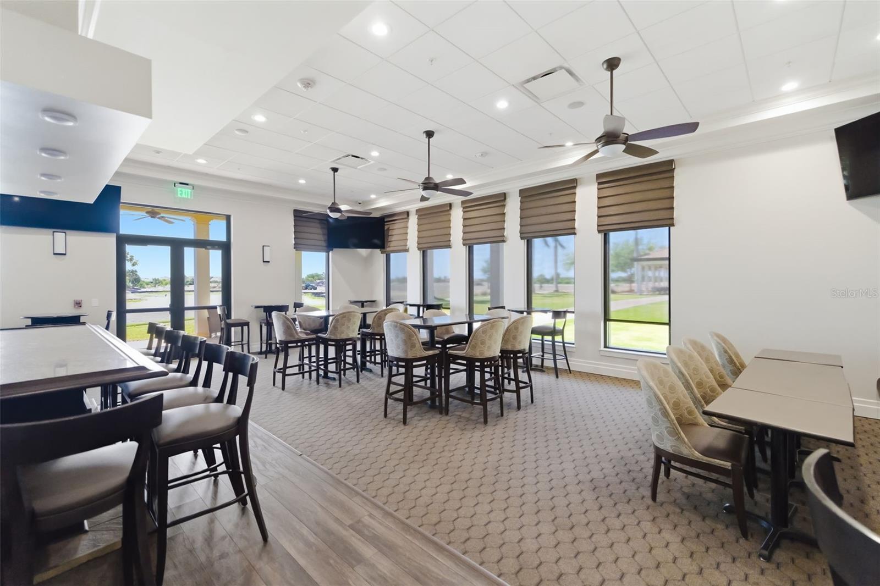
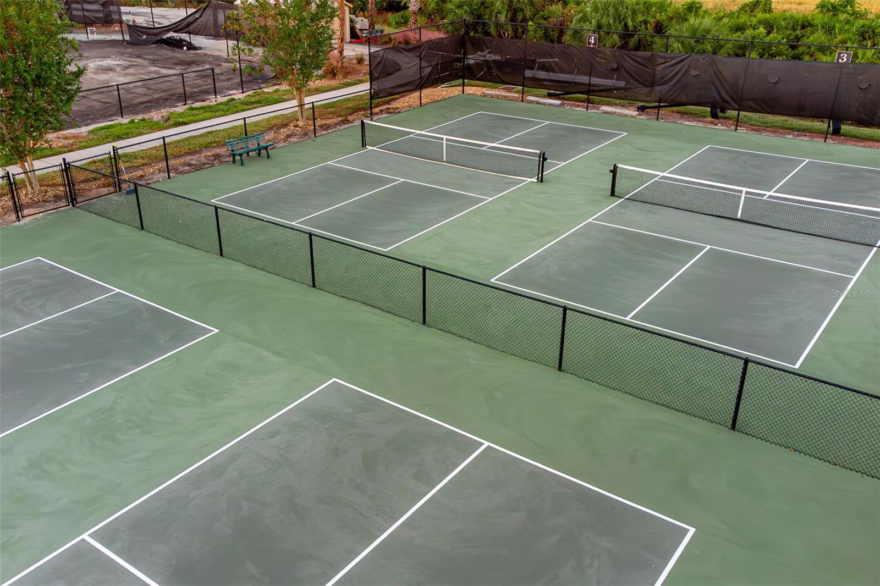
One or more photo(s) has been virtually staged. Aggressive pricing creates room for buyers to personalize this home while benefiting from exceptional structural integrity and premier golf views. Positioned on the 18th hole of the Fry Straka–designed Sarasota National course, this Turnberry Estate offers long, unobstructed views of both golf and water. Built by WCI, the home includes IMPACT windows and doors, a whole house Kohler generator, 2026 HVAC with transferable warranty, a buried 250 gallon propane tank, and full perimeter gutters. A screened entry, large driveway, and 3 car side load garage add both function and curb appeal. The split floor plan features 3 bedrooms, 4 full baths, and 2 flex rooms—ideal for a home office, hobby space, fitness room, or media retreat. Interior highlights include tile flooring throughout, soaring ceilings, select crown molding, and panel sliders from the great room and casual dining that create easy indoor outdoor flow. The entertainer’s kitchen offers an oversized island, abundant storage, quartz countertops, soft close cabinetry with pull outs, stainless appliances, and under cabinet lighting. The primary suite includes dual walk in closets with built ins and a spa style bath. All guest rooms feature en suite baths and walk in closets. Outdoor living shines with a heated saltwater pool and spa, sun shelf, bronze screen enclosure, and a propane line ready for a future summer kitchen. Whether relaxing poolside or taking in the breathtaking 18th hole views, this lanai delivers the Florida lifestyle buyers want. Sarasota National offers resort style amenities including on site dining, a welcoming 19th hole, state of the art fitness center, tennis, pickleball, and a vibrant social calendar. This home stands out for buyers seeking value, vision, and premier golf views. Schedule your private preview today.
/u.realgeeks.media/searchmyflorida/CapeCoralSusan_Logo_1-min.png)
Additional Information
- Taxes
- $1,913
- HOA Fee
- $3,601
- Year Built
- 2015
- Construction
- Block, Stucco
- Living Area
- 3,253
- Acres
- 0.28
- Hoa Fee
- $3,601
- Interior Features
- Ceiling Fans(s), Crown Molding, Eat-in Kitchen, High Ceilings, Open Floorplan, Primary Bedroom Main Floor, Solid Wood Cabinets, Split Bedroom, Stone Counters, Thermostat, Walk-In Closet(s), Window Treatments
- Amenities
- Cable TV, Clubhouse, Fence Restrictions, Fitness Center, Gated, Golf Course, Pickleball Court(s), Playground, Pool, Recreation Facilities, Spa/Hot Tub, Tennis Court(s)
- Cooling
- Central Air
- Heating
- Central, Electric
- Parking
- Driveway, Garage Door Opener, Garage Faces Side
- Garage Spaces
- 3
- Garage Description
- 3 Car Garage
- Exterior Features
- Lighting, Rain Gutters, Sidewalk, Sliding Doors
- View
- Golf Course, Trees/Woods, Water
- Water
- Lake Front
- Sewer
- Public Sewer
- Pool Description
- Child Safety Fence, Gunite, Heated, In Ground, Lighting, Salt Water, Screen Enclosure
- Stories
- 1
- Pets
- Yes
Listing courtesy of MICHAEL SAUNDERS & COMPANY.
Mortgage Calculator
All listing information is deemed reliable but not guaranteed and should be independently verified through personal inspection by appropriate professionals. Listings displayed on this website may be subject to prior sale or removal from sale. Availability of any listing should always be independently verified. Listing information is provided for consumer personal, non-commercial use, solely to identify potential properties for potential purchase. All other use is strictly prohibited and may violate relevant federal and state law. Data last updated on