1717 Alta Vista Street, Sarasota, FL 34236
- $3,095,000
- 5
- BD
- 5
- BA
- 3,267
- SqFt







- List Price
- $3,095,000
- Status
- ACTIVE
- MLS#
- A4689355
- Price Change
- ▼ $200,000 1783969132
- Bedrooms
- 5
- Bathrooms
- 5
- Half-baths
- 1
- Living Area
- 3,267
- Subdivision
- Prime Sub
Property Description
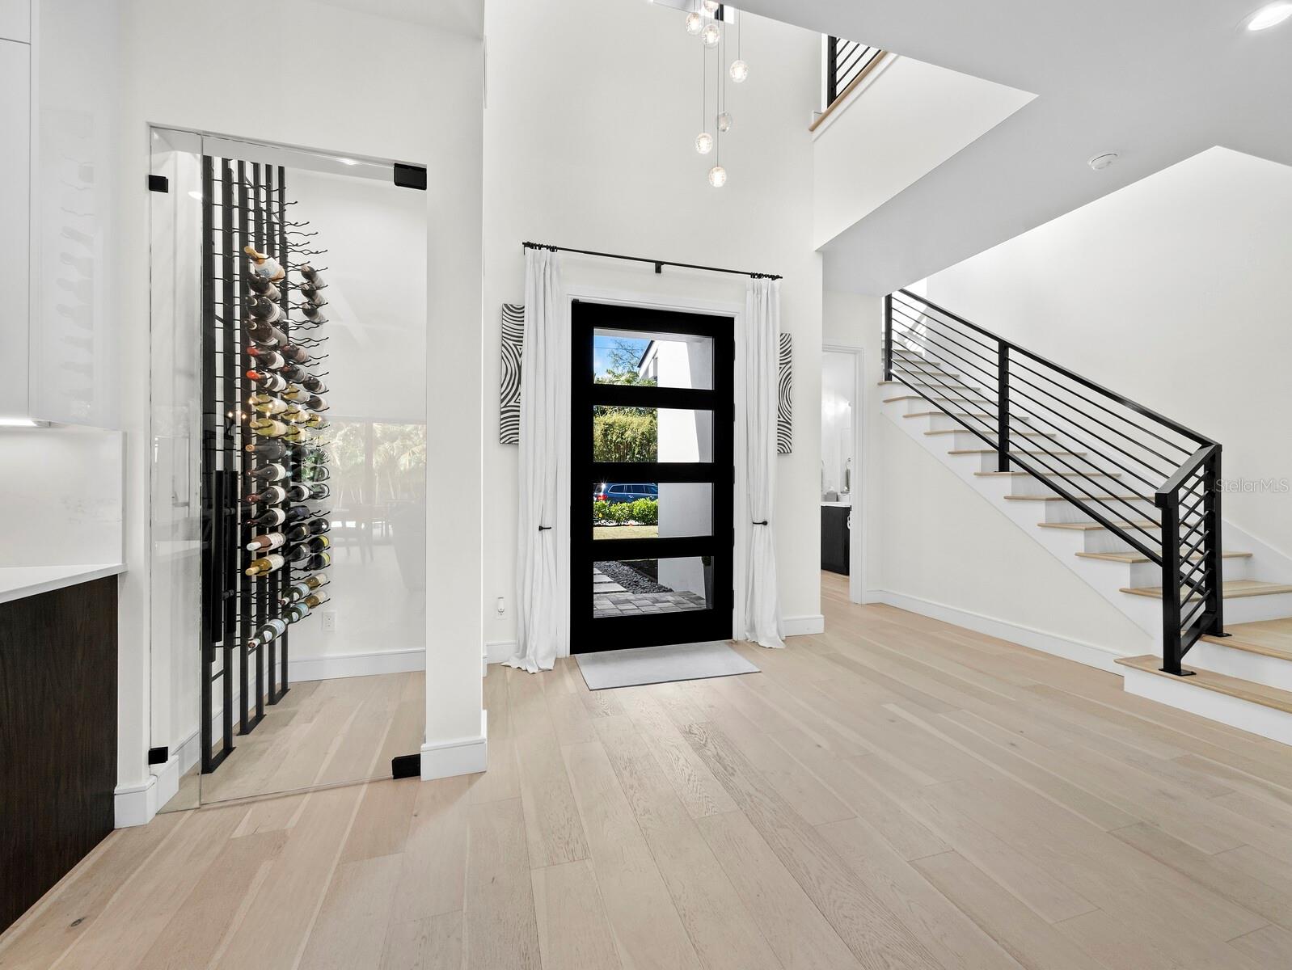
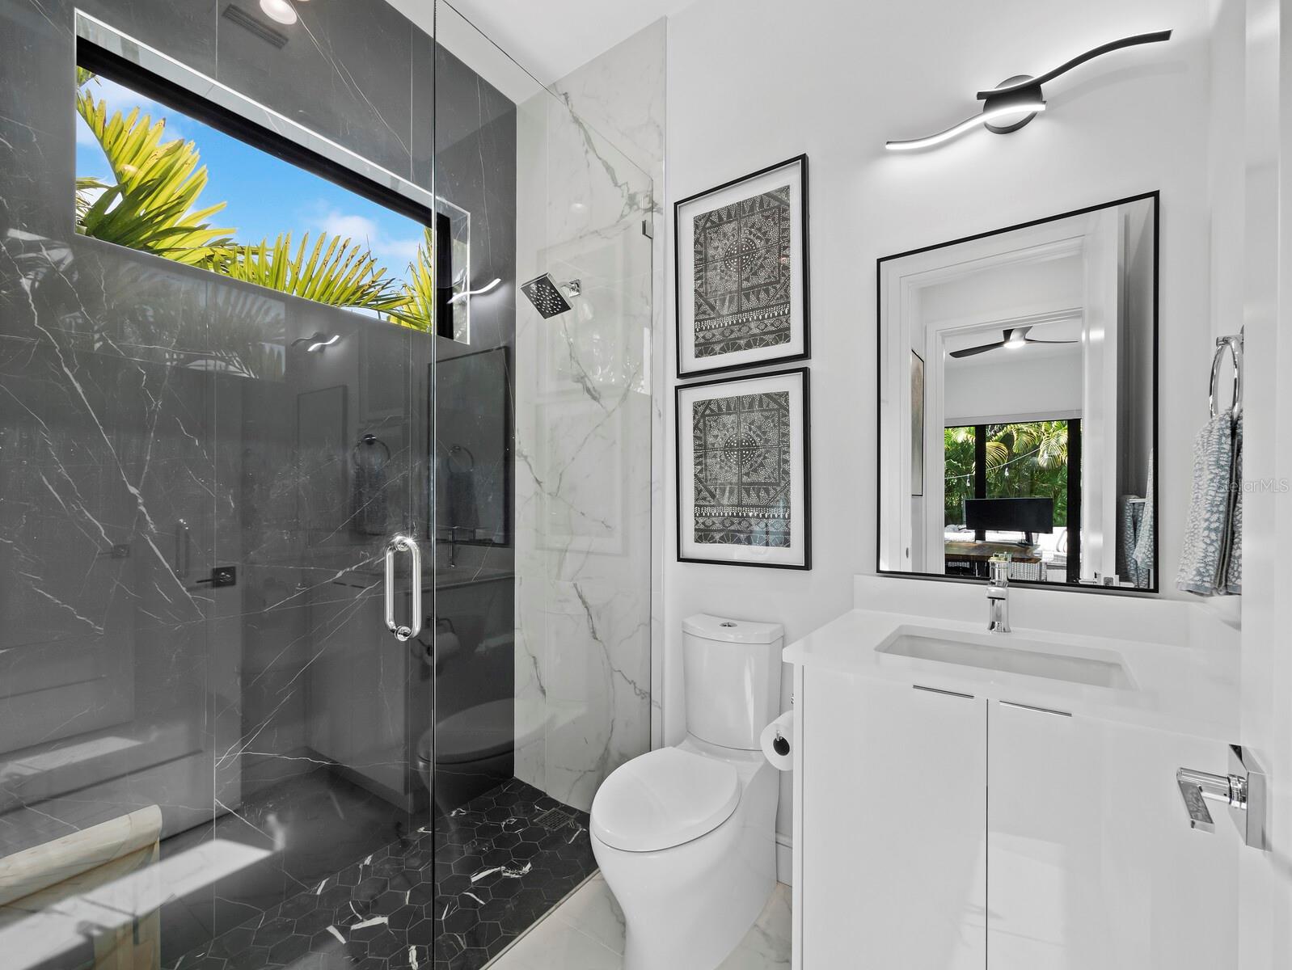
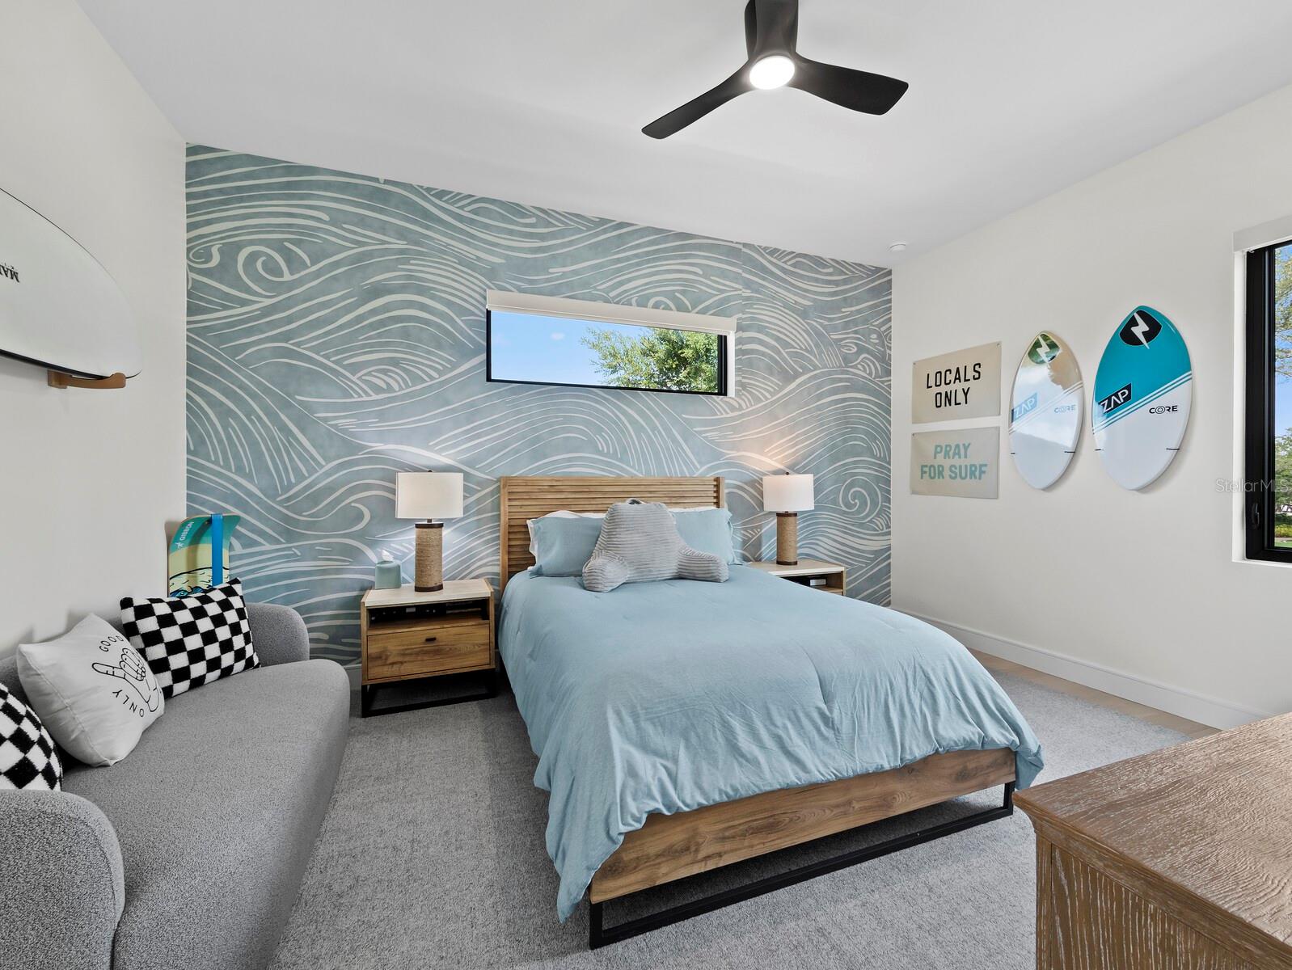
BEST NEW CONSTRUCTION VALUE WEST OF TRAIL. Prime Location in the Hudson Bayou neighborhood. Built in 2023 this home offers 5 Bedrooms, 4.5 bathrooms and designer finishes. The interior features an open floor plan with wide plank wood flooring throughout and impact-rated windows and doors. The great room is anchored by a tray ceiling, custom built-ins, and a marble fireplace feature wall. The kitchen is designed for both everyday living and entertaining, offering Viking appliances, a dual fuel range, built-in refrigerator, custom cabinetry, quartz countertops, and a walk-in pantry. A dedicated wine room is located just off the kitchen. The primary suite is positioned on the first floor with direct access to the lanai, two custom walk-in closets, and a well-appointed bathroom with dual vanities, soaking tub, and frameless glass shower. The main level also includes a flexible office or guest suite with a full bath, along with a spacious laundry room. Outdoor living is fully integrated with a covered lanai featuring a complete outdoor kitchen with gas grill, vent hood, sink, and refrigerator, along with electric screens. The heated saltwater pool and spa are finished in PebbleTec and complemented by a gas fire feature, updated landscaping for privacy, and an outdoor shower. Upstairs includes three additional bedrooms, all with walk-in closets, two full bathrooms, and a loft space. Additional features include Sonos audio on the main level and natural gas generator. Located within the Southside Elementary school district, with a neighborhood park nearby. Additionally the adjacent parcel 1703 Alta Vista is also for sale allowing a RARE opportunity to combine them for nearly a half acre. Downtown Sarasota, the Bayfront, Marie Selby Botanical Gardens, and Southside Village are all just minutes away, with convenient access to the Lido Key and Siesta beaches.
/u.realgeeks.media/searchmyflorida/CapeCoralSusan_Logo_1-min.png)
Additional Information
- Year Built
- 2023
- Construction
- Block
- Living Area
- 3,267
- Acres
- 0.19
- Interior Features
- Ceiling Fans(s), Coffered Ceiling(s), High Ceilings, Open Floorplan, Primary Bedroom Main Floor, Smart Home, Solid Wood Cabinets, Stone Counters, Thermostat, Walk-In Closet(s)
- Cooling
- Central Air
- Heating
- Central
- Garage Spaces
- 2
- Garage Description
- 2 Car Garage
- Exterior Features
- Lighting, Outdoor Grill, Outdoor Kitchen, Private Mailbox, Sidewalk
- Sewer
- Public Sewer
- Pool Description
- Deck, Heated, In Ground, Lighting, Salt Water
- Stories
- 2
- Pets
- Yes
Listing courtesy of MICHAEL SAUNDERS & COMPANY.
Mortgage Calculator
All listing information is deemed reliable but not guaranteed and should be independently verified through personal inspection by appropriate professionals. Listings displayed on this website may be subject to prior sale or removal from sale. Availability of any listing should always be independently verified. Listing information is provided for consumer personal, non-commercial use, solely to identify potential properties for potential purchase. All other use is strictly prohibited and may violate relevant federal and state law. Data last updated on