13349 Verandi Street, Venice, FL 34293
- $1,200,000
- 4
- BD
- 4
- BA
- 3,863
- SqFt















- List Price
- $1,200,000
- Status
- ACTIVE
- MLS#
- A4689745
- Bedrooms
- 4
- Bathrooms
- 4
- Living Area
- 3,863
- Subdivision
- Islandwalk At The West Villages
Property Description
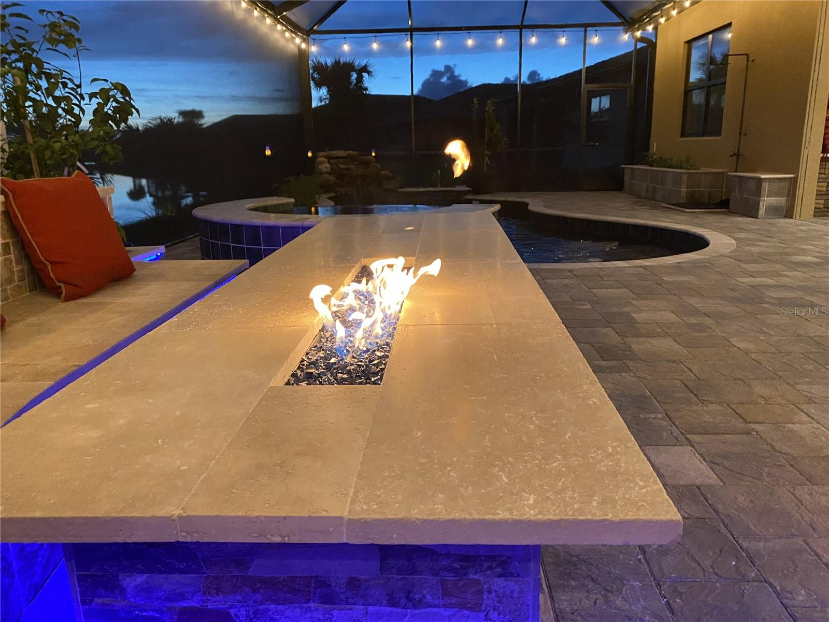
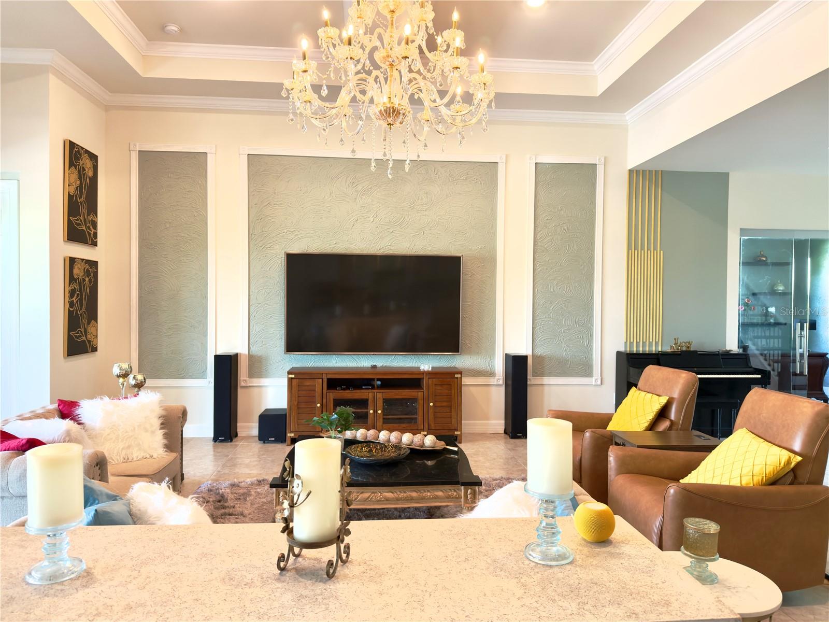
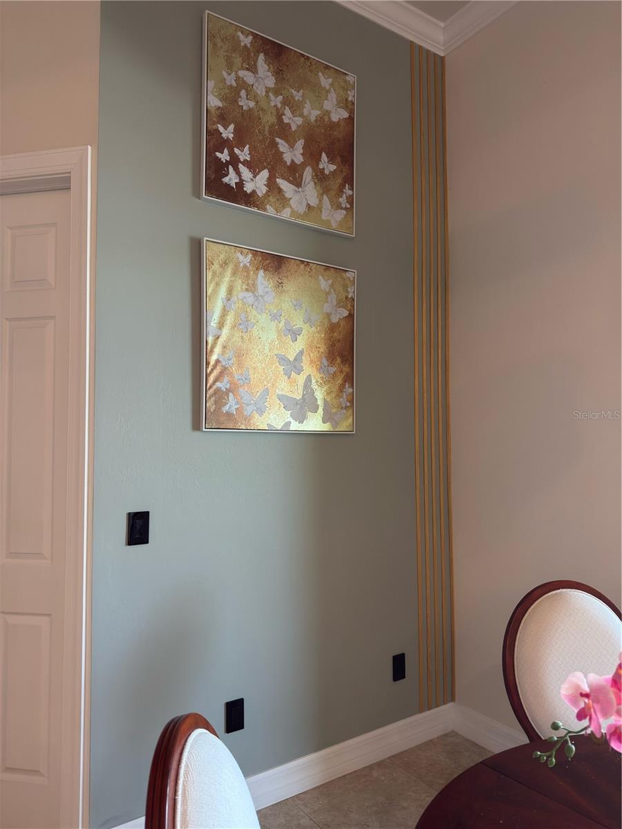
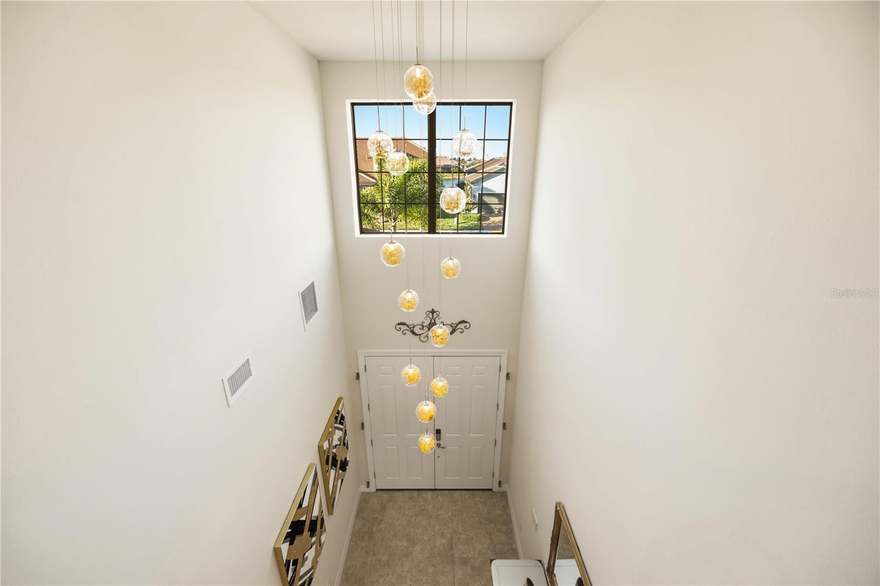
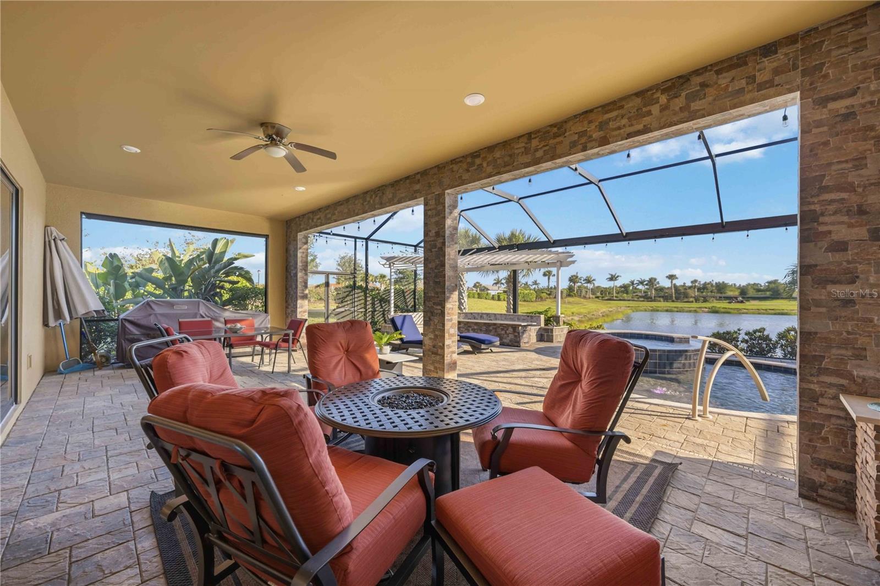
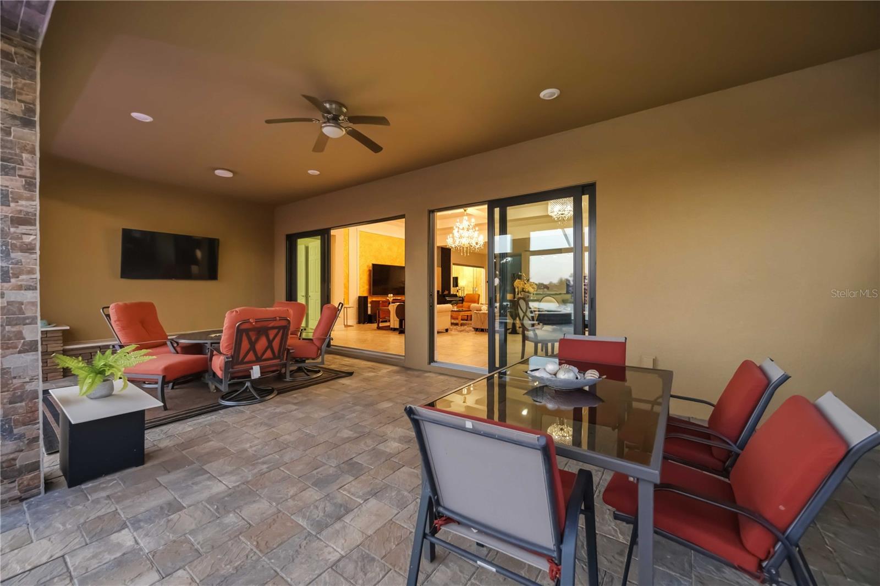
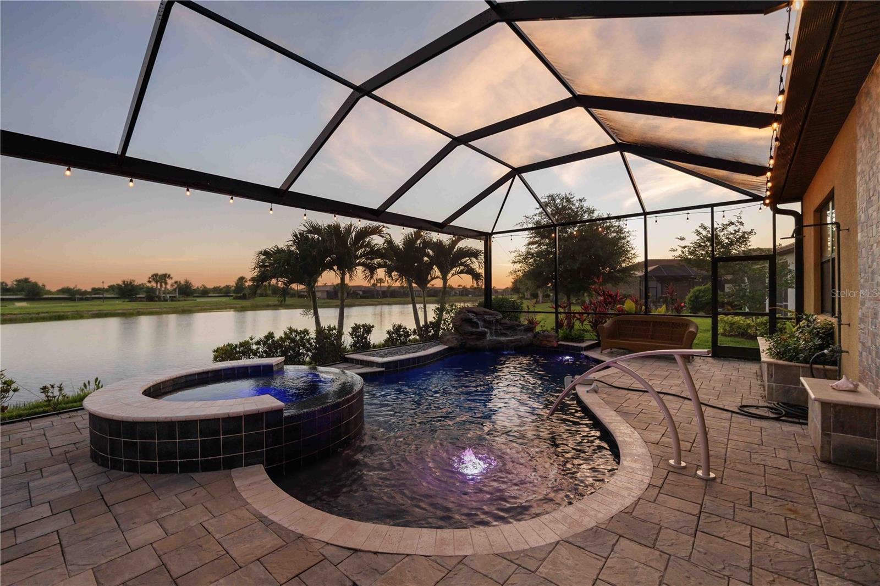
Experience elevated coastal living in this exceptional 4-bedroom, 4-bath residence with Wine Cellar and Private Sauna. The home is nestled within the highly sought-after IslandWalk at the West Villages in Venice—part of the vibrant, master-planned Wellen Park. At the heart of the home, an expansive designer kitchen takes center stage, showcasing a striking 10-foot island, premium finishes, and abundant storage—perfect for both intimate gatherings and upscale entertaining. Open-concept filled with natural light and tranquil water views, to seamless connect indoor elegance and outdoor beauty. Furniture negotiable. The accent walls boast designer-inspired neutral hue, offering a serene, move-in-ready canvas for any décor. Step outside into your private sanctuary, to a stunning saltwater pool is surrounded by lush landscaping and serene waterfront vistas—an idyllic setting that defines luxury Florida living. Beyond the pool, your gaze is drawn to a tranquil water view, stretching outward in calming hues—an ever-changing backdrop that nourishes the soul. View to pair perfectly with a glass of your favorite drink, after all you do have your own cellar! or grab a favorite book enjoy the luxury of unhurried time.. A dreamy canopy of twinkling lights drapes gracefully overhead, creating a magical passageway to a charming veggie garden below This lanai is a lifestyle itself. Host intimate gatherings under the glow of ambient lighting, or simply recline and let the gentle sounds of water and night air carry you into complete relaxation. Here, every moment feels elevated, every detail intentional, and every day touched by a sense of lush, effortless luxury The 3-car garage with a 4-foot extension offers unmatched versatility. The second level elevates the home even further, featuring one bedroom and bathroom suite plus an extensive loft that can harbor a media lounge, game room, executive office, or guest retreat. This highly upgraded Stonewater model offers water views, built-in kitchen appliances and cabinetry, sliding glass doors to the lanai, a finished utility room, and more. Also, the new owner will benefit from the extensive list of upgrades: Heated in ground Swimming pool. Outdoor in ground Hot tub. Pool cage with 40' clear view. Big Sauna Room. Outdoor shower. Outdoor built in seating, fire pit and arbor. Outdoor landscaping with paver. Whole house automation and WiFi networking. A walk in Dry Wine Room. Designer office with glass double door. Rot iron staircases. Designer chandelier and lighting package. New washer, dryer (less than a year old).Multiple feature walls. Master bedroom custom closet. Extended garage with epoxy flooring. Impact windows throughout the hole house. 10' impact sliding door Beyond the home, residents of IslandWalk enjoy a gated, resort-style lifestyle. The community offers top-tier amenities: *Resort-style pools and lap pools. *State-of-the-art fitness center *Tennis, pickleball, and bocce courts *Clubhouse and social events *Scenic walking and biking trails *Many Clubs, see attached list. Just 6 minutes from the CoolToday Park (home of Atlanta Braves spring training), 10 minutes to the lively downtown Downtown Wellen Park for fine dining, entertaining and shopping, 15-20 min to Gulf beaches, parks and more. More than a home this is a statement of refined living, where every detail is elevated and every moment feels effortlessly luxurious.
/u.realgeeks.media/searchmyflorida/CapeCoralSusan_Logo_1-min.png)
Additional Information
- HOA Fee
- $1,112
- Year Built
- 2020
- Construction
- Concrete, Stucco
- Living Area
- 3,863
- Acres
- 0.22
- Hoa Fee
- $1,112
- Interior Features
- Built-in Features, Ceiling Fans(s), High Ceilings, Open Floorplan, Primary Bedroom Main Floor, Sauna, Solid Surface Counters, Thermostat, Walk-In Closet(s)
- Amenities
- Clubhouse, Fitness Center, Gated, Maintenance, Park, Pickleball Court(s), Playground, Pool, Racquetball, Recreation Facilities, Security, Tennis Court(s), Trail(s)
- Cooling
- Central Air
- Heating
- Central, Electric
- Parking
- Garage Door Opener, Golf Cart Parking, Oversized
- Garage Spaces
- 3
- Garage Description
- 3 Car Garage
- Exterior Features
- Fire Pit, French Doors, Garden, Lighting, Other, Outdoor Shower, Sauna
- View
- Water
- Waterfront
- Yes
- Waterfront Description
- Lake Front
- Water
- Lake Front
- Sewer
- Public Sewer
- Pool Description
- Deck, In Ground, Other, Screen Enclosure
- Pets
- Yes
Listing courtesy of KW SUNCOAST.
Mortgage Calculator
All listing information is deemed reliable but not guaranteed and should be independently verified through personal inspection by appropriate professionals. Listings displayed on this website may be subject to prior sale or removal from sale. Availability of any listing should always be independently verified. Listing information is provided for consumer personal, non-commercial use, solely to identify potential properties for potential purchase. All other use is strictly prohibited and may violate relevant federal and state law. Data last updated on