420 Kumquat Court, Sarasota, FL 34236
- $1,525,000
- 4
- BD
- 3
- BA
- 1,824
- SqFt










- List Price
- $1,525,000
- Status
- ACTIVE
- MLS#
- A4689791
- Bedrooms
- 4
- Bathrooms
- 3
- Living Area
- 1,824
- Subdivision
- Owen Burns Sub
Property Description
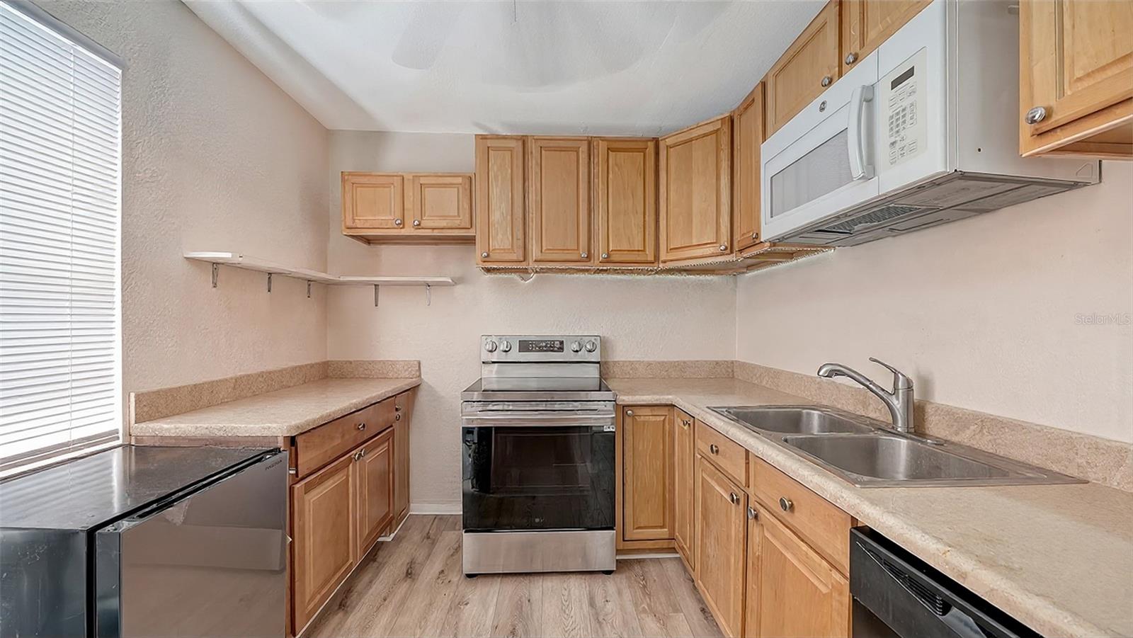
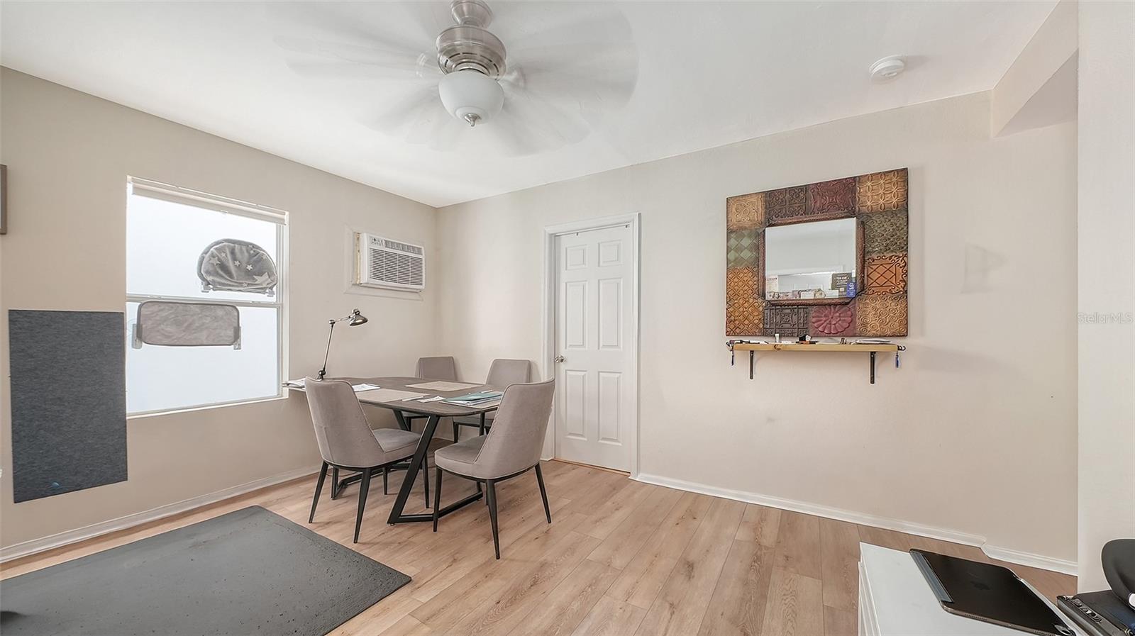
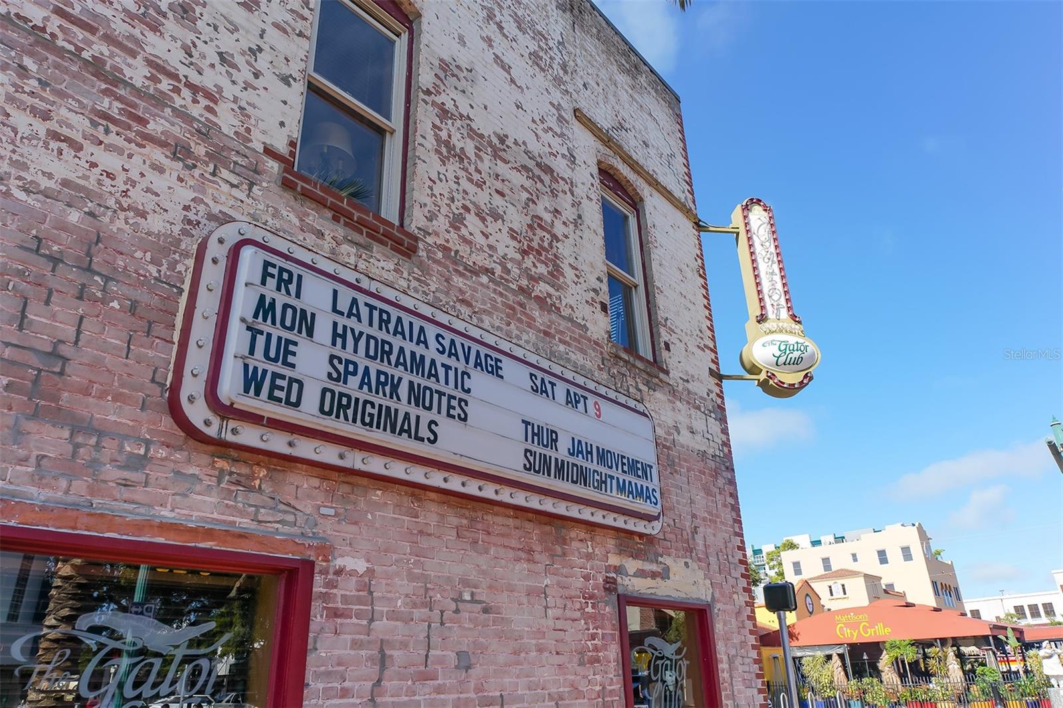
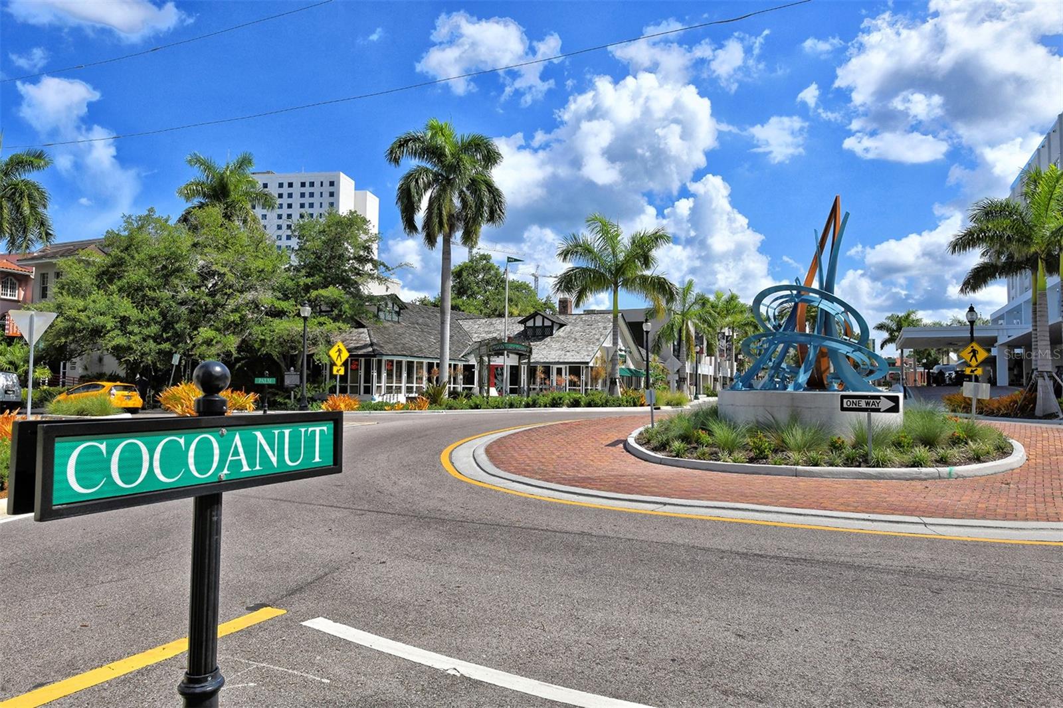
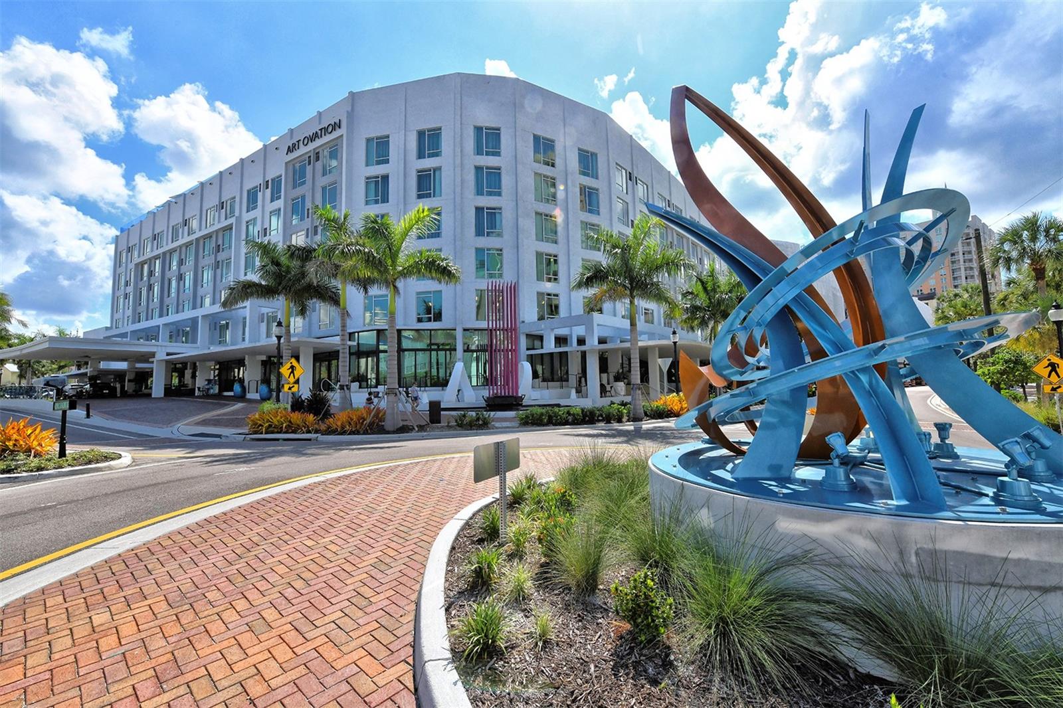
Located in the dynamic Rosemary District, 420 Kumquat Court presents a compelling opportunity for investors and developers seeking position and flexibility in a downtown growth corridor. The property includes an existing triplex generating more than $5,000 per month in potential rental income, offering immediate cash flow while future development plans are evaluated. Zoned Downtown Edge (DTE), the site allows for residential, commercial or mixed-use development. The property is adjacent to Villa Ballada, a newly constructed five-story mixed use condominium featuring 24 residences, reinforcing the area’s continued investment and redevelopment momentum. An additional opportunity exists with the neighboring parcel to the south currently available. With a combined acquisition cost of $3,220,000, this option presents the potential for increased density, with the possibility to develop up to 24 residential units, subject to municipal approvals. The seller can also transfer plans for a seven-unit condominium project designed by award-winning Halflants + Pichette, providing a ready framework for development. Positioned within approximately six blocks of more than 60 restaurants, Sarasota Farmers Market, Sarasota Bayfront, Whole Foods Market and Sarasota’s arts and theater district, the location supports strong walkability and long-term demand. The Bay Park, a 53-acre waterfront park, is approximately four blocks away, with additional access to Payne Park and Legacy Trail. Connectivity is enhanced by the Bay Runner Trolley, offering service from downtown to St. Armands Circle and Lido Beach. This offering combines current income with future development potential in one of Sarasota’s most active urban districts.
/u.realgeeks.media/searchmyflorida/CapeCoralSusan_Logo_1-min.png)
Additional Information
- Year Built
- 1981
- Construction
- Stucco
- Living Area
- 1,824
- Acres
- 0.14
- Interior Features
- Split Bedroom, Vaulted Ceiling(s), Walk-In Closet(s), Window Treatments
- Cooling
- Wall/Window Unit(s)
- Heating
- Electric
- Parking
- Driveway, Ground Level, Open
- Exterior Features
- Lighting
- View
- Trees/Woods
- Sewer
- Public Sewer
- Pool Description
- Screen Enclosure
- Pets
- Yes
Listing courtesy of PREMIER SOTHEBY'S INTERNATIONAL REALTY.
Mortgage Calculator
All listing information is deemed reliable but not guaranteed and should be independently verified through personal inspection by appropriate professionals. Listings displayed on this website may be subject to prior sale or removal from sale. Availability of any listing should always be independently verified. Listing information is provided for consumer personal, non-commercial use, solely to identify potential properties for potential purchase. All other use is strictly prohibited and may violate relevant federal and state law. Data last updated on