4508 Pompano Road, Venice, FL 34293
- $269,999
- 2
- BD
- 2
- BA
- 1,490
- SqFt







- List Price
- $269,999
- Status
- ACTIVE
- MLS#
- A4690903
- Price Change
- ▼ $10,000 1784683570
- Bedrooms
- 2
- Bathrooms
- 2
- Living Area
- 1,490
- Subdivision
- South Venice
Property Description
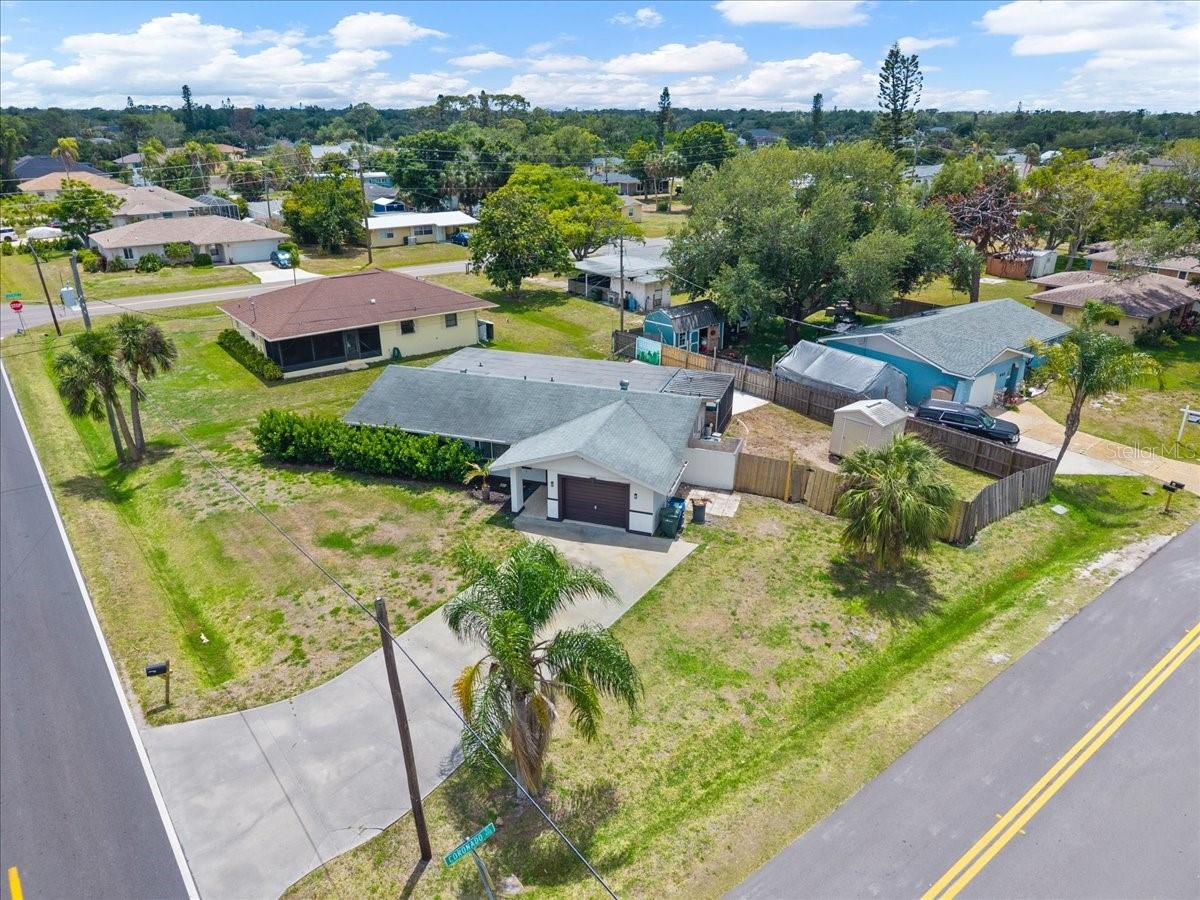
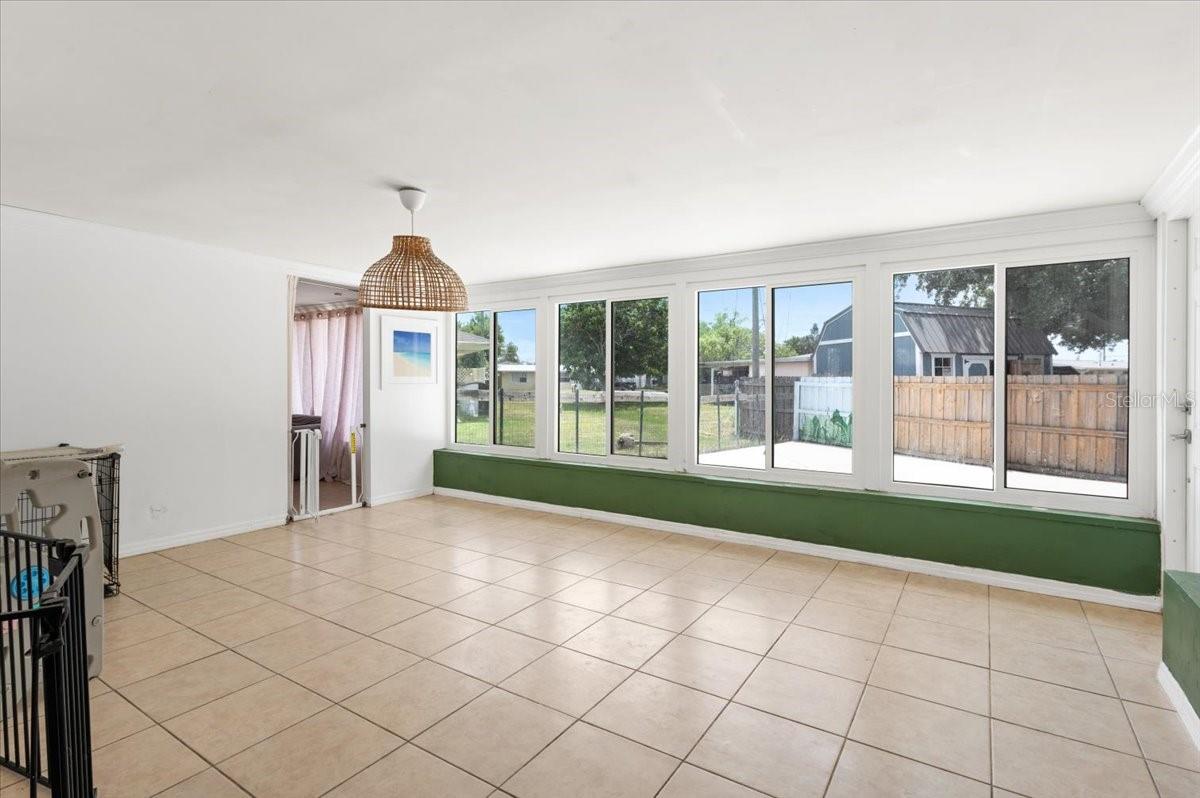
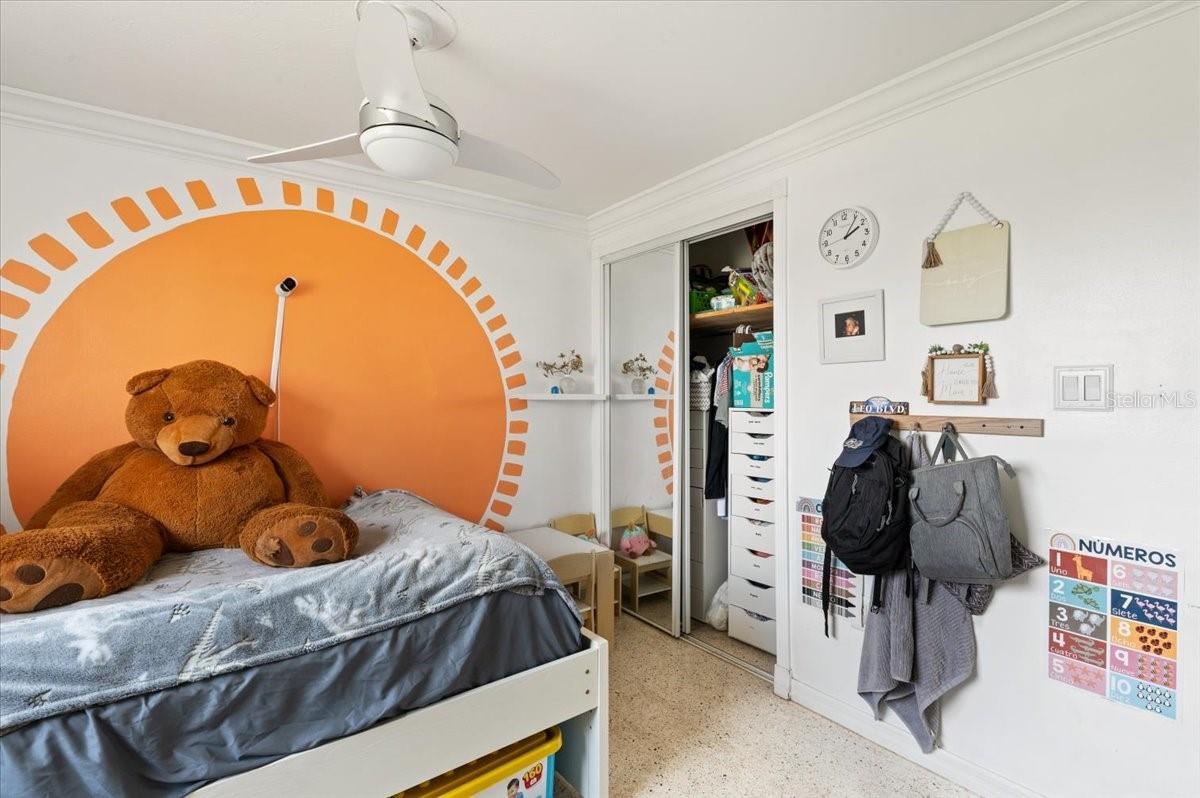
FRESH CLEAN UPDATED LINES DESCRIBE THIS HOUSE ALONG WITH A SEPARATE BUT FULLY PERMITTED AND ATTACHED BEDROOM/BATHROOM SUITE FEATURING ITS OWN PRIVATE ENTRANCE FOR A POTENTIAL IN LAW SUITE, OFFICE, GUEST SUITE, ETC. Tax records state a 2BR home but this suite was already here when the current owners purchased it making it a true 3/2. This property sits on an oversized lot with NO HOA & NO DEED RESTRICTIONS AND NO FLOOD ZONE offering you extra room to breathe and grow including room to park your toys. INSIDE you will find beautiful terrazzo and ceramic tile floors creating seamless lines and maintenance free living spaces. Many NEW UPDATES to this home include a NEW WATER HEATER IN 2026, some NEW HURRICANE PROOF WINDOWS IN 2025, NEW KITCHEN WITH SOLID SURFACE COUNTERS IN 2024, NEW CONCRETE PAD out back for a potential outdoor kitchen, firepit area, basketball court, etc in 2023, NEW ROOF IN 2019, NEW AC in 2017. Enjoy your early morning coffee or an evening cocktail in the screened in porch out back. You will have peace of mind with the fenced in yard for your furry friends. In this sought after community, as a bonus, residents have the option to join the voluntary HOA, which provides access to a ferry and community boat ramp which will take you to a private beach where you can enjoy the best that our beautiful area has to offer-SOOTHING SUNSET WALKS, QUIET SPACES TO DECOMPRESS, & PURE NATURE JOY FOR THE WHOLE FAMILY. With all your shopping and restaurants within minutes, this property checks all your boxes so RUN-DONT WALK to schedule your private showing.
/u.realgeeks.media/searchmyflorida/CapeCoralSusan_Logo_1-min.png)
Additional Information
- Year Built
- 1970
- Construction
- Stucco
- Living Area
- 1,490
- Acres
- 0.25
- Interior Features
- Solid Surface Counters
- Cooling
- Central Air, Wall/Window Unit(s)
- Heating
- Central
- Garage Spaces
- 2
- Garage Description
- 2 Car Garage
- Exterior Features
- Private Mailbox, Storage
- Sewer
- Septic Tank
- Stories
- 1
- Pets
- Yes
Listing courtesy of EXIT KING REALTY.
Mortgage Calculator
All listing information is deemed reliable but not guaranteed and should be independently verified through personal inspection by appropriate professionals. Listings displayed on this website may be subject to prior sale or removal from sale. Availability of any listing should always be independently verified. Listing information is provided for consumer personal, non-commercial use, solely to identify potential properties for potential purchase. All other use is strictly prohibited and may violate relevant federal and state law. Data last updated on