9266 Migue Circle, Port Charlotte, FL 33981
- $1,100,000
- 3
- BD
- 2
- BA
- 2,201
- SqFt










- List Price
- $1,100,000
- Status
- ACTIVE
- MLS#
- A4692953
- Price Change
- ▼ $42,222 1782427538
- Bedrooms
- 3
- Bathrooms
- 2
- Living Area
- 2,201
- Subdivision
- South Gulf Cove
Property Description
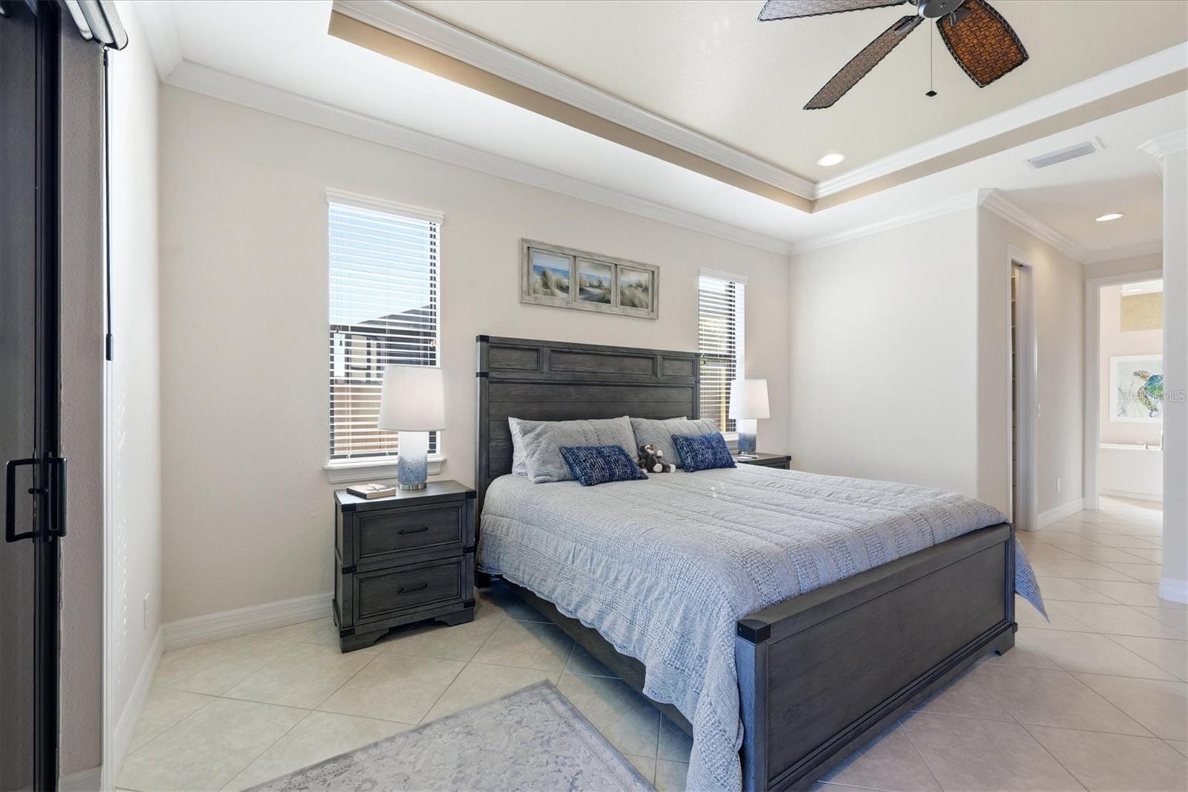
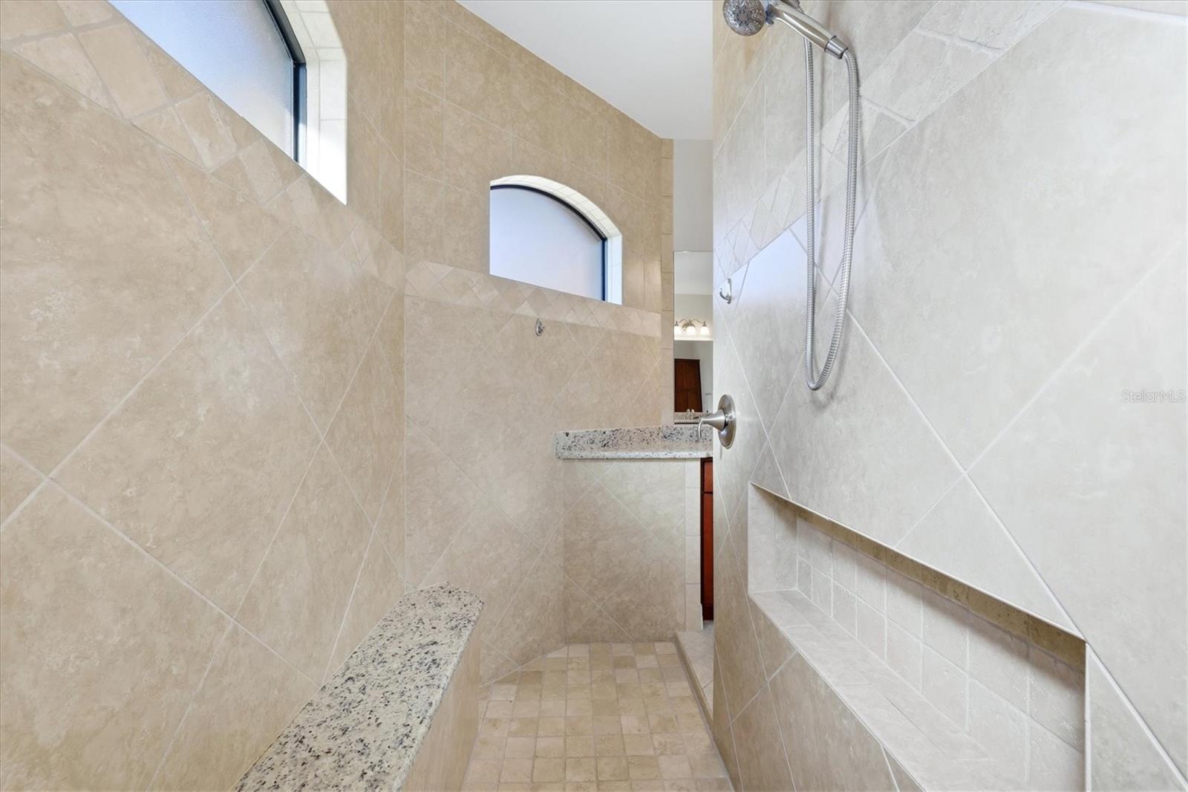
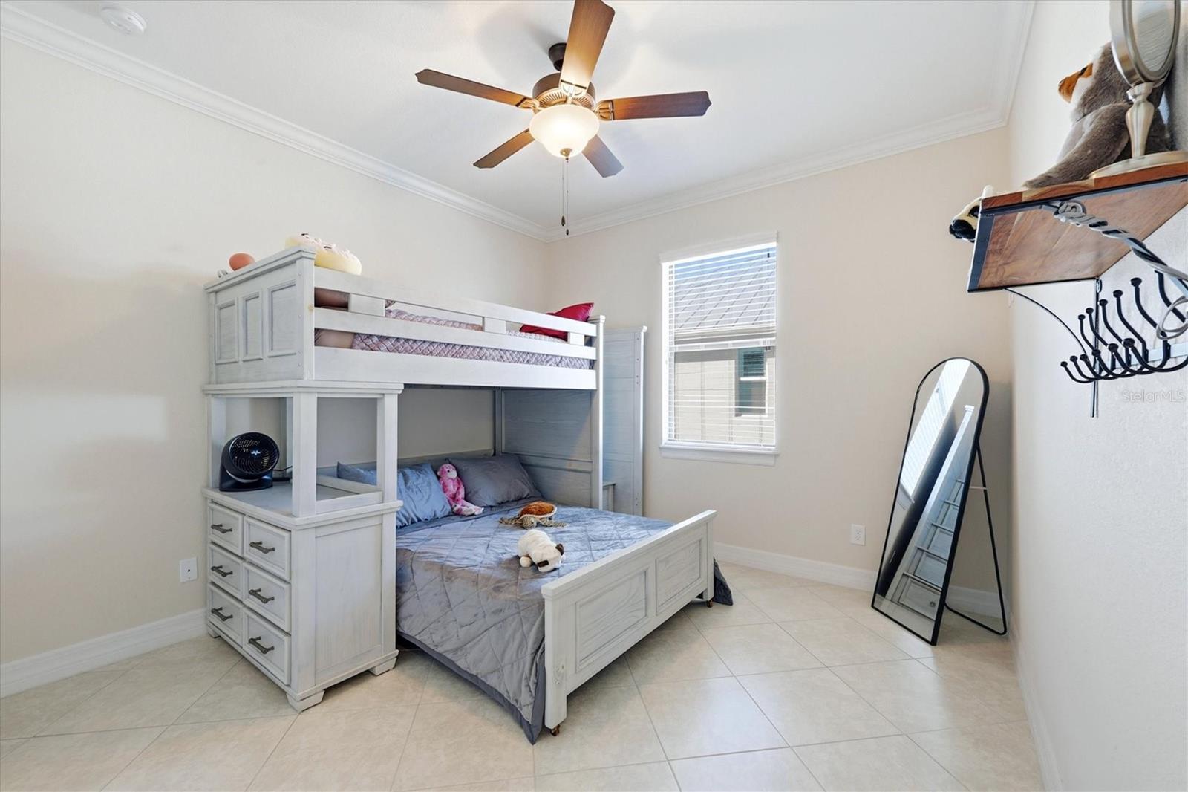
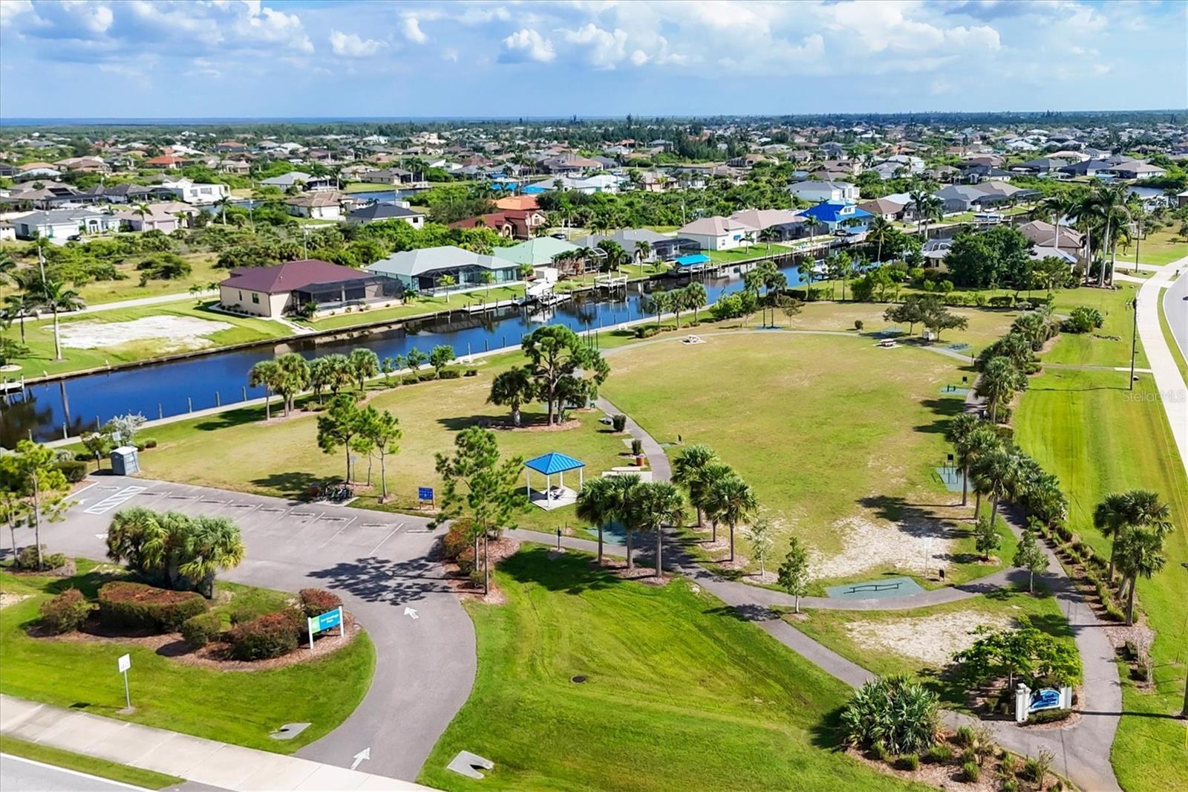
Located on a premium waterfront lot in South Gulf Cove, this meticulously maintained home is packed with upgrades and desirable features including impact windows and doors, granite countertops throughout, a heated pool, frameless lanai screen (2023), whole-house generator, 500-gallon propane tank, new roof (2023), water filtration system, a mist away system, hardwired security cameras, irrigation system (reclaim water), gutters, and a waterfront fire pit to name just a few. This tip lot (17,068 SqFt) offers panoramic water views of intersecting canals integrated throughout the interior and exterior living spaces. Enjoy stunning sunsets overlooking the widest section of the Zephyr waterway with 163 feet of seawall waterfront. Bring your boat, or plan for a future purchase, with your private dock featuring a 10,000-pound lift plus electric and water already in place. As you arrive at this waterfront oasis, you’ll immediately notice the curb appeal from the wide paver driveway, stonework accents, front porch, and decorative glass double-door entry. Once inside, your attention is instantly drawn to the expansive water views and your outdoor sanctuary visible through multiple sliding glass doors. The zero-corner pocket slider creates a seamless extension into the expansive screened lanai. Throughout the home you’ll find tile flooring, high ceilings, crown molding, recessed lighting, and rounded corners. The living room features a backlit entertainment wall with an electric fireplace, plus a double tray ceiling at 14’2”. Off the living room is the office/den with French doors. The kitchen open to the main living and dining areas features an abundant of soft-close wood cabinets with pullouts, two-tone granite countertops, dark stainless appliances, pendant lighting, backsplash, built-in pantry, and an additional 10-foot coffee bar opposite the oversized island. The primary and guest bedrooms are on opposite sides of the home providing ample space and privacy for all. The primary suite offers a double tray ceiling, lanai access, two walk-in closets with built-ins, additional storage, freestanding soaking tub, dual sinks, oversize walk-in shower, and of course water views. A pocket door closes off the guest quarters, which includes two bedrooms, one with lanai access, and a bathroom that doubles as a pool bath. The laundry room provides extra storage and a sink. The three-car garage accommodates extended-cab vehicles and features an epoxy floor, two side door entrances, a separate storage room, with both the garage and covered lanai having antic insulation. The spacious paver outdoor living area offers both covered and sun-exposed spaces within the screened lanai, creating the perfect setting to enjoy the Florida lifestyle. Whether you’re dining al fresco, entertaining family and friends, watching the game, lounging poolside, or enjoying your morning coffee while watching the wildlife and boaters, this home was truly designed for waterfront living. Step outside the lanai to play cornhole, throw the ball around, relax by the fire pit at the water’s edge or cruise around the waterways while taking in the sunset. An electric hurricane screen on the covered lanai provides added storage protection while out of town. Head out to the beach to change your scenery, visit one of the many local waterfront restaurants, or stop by Publix to pick up supplies, all of which are a short drive away from your Florida waterfront retreat. No CDD or required HOA fee.
/u.realgeeks.media/searchmyflorida/CapeCoralSusan_Logo_1-min.png)
Additional Information
- HOA Fee
- $120
- Year Built
- 2017
- Construction
- Block
- Living Area
- 2,201
- Acres
- 0.39
- Hoa Fee
- $120
- Interior Features
- Ceiling Fans(s), Crown Molding, Eat-in Kitchen, High Ceilings, Living Room/Dining Room Combo, Open Floorplan, Primary Bedroom Main Floor, Solid Wood Cabinets, Stone Counters, Tray Ceiling(s), Walk-In Closet(s), Window Treatments
- Cooling
- Central Air
- Heating
- Central
- Parking
- Driveway
- Garage Spaces
- 3
- Garage Description
- 3 Car Garage
- Exterior Features
- Fire Pit, Lighting, Misting System, Private Mailbox, Rain Gutters, Sliding Doors
- View
- Water
- Waterfront
- Yes
- Waterfront Description
- Canal - Saltwater
- Water
- Boatable Water, Beach View, Beach Access
- Sewer
- Public Sewer
- Pool Description
- Heated, In Ground, Lighting
- Pets
- Yes
Listing courtesy of JASON MITCHELL REAL ESTATE FLO.
Mortgage Calculator
All listing information is deemed reliable but not guaranteed and should be independently verified through personal inspection by appropriate professionals. Listings displayed on this website may be subject to prior sale or removal from sale. Availability of any listing should always be independently verified. Listing information is provided for consumer personal, non-commercial use, solely to identify potential properties for potential purchase. All other use is strictly prohibited and may violate relevant federal and state law. Data last updated on