2859 Tiburon Boulevard E Unit 102, Naples, FL 34109
- $1,425,000
- 3
- BD
- 2
- BA
- 2,420
- SqFt








- List Price
- $1,425,000
- Status
- ACTIVE
- MLS#
- A4693694
- Bedrooms
- 3
- Bathrooms
- 2
- Living Area
- 2,420
- Subdivision
- Castillo I At Tiburon
Property Description
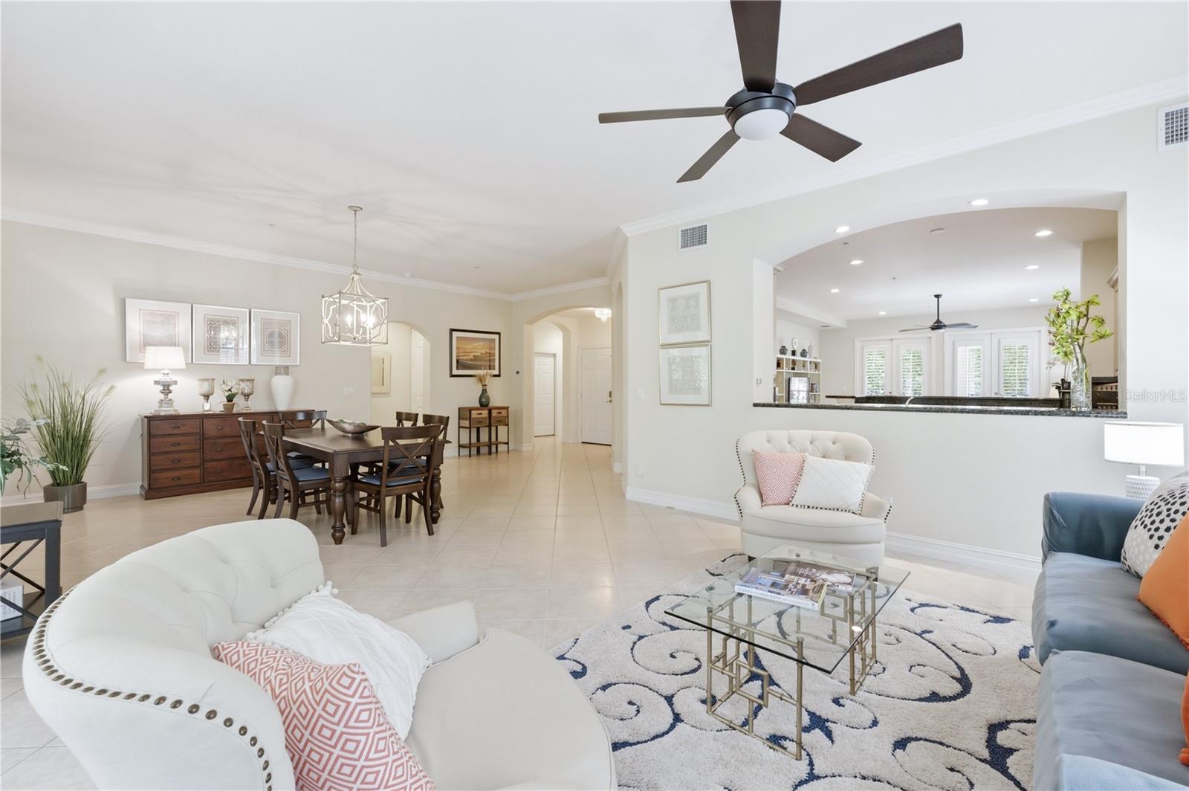
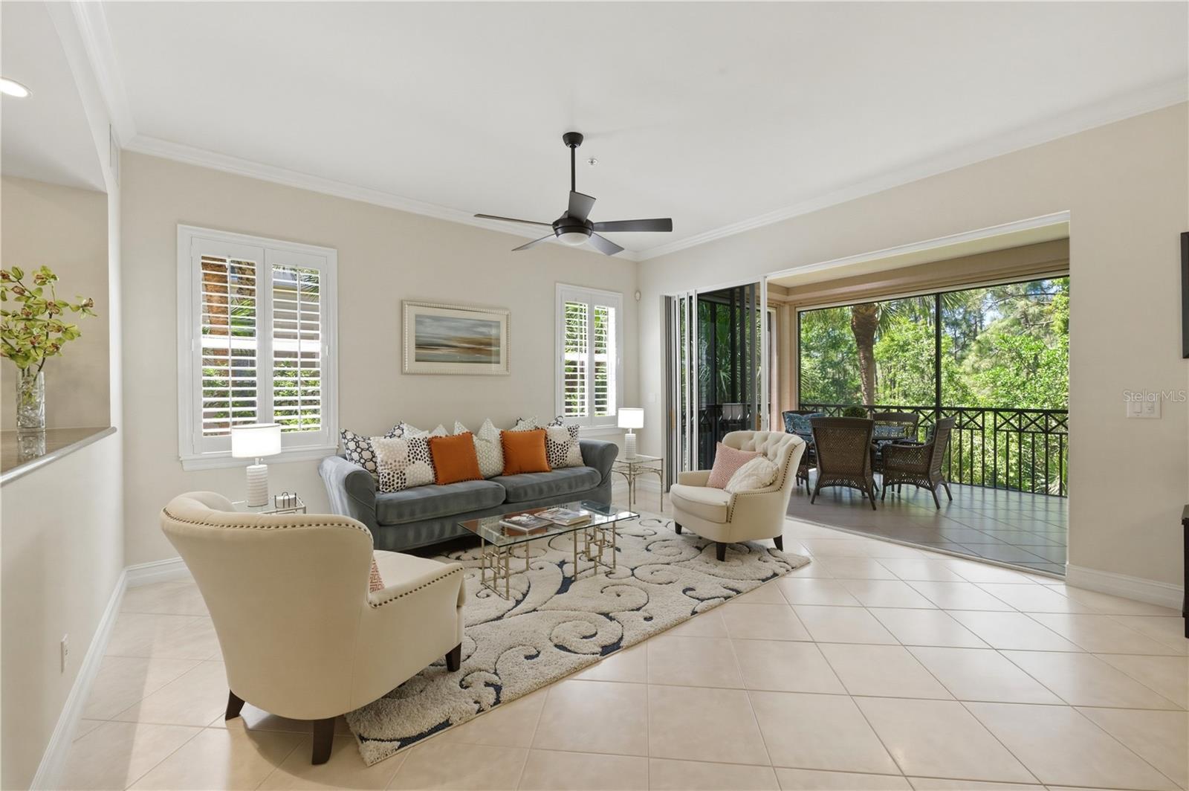
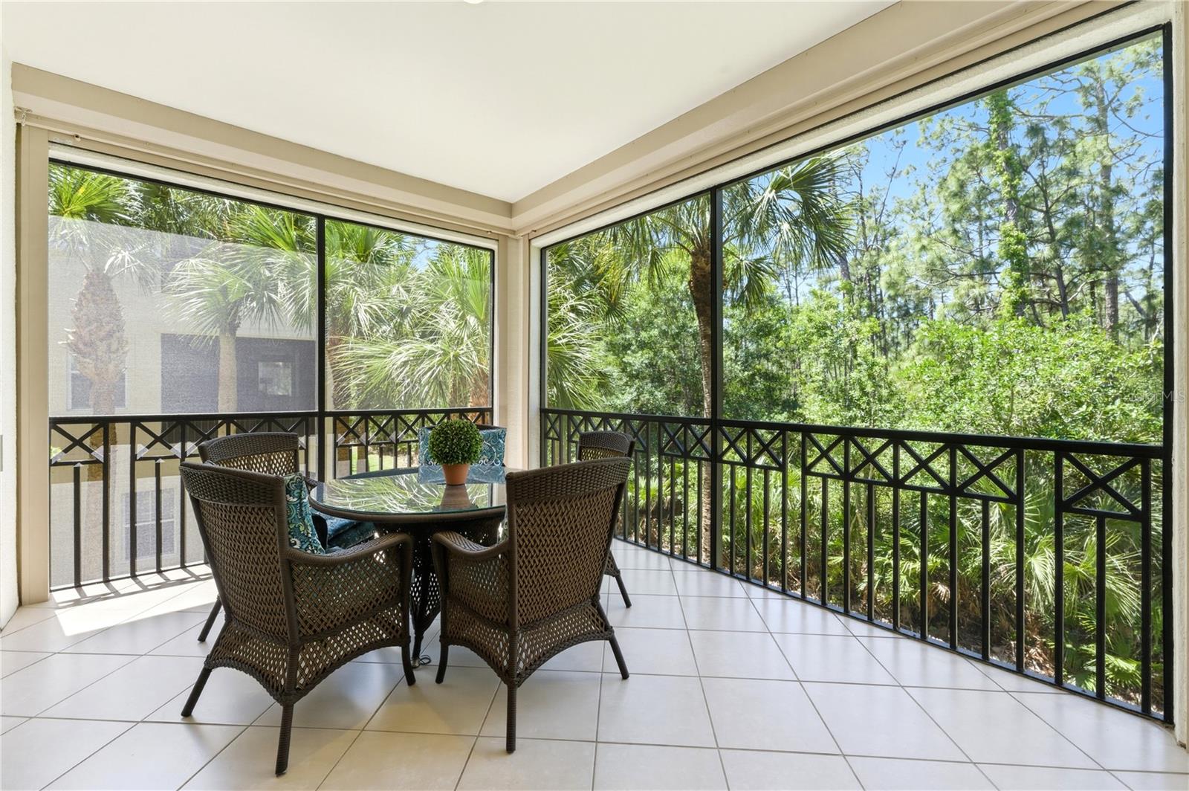
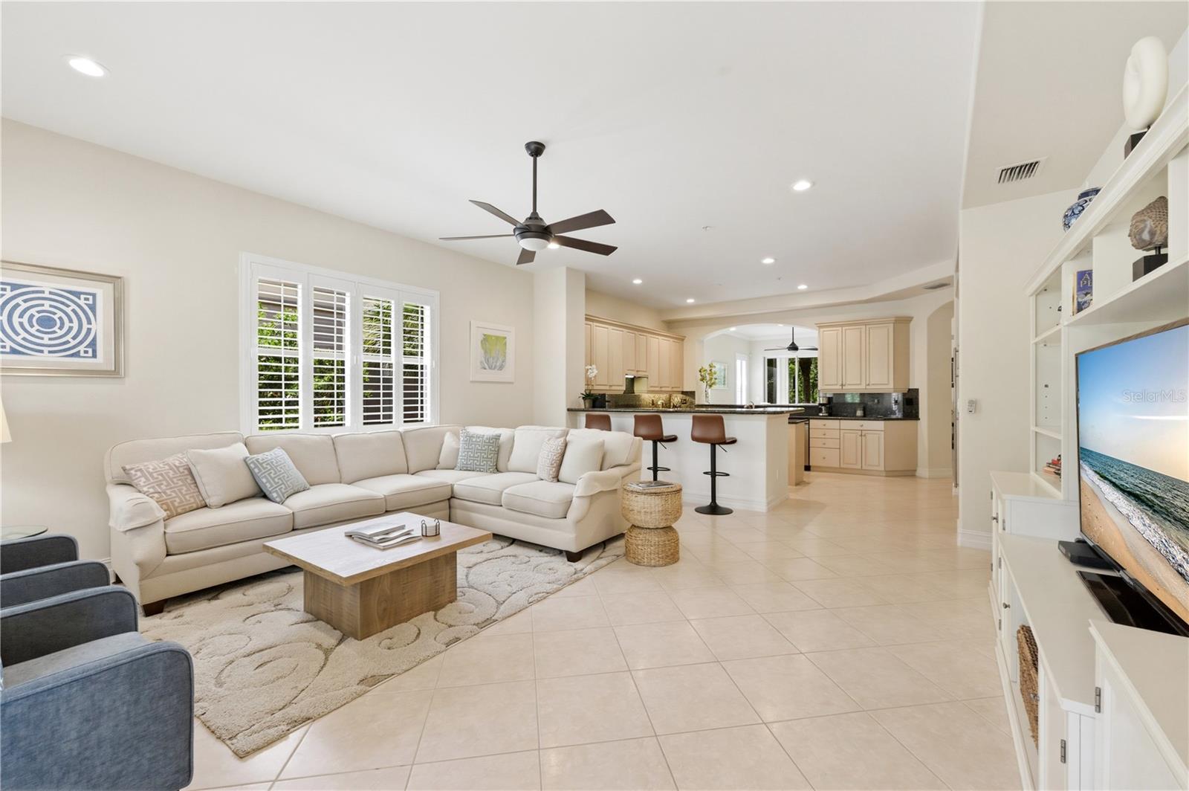
Tiburon Golf Resort in Naples. FULL GOLF MEMBERSHIP AVAILABLE. JUST LISTED & Immaculate!! You have the entire second floor right in the heart of Tiburon's Newly remastered 36-hole Greg Norman Designed Championship Golf Course! Starting from your 2 car garage and entering your private elevator allows quick access into this split bedroom floor plan condo with a separate living room and family room (both with balconies), Plantation shutters, tile flooring, tankless gas water heater & automatic storm screens on both balconies. The kitchen features GAS cooking, convenient wall ovens, rich granite countertops, matching backsplash, center island and all upgraded Stainless appliances. Your west facing 1000 sq/ft wrap around & newly screened lanai extends from your master suite to the living & dining areas & features the storm screens & peace & quiet. The open east balcony offers more outside living area & storm screens. Available FURNISHED & with GREAT rental income potential, if desired. We have tenants waiting to lease for season with the Medallion golf membership transfer. Perfect for the buyer looking to purchase a Medallion membership as we have discounts available on membership with this property purchase!! No membership purchase is necessary with this condo purchase. The Castillo buildings have been recently painted, re-screened, new lobby entry with new doors & new roofs about 6 years ago. 2 buildings down is the resort pool, spa, waterfall feature, poolside grilling station, summer kitchen & dining & lounging areas.
/u.realgeeks.media/searchmyflorida/CapeCoralSusan_Logo_1-min.png)
Additional Information
- Taxes
- $3,344
- HOA Fee
- $704
- Year Built
- 2002
- Construction
- Stucco
- Living Area
- 2,420
- Interior Features
- Built-in Features, Ceiling Fans(s), Crown Molding, Elevator, High Ceilings, Living Room/Dining Room Combo, Open Floorplan, Primary Bedroom Main Floor, Solid Wood Cabinets, Split Bedroom, Stone Counters, Thermostat, Walk-In Closet(s), Window Treatments
- Cooling
- Central Air
- Heating
- Central, Exhaust Fan
- Garage Spaces
- 2
- Garage Description
- 2 Car Garage
- Exterior Features
- Balcony, French Doors, Hurricane Shutters, Private Entrance, Private Mailbox, Shade Shutter(s), Sliding Doors
- View
- Park/Greenbelt, Trees/Woods
- Sewer
- Public Sewer
- Stories
- 3
- Pets
- Yes
Listing courtesy of REAL ESTATE SPECIALTY SVCS II.
How much is your home worth?
...get instant property value now!
Mortgage Calculator
All listing information is deemed reliable but not guaranteed and should be independently verified through personal inspection by appropriate professionals. Listings displayed on this website may be subject to prior sale or removal from sale. Availability of any listing should always be independently verified. Listing information is provided for consumer personal, non-commercial use, solely to identify potential properties for potential purchase. All other use is strictly prohibited and may violate relevant federal and state law. Data last updated on