1350 5th Street Unit 106, Sarasota, FL 34236
- $529,000
- 1
- BD
- 1
- BA
- 749
- SqFt




















- List Price
- $529,000
- Status
- ACTIVE
- MLS#
- A4694230
- Bedrooms
- 1
- Bathrooms
- 1
- Living Area
- 749
- Subdivision
- Risdon On 5th
Property Description
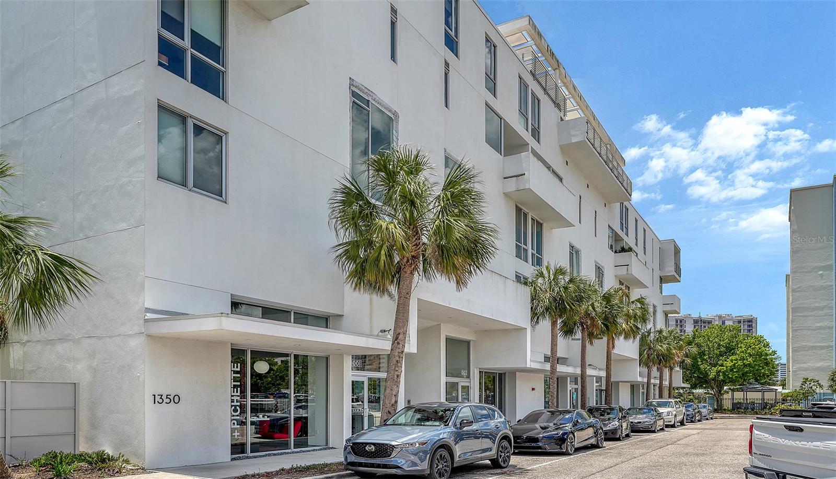
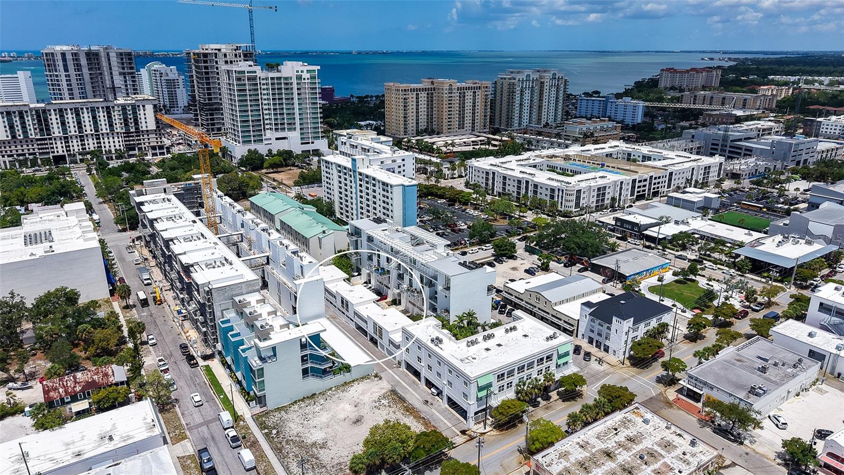
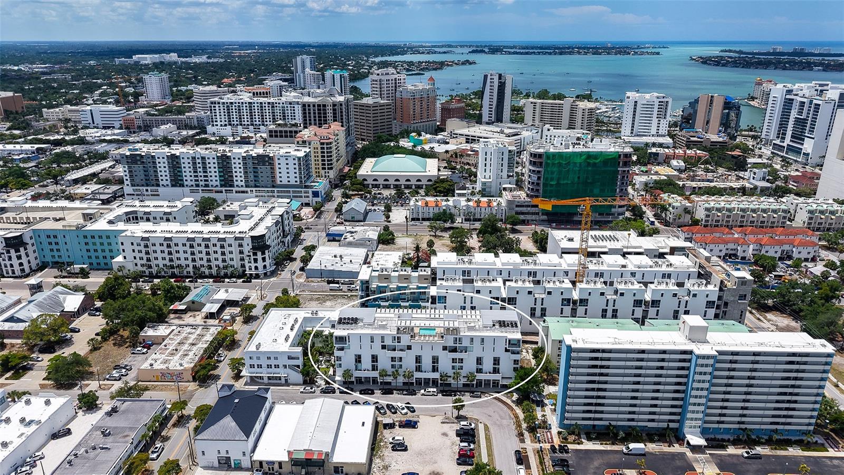
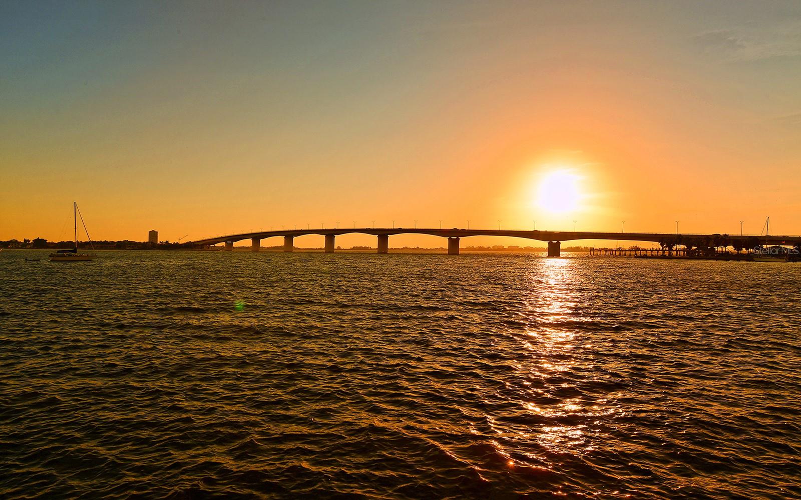
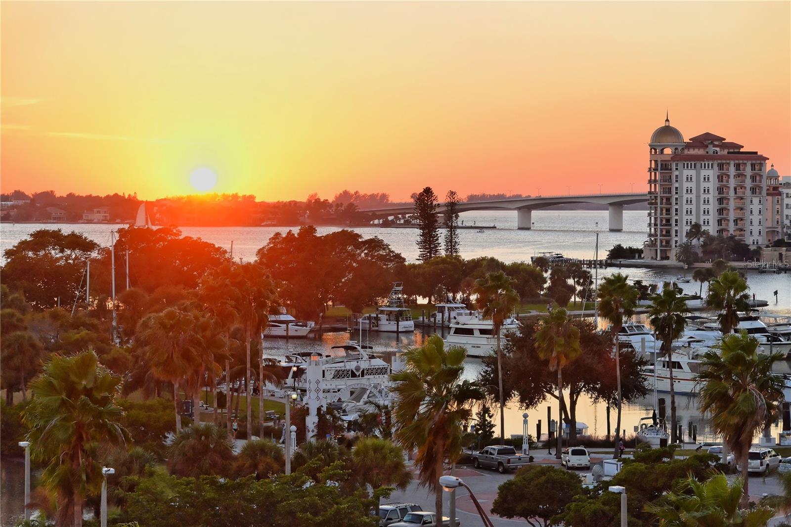
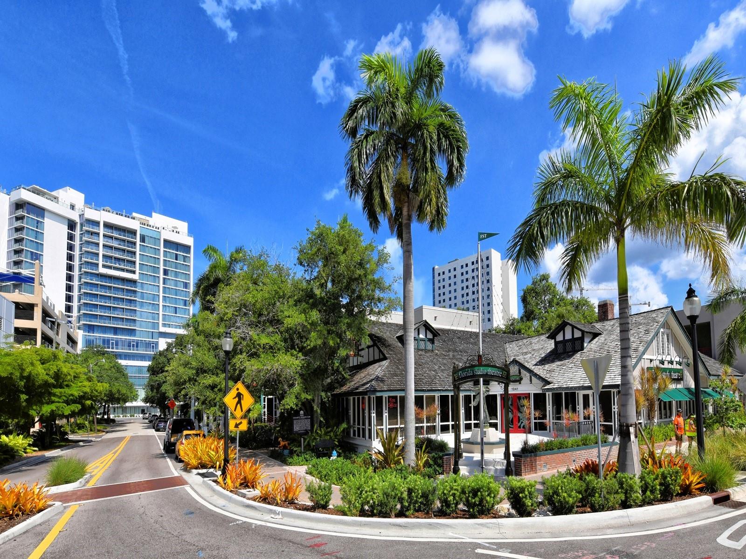
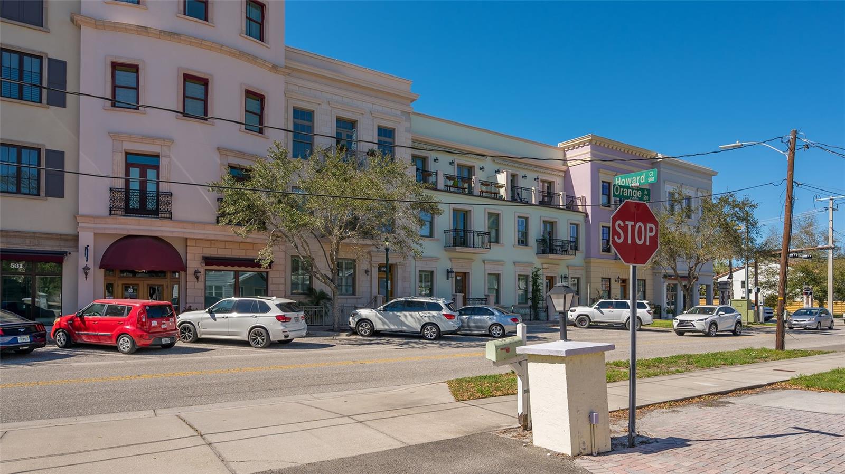
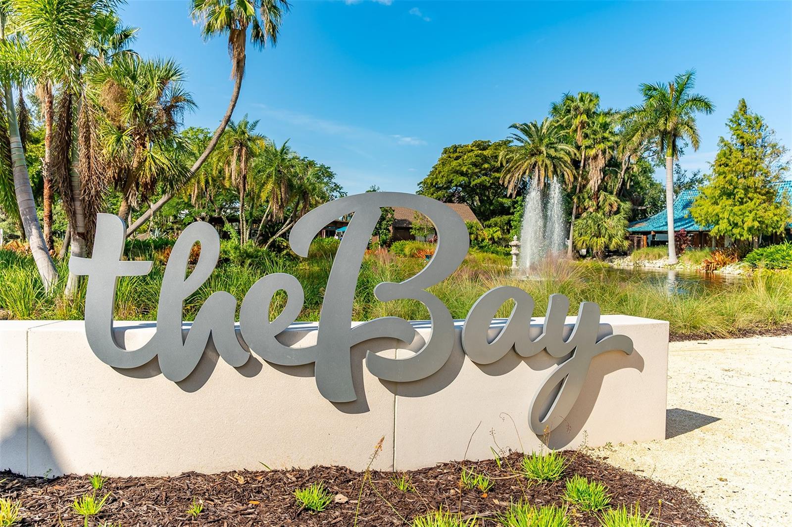
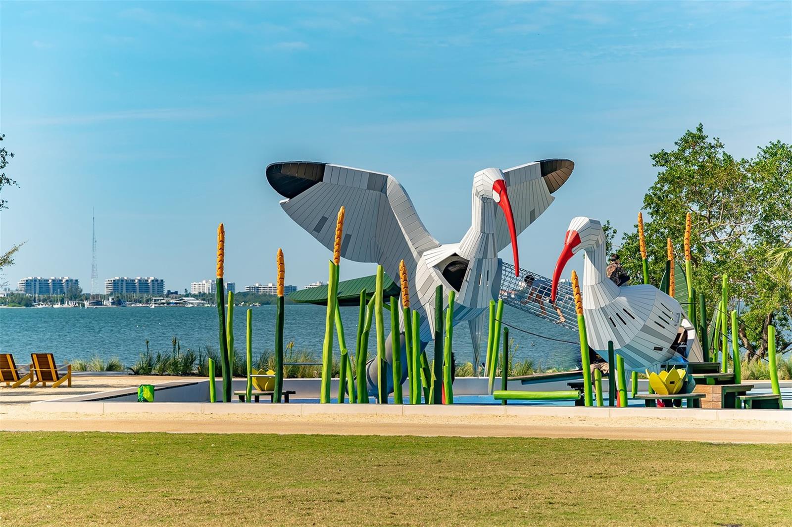
Experience contemporary living in Sarasota’s vibrant Rosemary District at The Risdon on 5th, a 22-residence mixed-use condominium community recognized for its award-winning European-inspired architecture and design. **SELLER IS NOW OFFERING FINANCING OPTION TO QUALIFIED BUYERS OF BUYING DOWN INTEREST RATE to four and one half percent.** Positioned in one of downtown Sarasota’s accessible neighborhoods, this modern one-bedroom residence places an active lifestyle, culinary delights, the arts, wellness and entertainment just moments away. Designed for an active urban lifestyle, residents enjoy a solar-heated rooftop pool with unobstructed city views, two shaded lounge areas, and a spacious, secure gated courtyard providing one designated parking spot for owners and plenty of flex parking spaces for owners and guests. Inside, the open-concept floor plan features 12-foot ceilings, upgraded tile flooring throughout, energy-efficient impact glass walls and a streamlined modern aesthetic that maximizes natural light and functionality. The kitchen is appointed with stainless steel appliances, solid surface countertops and a waterfall-edge island designed for easy everyday living and entertaining. Plus, experience Florida’s outdoor lifestyle on your small patio near the front door. Near Sarasota’s renowned cultural and waterfront destinations, The Risdon on 5th offers convenient access to Whole Foods Market, the Sarasota Farmers Market, Marina Jack, the Sarasota Bay Park, Selby Library, art galleries, downtown shopping and acclaimed restaurants. The Ringling Bridge, St. Armands Circle, Sarasota Bay and Longboat Key are all within close reach, especially on the free BayRunner Trolley, creating an ideal setting for buyers seeking a connected, low-maintenance lifestyle in the center of downtown Sarasota.
/u.realgeeks.media/searchmyflorida/CapeCoralSusan_Logo_1-min.png)
Additional Information
- Year Built
- 2018
- Construction
- Block, Frame
- Living Area
- 749
- Interior Features
- Living Room/Dining Room Combo, Open Floorplan, Stone Counters, Thermostat, Vaulted Ceiling(s)
- Cooling
- Central Air
- Heating
- Central, Electric
- Parking
- Assigned, On Street, Other, Basement
- Garage Description
- 1 Car Carport
- Exterior Features
- Other
- View
- City
- Sewer
- Public Sewer
- Pool Description
- Deck, Heated, In Ground, Lighting
- Stories
- 5
- Pets
- Yes
Listing courtesy of PREMIER SOTHEBY'S INTERNATIONAL REALTY.
Mortgage Calculator
All listing information is deemed reliable but not guaranteed and should be independently verified through personal inspection by appropriate professionals. Listings displayed on this website may be subject to prior sale or removal from sale. Availability of any listing should always be independently verified. Listing information is provided for consumer personal, non-commercial use, solely to identify potential properties for potential purchase. All other use is strictly prohibited and may violate relevant federal and state law. Data last updated on