332 Cocoanut Avenue Unit 302, Sarasota, FL 34236
- $1,000,000
- 2
- BD
- 2
- BA
- 1,117
- SqFt




- List Price
- $1,000,000
- Status
- ACTIVE
- MLS#
- A4694715
- Price Change
- ▼ $50,000 1783377857
- Bedrooms
- 2
- Bathrooms
- 2
- Living Area
- 1,117
- Subdivision
- 332 Cocoanut Condominium
Property Description
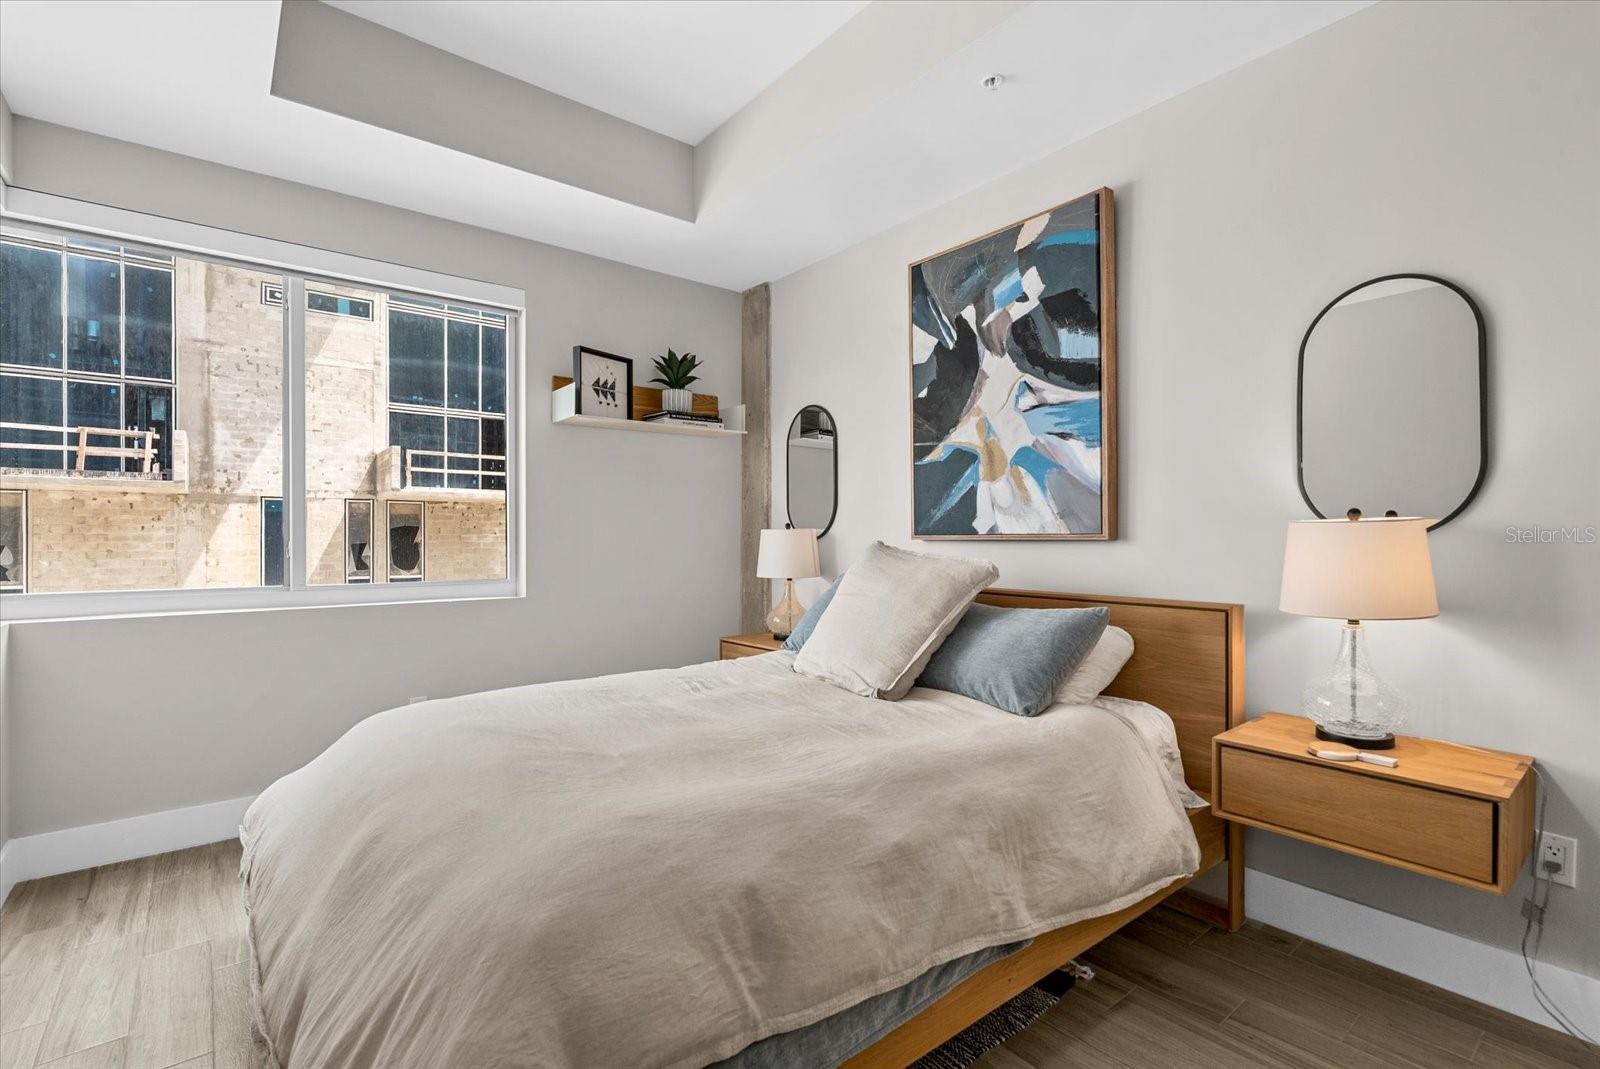
Condominium 332 Cocoanut delivers the ideal blend of modern downtown living and effortless convenience in Sarasota’s vibrant Rosemary District. Offered turnkey furnished, Residence 302 is a beautifully appointed two-bedroom, two-bath condominium designed for those seeking a stylish, low-maintenance lifestyle in the heart of the city. On the third floor, this residence enjoys one of the convenient locations in the building, near the rooftop pool deck and only moments from the elevator and assigned parking space, creating an ease of living rarely found in downtown condominium living. Built in 2021, 332 Cocoanut is known for its contemporary design, intimate feel and relatively low HOA fees. Inside, the residence features thoughtful finishes, modern lighting and an open-concept layout. The spacious primary suite offers a walk-in closet and a private bath, while the guest suite provides comfort and flexibility for visitors or a home office. Residents enjoy a rooftop pool and entertaining area with sweeping city views, all just outside the residence’s front door. In Sarasota’s rapidly evolving Rosemary District, you are surrounded by acclaimed restaurants, cafés, galleries, fitness studios and nightlife, while remaining just moments from Main Street, Sarasota Bayfront, The Bay Park, St. Armands Circle and Lido Beach. Whether you are seeking a full-time residence, seasonal retreat or downtown pied-à-terre, Residence 302 offers a rare opportunity to enjoy accessible luxury with exceptional everyday convenience.
/u.realgeeks.media/searchmyflorida/CapeCoralSusan_Logo_1-min.png)
Additional Information
- HOA Fee
- $631
- Year Built
- 2021
- Construction
- Concrete
- Living Area
- 1,117
- Interior Features
- Ceiling Fans(s), Eat-in Kitchen, High Ceilings, Open Floorplan, Primary Bedroom Main Floor, Split Bedroom, Stone Counters, Thermostat, Walk-In Closet(s), Window Treatments
- Amenities
- Elevators, Pool
- Cooling
- Central Air
- Heating
- Central
- Parking
- Ground Level, Reserved, Basement
- Garage Description
- 1 Car Carport
- Exterior Features
- Balcony, Lighting
- View
- City
- Sewer
- Public Sewer
- Pool Description
- Heated
- Stories
- 5
- Pets
- Yes
Listing courtesy of PREMIER SOTHEBY'S INTERNATIONAL REALTY.
Mortgage Calculator
All listing information is deemed reliable but not guaranteed and should be independently verified through personal inspection by appropriate professionals. Listings displayed on this website may be subject to prior sale or removal from sale. Availability of any listing should always be independently verified. Listing information is provided for consumer personal, non-commercial use, solely to identify potential properties for potential purchase. All other use is strictly prohibited and may violate relevant federal and state law. Data last updated on