7214-7216 David Boulevard, Port Charlotte, FL 33981
- $575,000
- 6
- BD
- 4
- BA
- 2,646
- SqFt




- List Price
- $575,000
- Status
- ACTIVE
- MLS#
- A4694869
- Bedrooms
- 6
- Bathrooms
- 4
- Living Area
- 2,646
- Subdivision
- Port Charlotte
Property Description
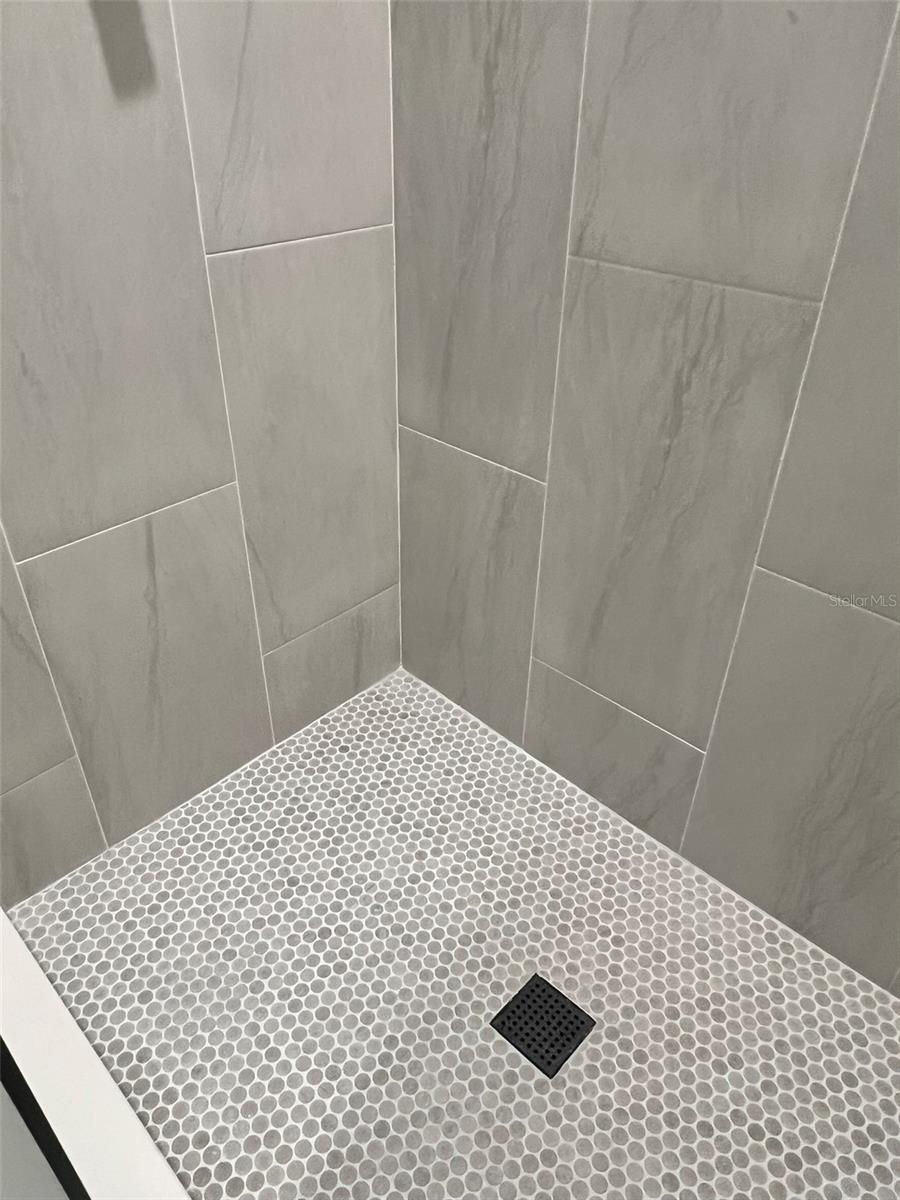
Turnkey Investment. Zero Guesswork. Day-One Cash Flow. Welcome to this new construction duplex — fully rented, transferable warranties, and built to outperform. Located where East Englewood meets Port Charlotte, just 8 miles from the beach and 6 miles to access the Myakka River, this compelling income property backs up to the public Cove of Rotonda Golf Center, delivering the kind of permanent, unobstructed view that tenants pay a premium to keep. Each 1,323 sq ft residence offers 3 bedrooms, 2 full baths, a single-car garage, and a screened lanai overlooking the golf course. The primary suite features a walk-in closet and walk-in shower. Kitchens are appointed with stainless steel appliances, granite counters, and white cabinetry. The homes are open-concept layouts finished to a standard that attracts and retains quality residents. Built for durability and long-term low cost of ownership: concrete block construction, hurricane impact windows and doors throughout, no HOA, no CDD, and current insurance is just $2,700/year for the entire building. The property is also located in Flood Zone X, requiring no flood insurance. Both units are leased at $1,850/month through April under annual agreements — that's $44,400 in gross annual income from day one, with no lease-up risk and no vacancy to absorb. Residents cover all utilities and lawncare. Construction and appliance warranties are in place and transfer to the buyer, meaning you're acquiring a truly set-it-and-forget-it asset. No flood insurance. No community fees. No deferred maintenance. Just a beautiful home on a golf course that pays you back.
/u.realgeeks.media/searchmyflorida/CapeCoralSusan_Logo_1-min.png)
Additional Information
- Year Built
- 2026
- Construction
- Block
- Living Area
- 2,646
- Acres
- 0.29
- Interior Features
- Ceiling Fans(s), Open Floorplan, Primary Bedroom Main Floor, Stone Counters
- Cooling
- Central Air
- Heating
- Electric
- Garage Spaces
- 1
- Garage Description
- 1 Car Garage
- Exterior Features
- Private Entrance, Private Mailbox, Private Yard, Sliding Doors
- Sewer
- Septic Tank
Listing courtesy of DALTON WADE INC.
Mortgage Calculator
All listing information is deemed reliable but not guaranteed and should be independently verified through personal inspection by appropriate professionals. Listings displayed on this website may be subject to prior sale or removal from sale. Availability of any listing should always be independently verified. Listing information is provided for consumer personal, non-commercial use, solely to identify potential properties for potential purchase. All other use is strictly prohibited and may violate relevant federal and state law. Data last updated on