12733 Sagewood Drive, Venice, FL 34293
- $299,000
- 2
- BD
- 2
- BA
- 1,255
- SqFt










- List Price
- $299,000
- Status
- ACTIVE
- MLS#
- A4695893
- Bedrooms
- 2
- Bathrooms
- 2
- Living Area
- 1,255
- Subdivision
- Grand Palm
Property Description
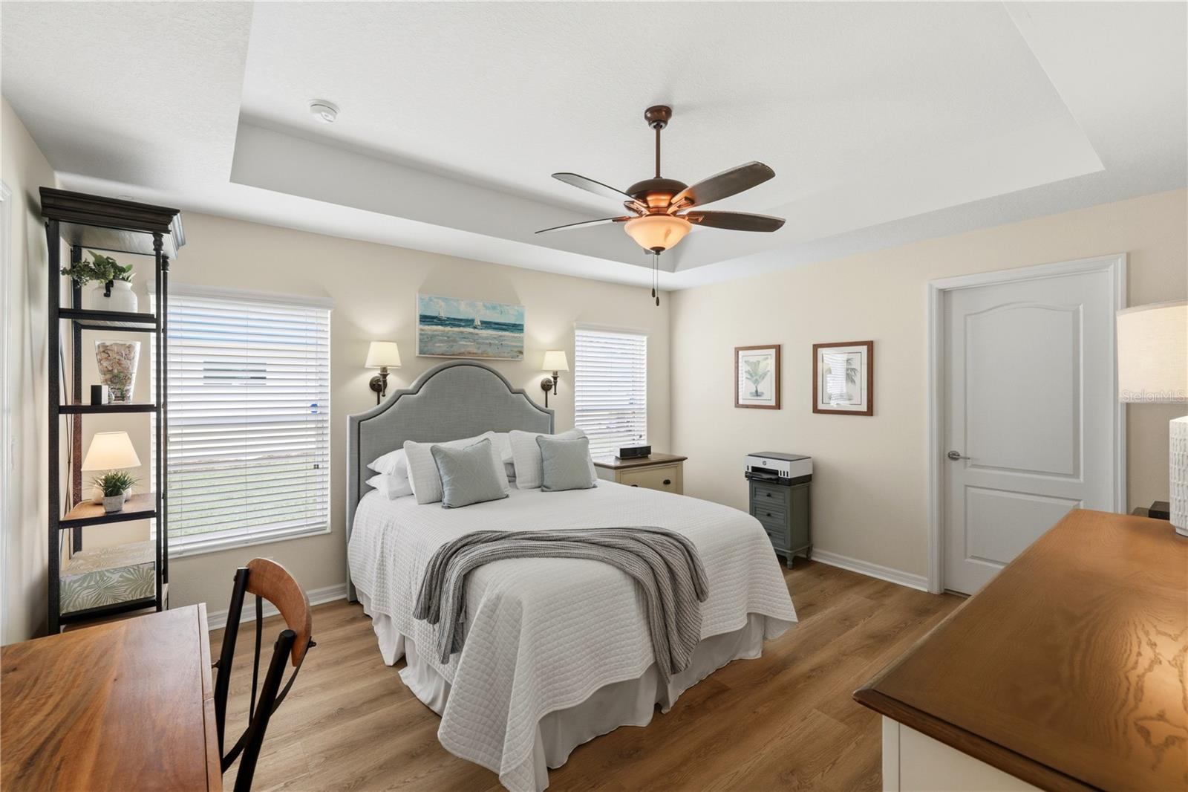
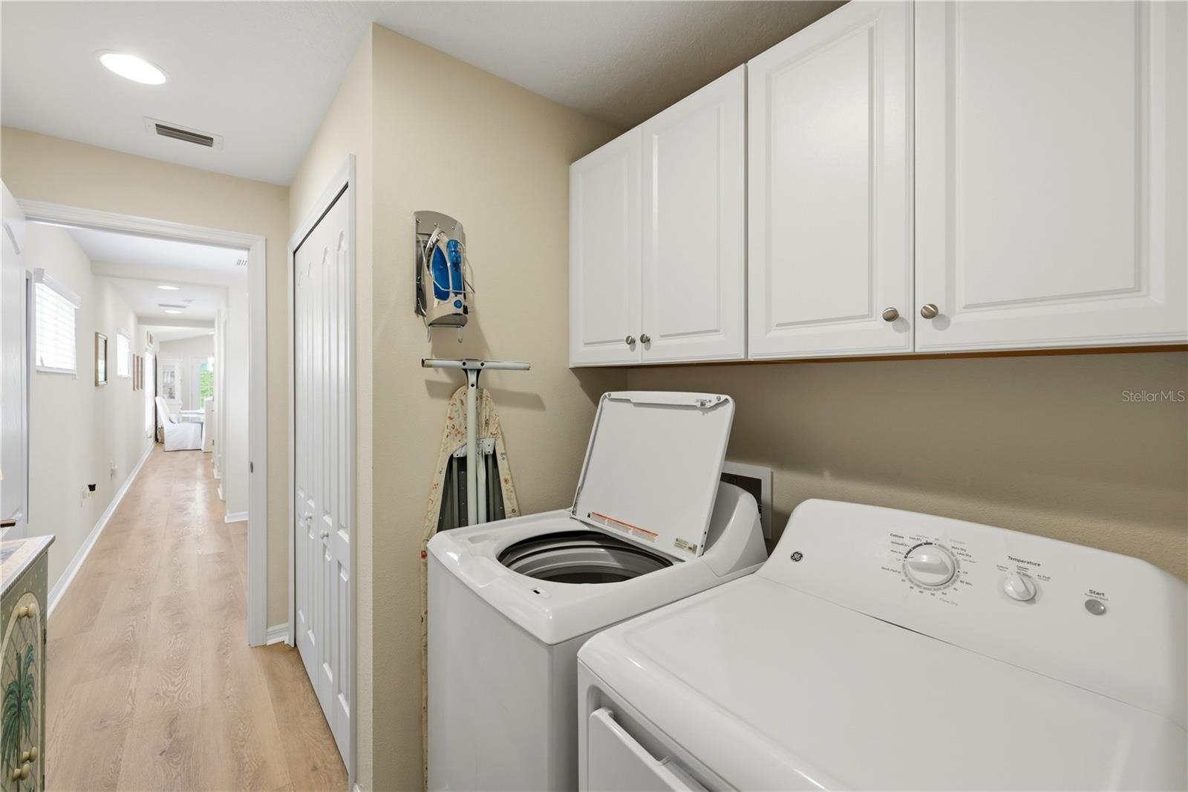
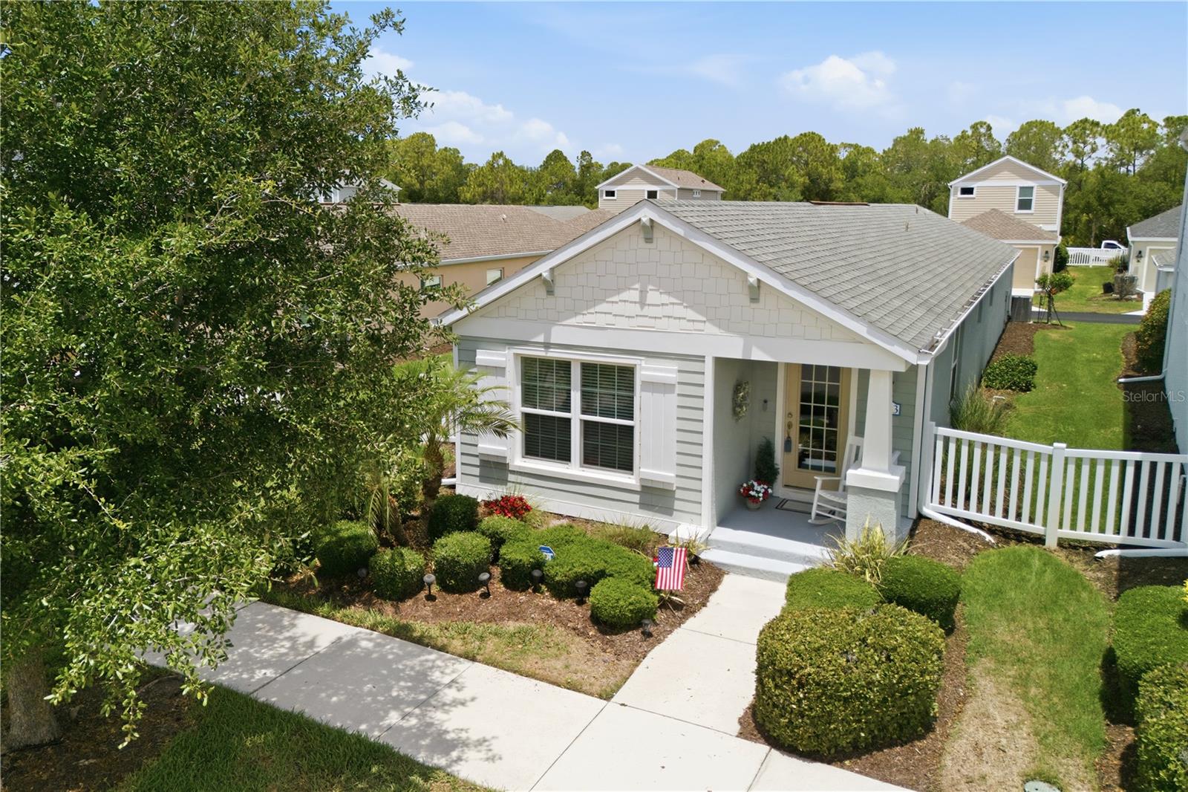
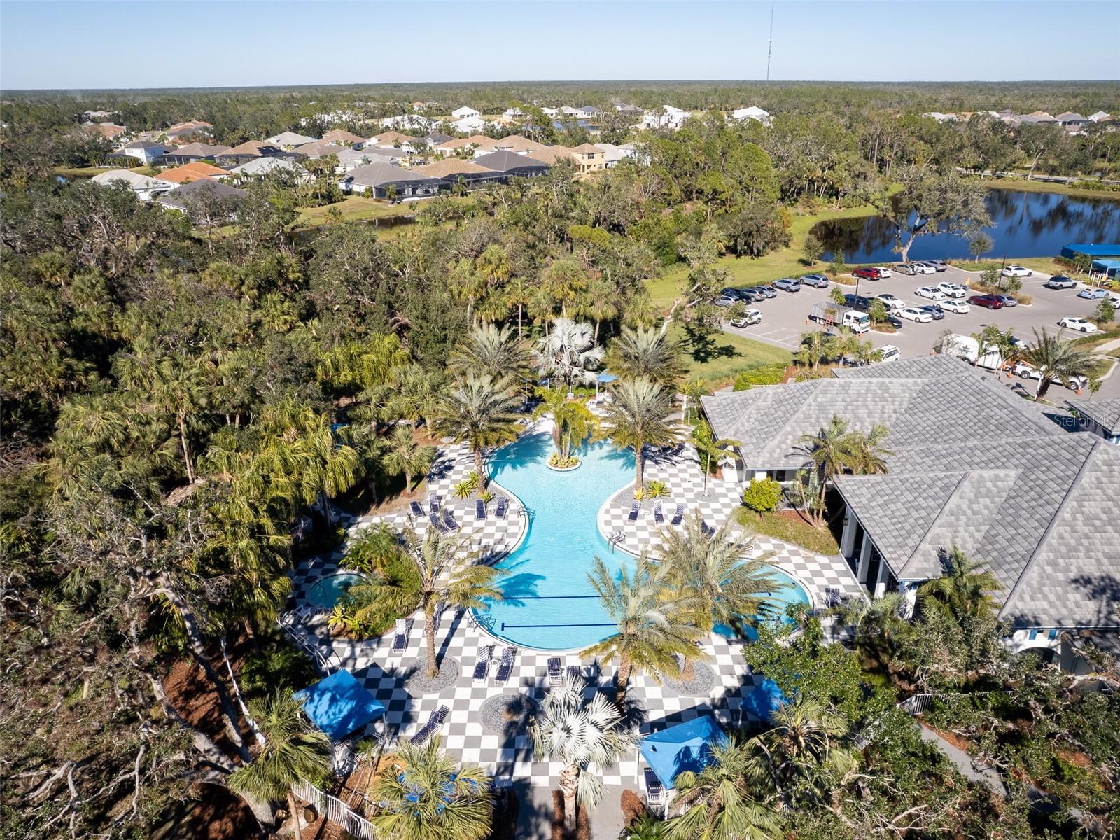
Back on the market! Buyers got cold feet - No inspection issues. CHARMING SINGLE FAMILY ROSE COTTAGE in the highly sought after Grand Palm community! This beautifully maintained 2 bedroom, 2 bathroom home offers the perfect blend of LOW MAINTENANCE living and COASTAL FLORIDA CHARM. Built in 2017, this light and bright home features an OPEN FLOOR PLAN with luxury vinyl plank flooring installed in 2023, a WHITE KITCHEN with granite countertops, subway tile backsplash, kitchen island, under cabinet lighting, roll out drawers, upgraded faucets, and an exterior vented range hood. The thoughtful single story layout lives larger than its 1,255 square feet and is filled with natural light, including a glass insert front door that creates a warm and welcoming feel throughout the home. Additional upgrades include tile to the ceiling in the bathtub and shower areas, extra TV and garage outlets, and a backup battery garage door opener. Enjoy the OVERSIZED SIDE YARD and one of the most WALKABLE locations in Grand Palm, just a short distance from RESORT STYLE POOLS, fitness center, trails, food trucks, and the community’s signature lake and island amenities. Lawn maintenance is included in the HOA, allowing for an easy lock and leave lifestyle while still enjoying the privacy of a DETACHED SINGLE FAMILY HOME. Per FEMA LOMR-F determination, the residence has been removed from the Special Flood Hazard Area and mandatory flood insurance currently does not apply. GRAND PALM is one of Venice’s most popular amenity rich communities, conveniently located near Wellen Park, Downtown Venice, shopping, dining, and Gulf beaches.
/u.realgeeks.media/searchmyflorida/CapeCoralSusan_Logo_1-min.png)
Additional Information
- Taxes
- $645
- HOA Fee
- $376
- Year Built
- 2017
- Construction
- Block
- Living Area
- 1,255
- Acres
- 0.12
- Hoa Fee
- $376
- Interior Features
- Ceiling Fans(s), High Ceilings, Living Room/Dining Room Combo, Open Floorplan, Primary Bedroom Main Floor, Stone Counters, Thermostat, Tray Ceiling(s), Vaulted Ceiling(s)
- Cooling
- Central Air
- Heating
- Electric
- Parking
- Alley Access
- Garage Spaces
- 2
- Garage Description
- 2 Car Garage
- Exterior Features
- Hurricane Shutters, Lighting, Sidewalk
- Sewer
- Public Sewer
- Stories
- 1
- Pets
- Yes
Listing courtesy of EXP REALTY LLC.
Mortgage Calculator
All listing information is deemed reliable but not guaranteed and should be independently verified through personal inspection by appropriate professionals. Listings displayed on this website may be subject to prior sale or removal from sale. Availability of any listing should always be independently verified. Listing information is provided for consumer personal, non-commercial use, solely to identify potential properties for potential purchase. All other use is strictly prohibited and may violate relevant federal and state law. Data last updated on