1618 Monarch Drive Unit 1618, Venice, FL 34293
- $330,000
- 3
- BD
- 3
- BA
- 2,119
- SqFt












- List Price
- $330,000
- Status
- PENDING
- MLS#
- A4696008
- Bedrooms
- 3
- Bathrooms
- 3
- Half-baths
- 1
- Living Area
- 2,119
- Subdivision
- Buckingham Meadows
Property Description
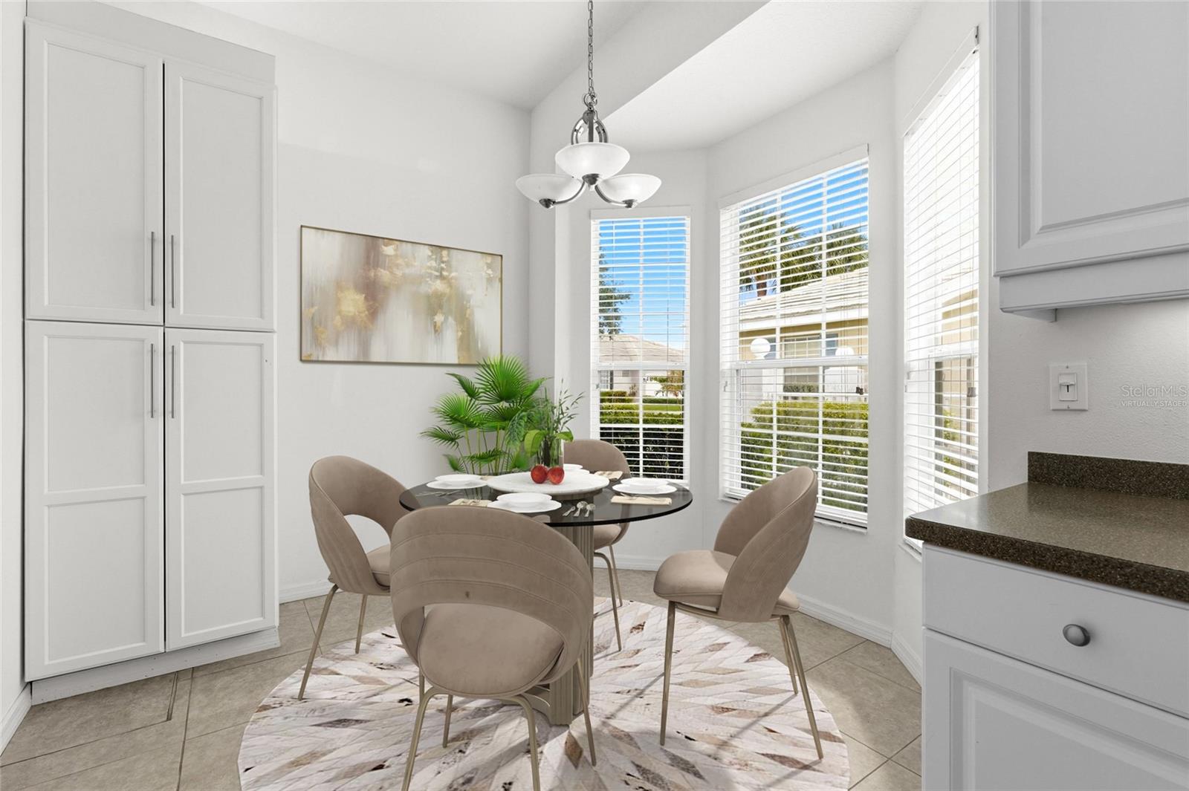
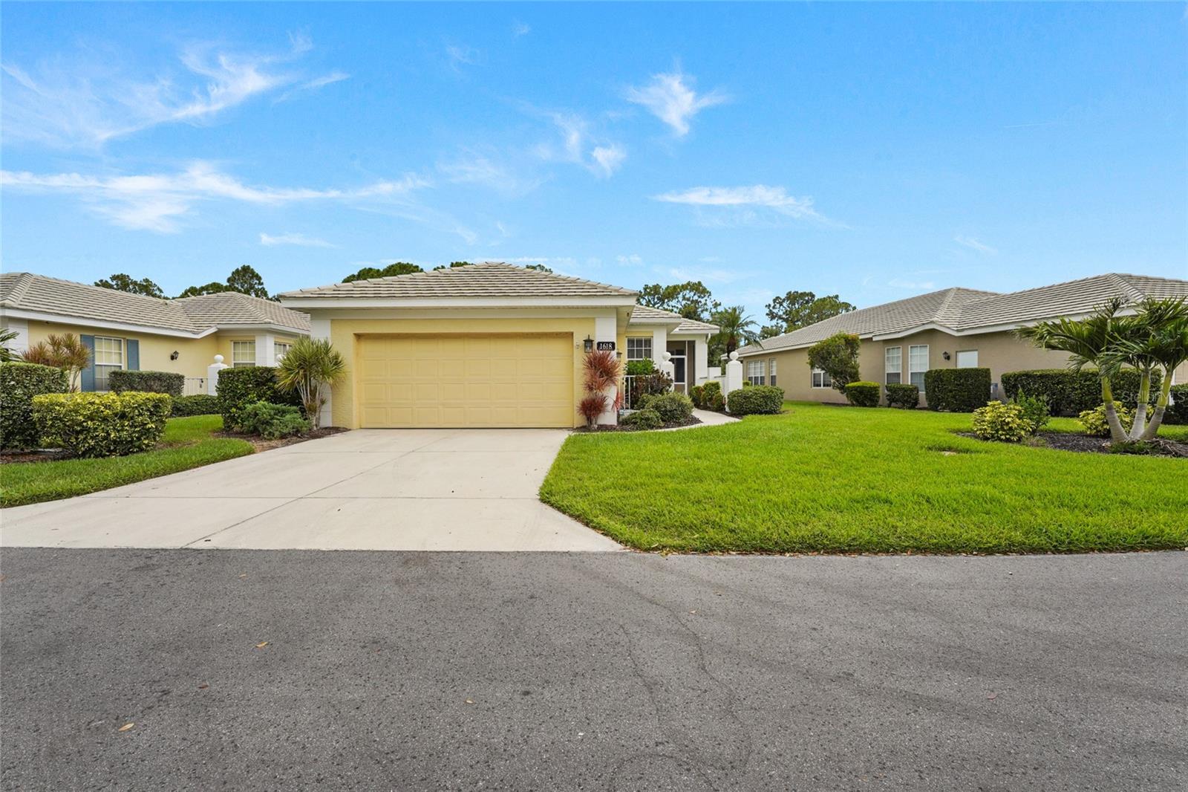
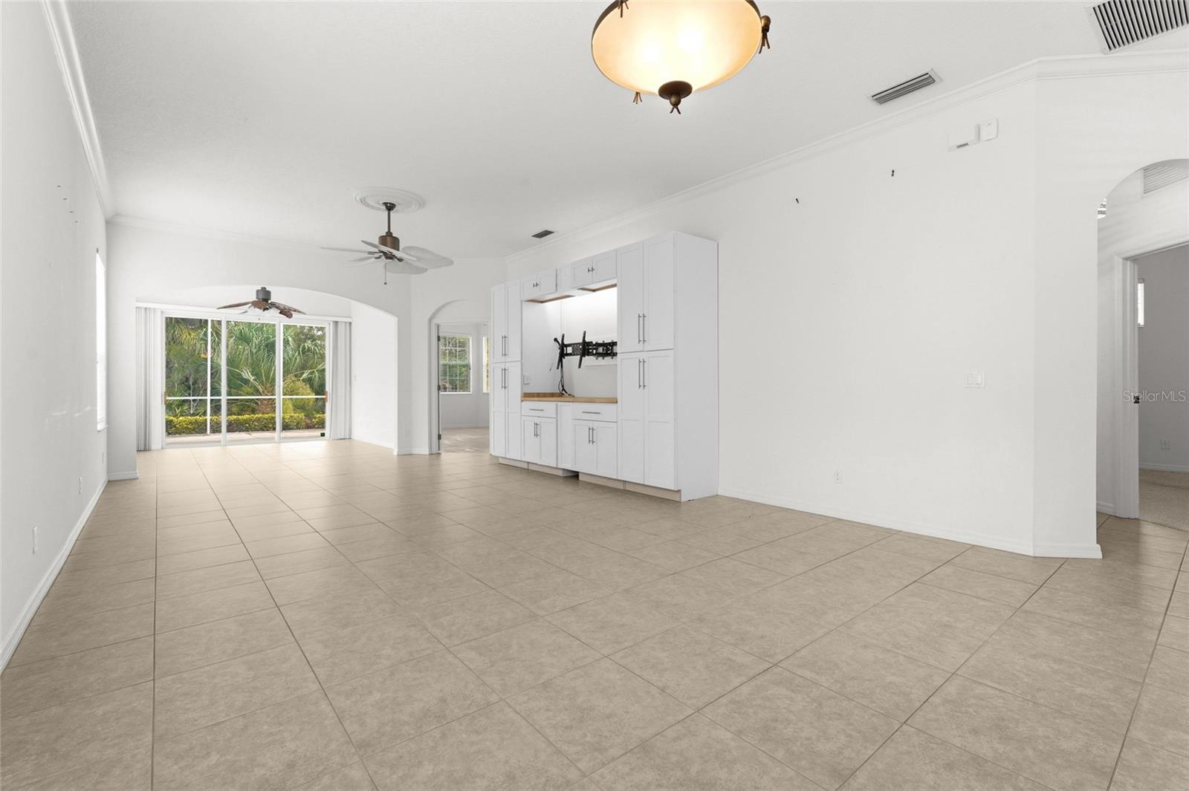
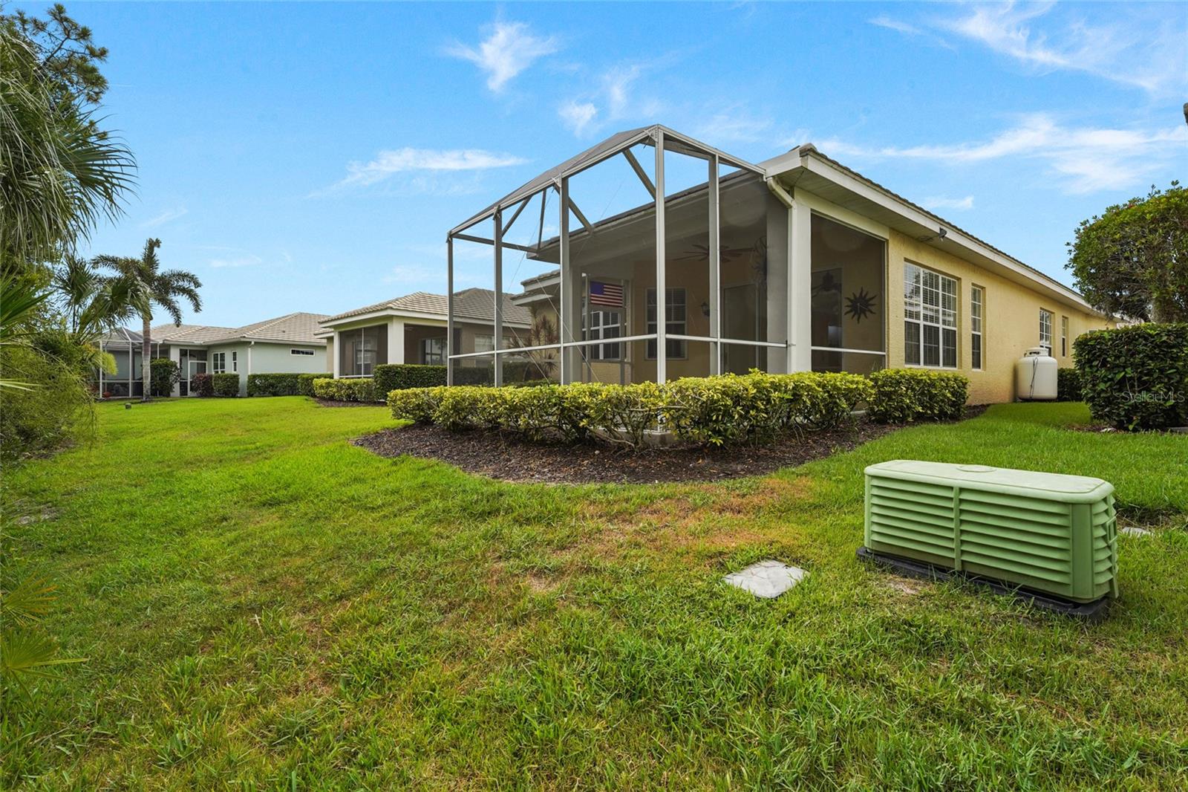
Under contract-accepting backup offers. Virtually Staged. What if you could enjoy the country club lifestyle without sacrificing space or spending your weekends on home maintenance? Nestled within the sought-after Plantation Golf & Country Club community, this beautifully maintained 3-bedroom, 2.5-bath home offers more than 2,100 square feet of thoughtfully designed living space. Designed for both comfortable everyday living and effortless entertaining, the floor plan offers generous living spaces, natural light, and a seamless flow from room to room. The spacious kitchen features abundant cabinetry, and a casual dining area, while the primary suite provides a peaceful retreat with space and privacy. Two additional bedrooms offer flexibility for guests, a home office, or hobbies. Beyond the home, enjoy a lifestyle centered around recreation, connection, and convenience. Residents have access to community pools, and optional membership at Plantation Golf & Country Club offering golf, tennis, pickleball, fitness, dining, and a vibrant social calendar. Ideally located just minutes from historic downtown Venice, Gulf beaches, shopping, dining, and Wellen Park, this home is the perfect balance of comfort, location, and lifestyle. Whether you’re searching for a year-round residence or seasonal retreat, this is an opportunity to enjoy one of Venice’s most established communities.
/u.realgeeks.media/searchmyflorida/CapeCoralSusan_Logo_1-min.png)
Additional Information
- Amenity/Rec Fee
- All community information must be verified by the buyer.
- Year Built
- 2005
- Construction
- Block, Stucco
- Living Area
- 2,119
- Interior Features
- Ceiling Fans(s), Crown Molding, Eat-in Kitchen, Living Room/Dining Room Combo, Split Bedroom
- Amenities
- Clubhouse, Pool
- Cooling
- Central Air
- Heating
- Central
- Garage Spaces
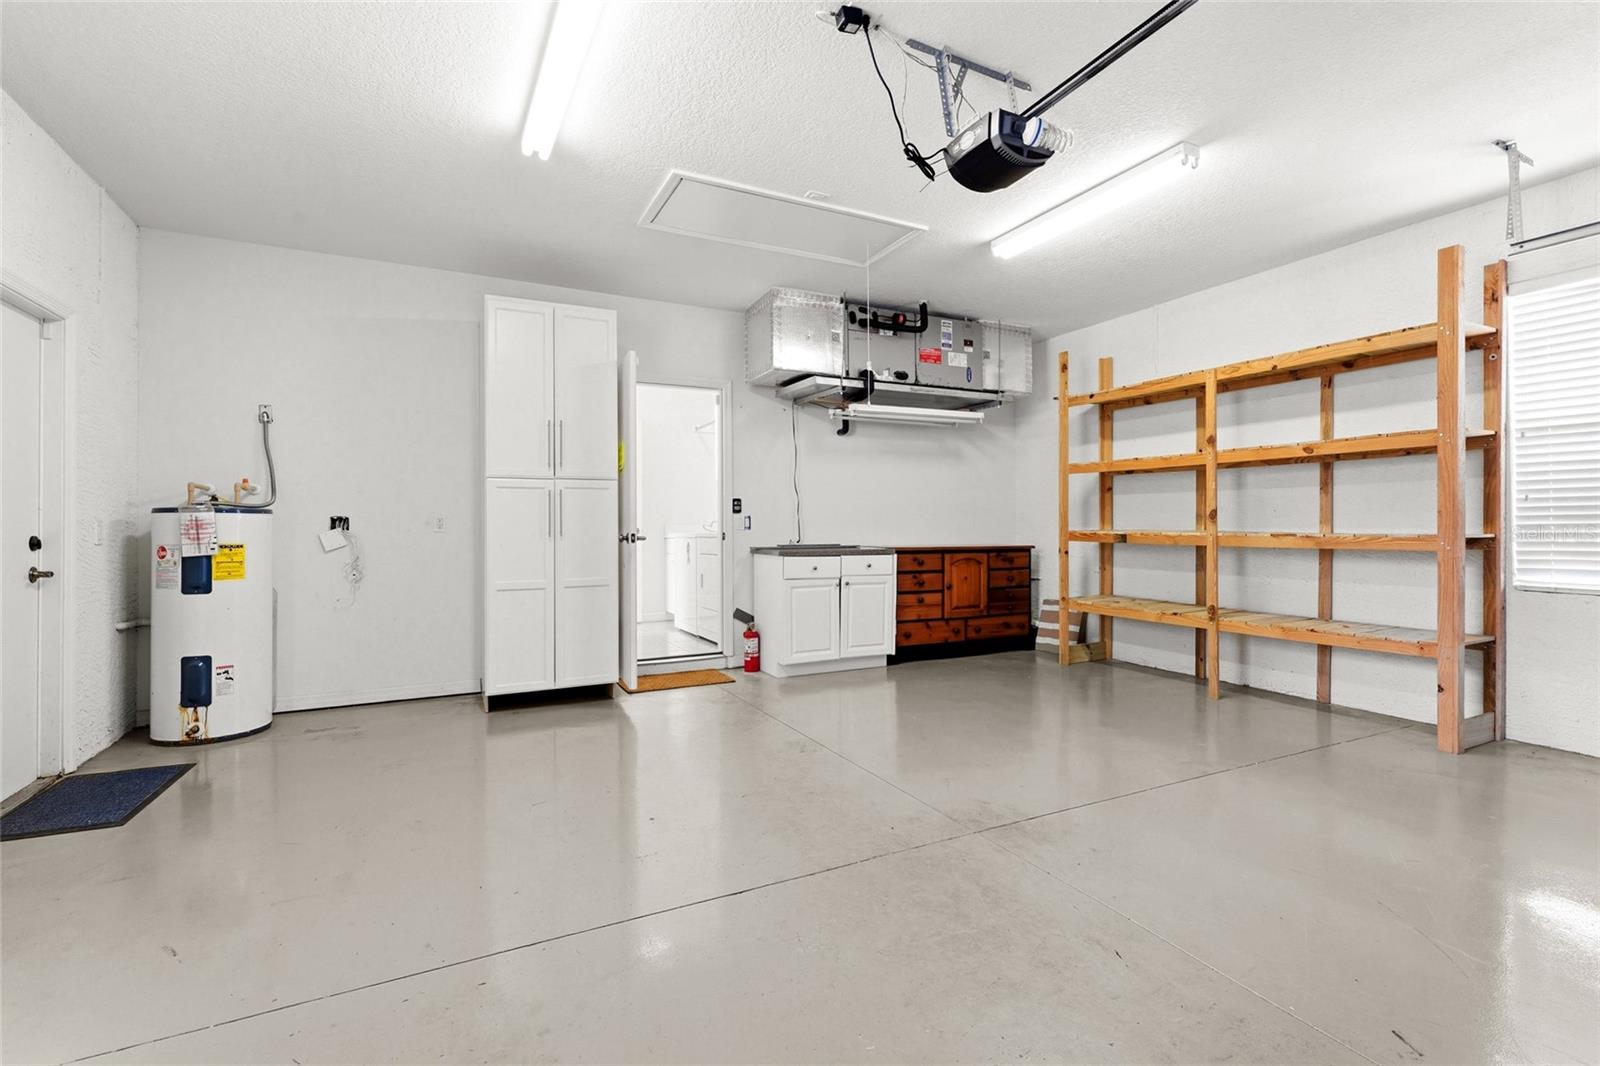
- 2
- Garage Description
- 2 Car Garage
- Exterior Features
- Sliding Doors
- View
- Park/Greenbelt
- Sewer
- Public Sewer
- Stories
- 1
- Pets
- Yes
Listing courtesy of KW COASTAL LIVING III.
Mortgage Calculator
All listing information is deemed reliable but not guaranteed and should be independently verified through personal inspection by appropriate professionals. Listings displayed on this website may be subject to prior sale or removal from sale. Availability of any listing should always be independently verified. Listing information is provided for consumer personal, non-commercial use, solely to identify potential properties for potential purchase. All other use is strictly prohibited and may violate relevant federal and state law. Data last updated on