4636 Buck Key Road, Sanibel, FL 33957
- $545,000
- 2
- BD
- 2
- BA
- 1,512
- SqFt






- List Price
- $545,000
- Status
- ACTIVE
- MLS#
- A4696569
- Price Change
- ▼ $15,000 1782678991
- Bedrooms
- 2
- Bathrooms
- 2
- Living Area
- 1,512
- Subdivision
- Sanibel Bayous Ph 01 Unrec
Property Description
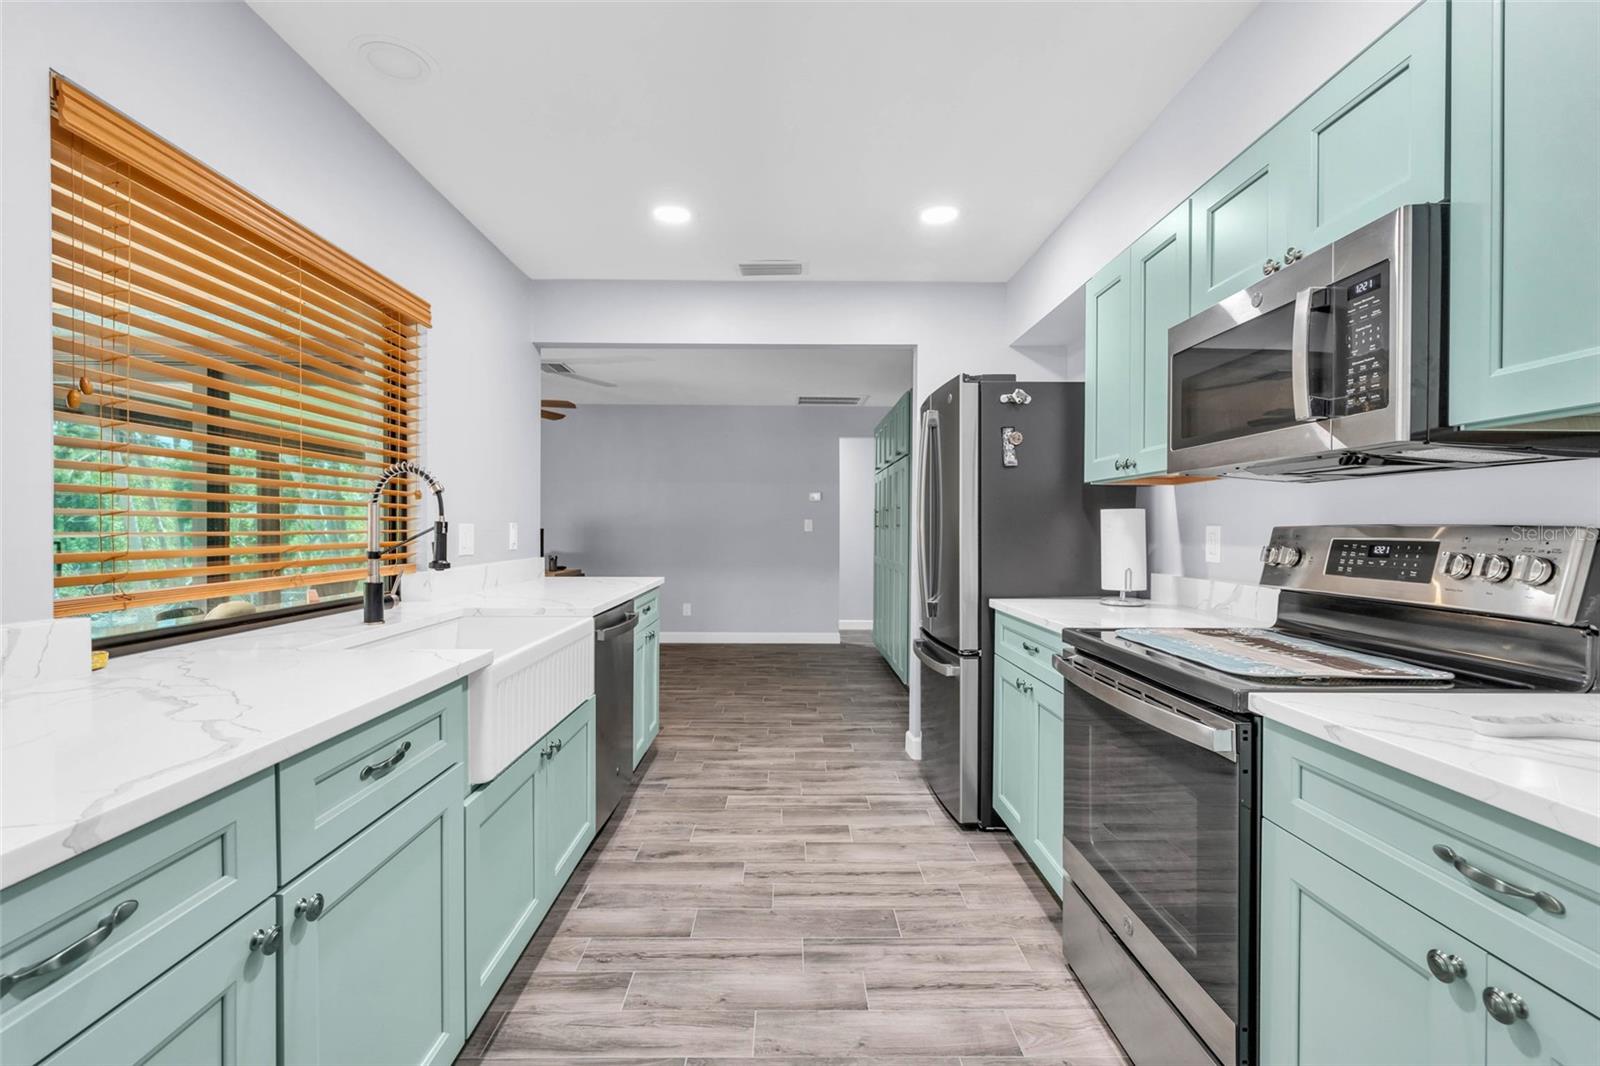
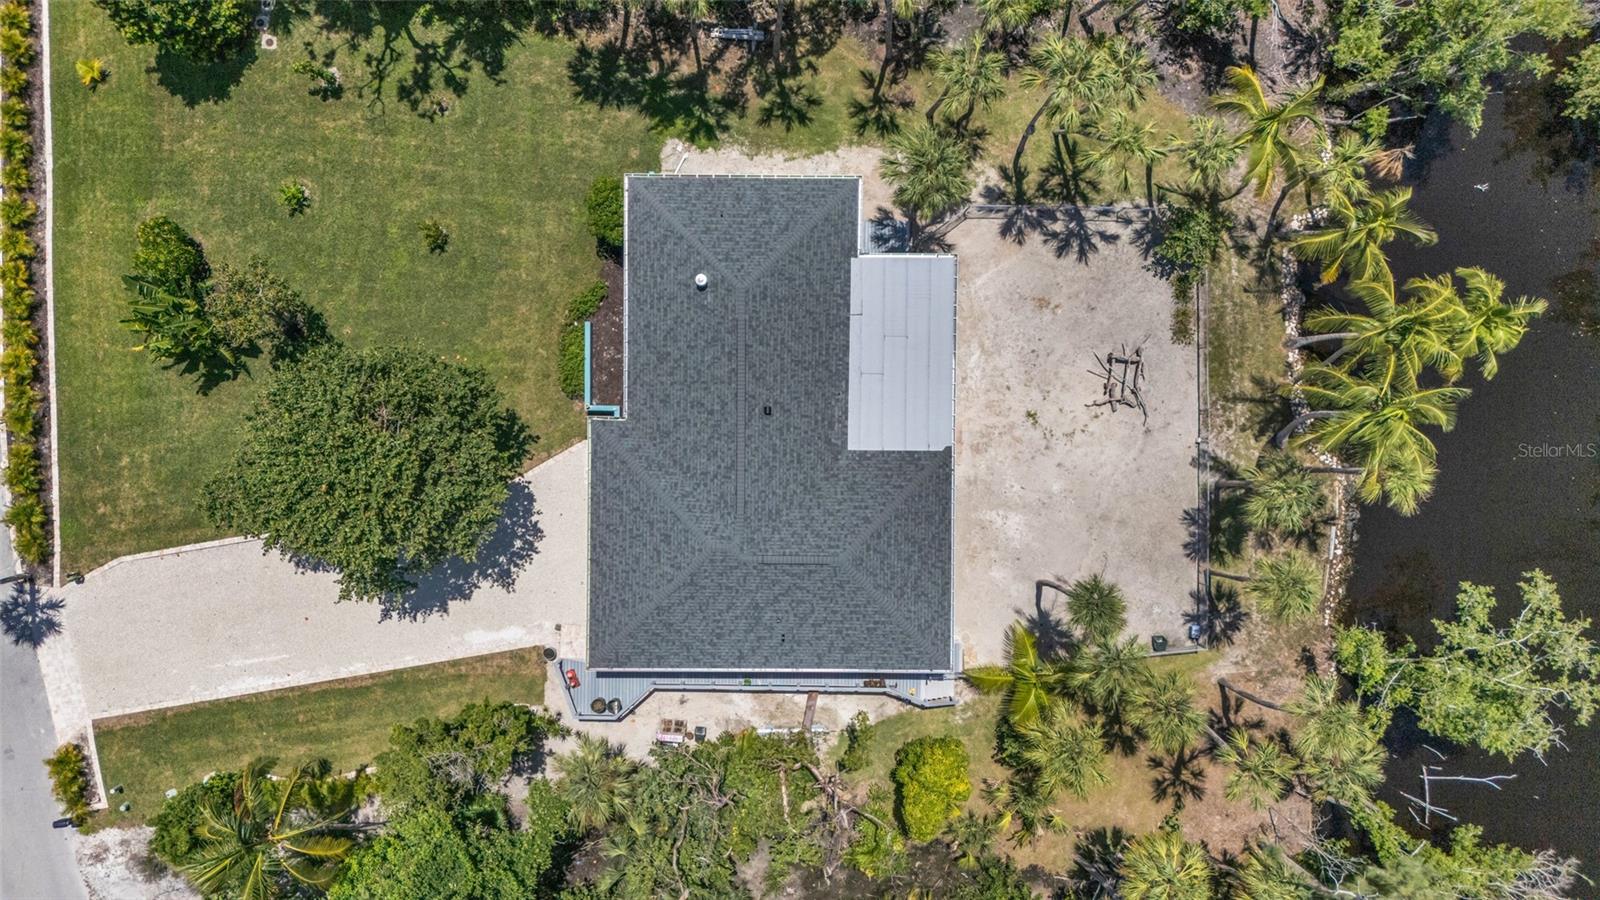
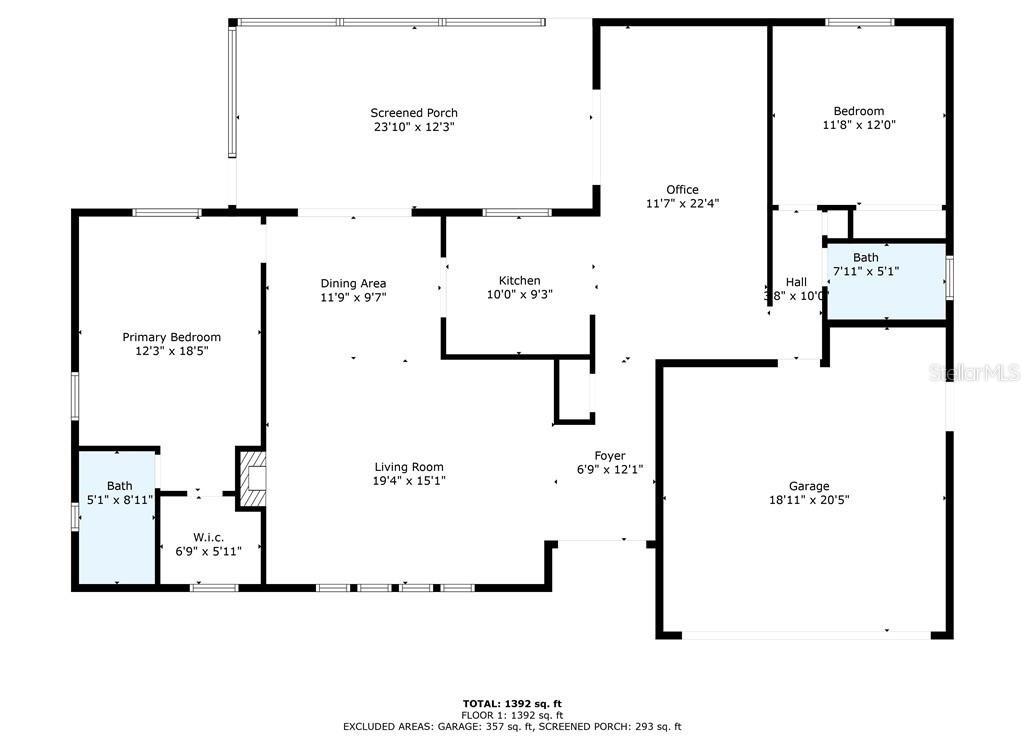
Renovated Sanibel Island Retreat Just Minutes to the Beach. This beautifully renovated Sanibel Island home presents EXCEPTIONAL value just moments from the island’s renowned beaches and Gulf waters. Blending modern upgrades with relaxed coastal living, the home has been thoughtfully redesigned to provide both style and long-term peace of mind. Inside, the light-filled open floor plan showcases durable porcelain tile flooring throughout and a striking fireplace that serves as a focal point for the main living area. The fully renovated galley kitchen features quartz countertops, a farmhouse sink, recessed lighting, and brand-new stainless steel appliances—delivering both functionality and contemporary coastal design. Extensive improvements enhance the home’s quality and resilience, including hurricane-rated windows and sliding doors, a new roof, soffits, and seamless gutters. Additional system upgrades include updated electrical, a new A/C compressor and handler, water softener, jacuzzi tub, washer, and dryer—ensuring comfort and reliability for years to come. Outdoor living is equally inviting with a screened lanai finished with pavers, surrounded by lush tropical landscaping, mature palms, and fruit trees. Set on a private half-acre lot, the property also features a double-wide paver driveway and a Wi-Fi–controlled irrigation system for easy maintenance. A rare opportunity to own a fully renovated island home with substantial upgrades at a newly improved price, ideal for full-time living, a seasonal escape, or investment on Sanibel Island.
/u.realgeeks.media/searchmyflorida/CapeCoralSusan_Logo_1-min.png)
Additional Information
- HOA Fee
- $200
- Year Built
- 1979
- Construction
- Concrete, Stucco
- Living Area
- 1,512
- Acres
- 0.52
- Hoa Fee
- $200
- Interior Features
- Ceiling Fans(s), Living Room/Dining Room Combo, Split Bedroom, Walk-In Closet(s)
- Cooling
- Central Air
- Heating
- Central
- Garage Spaces
- 2
- Garage Description
- 2 Car Garage
- Exterior Features
- Hurricane Shutters, Sliding Doors
- View
- Water
- Sewer
- Public Sewer
- Stories
- 1
- Pets
- Yes
Listing courtesy of RE/MAX ALLIANCE GROUP.
Mortgage Calculator
All listing information is deemed reliable but not guaranteed and should be independently verified through personal inspection by appropriate professionals. Listings displayed on this website may be subject to prior sale or removal from sale. Availability of any listing should always be independently verified. Listing information is provided for consumer personal, non-commercial use, solely to identify potential properties for potential purchase. All other use is strictly prohibited and may violate relevant federal and state law. Data last updated on