2835 Se 18th Avenue, Cape Coral, FL 33904
- $700,000
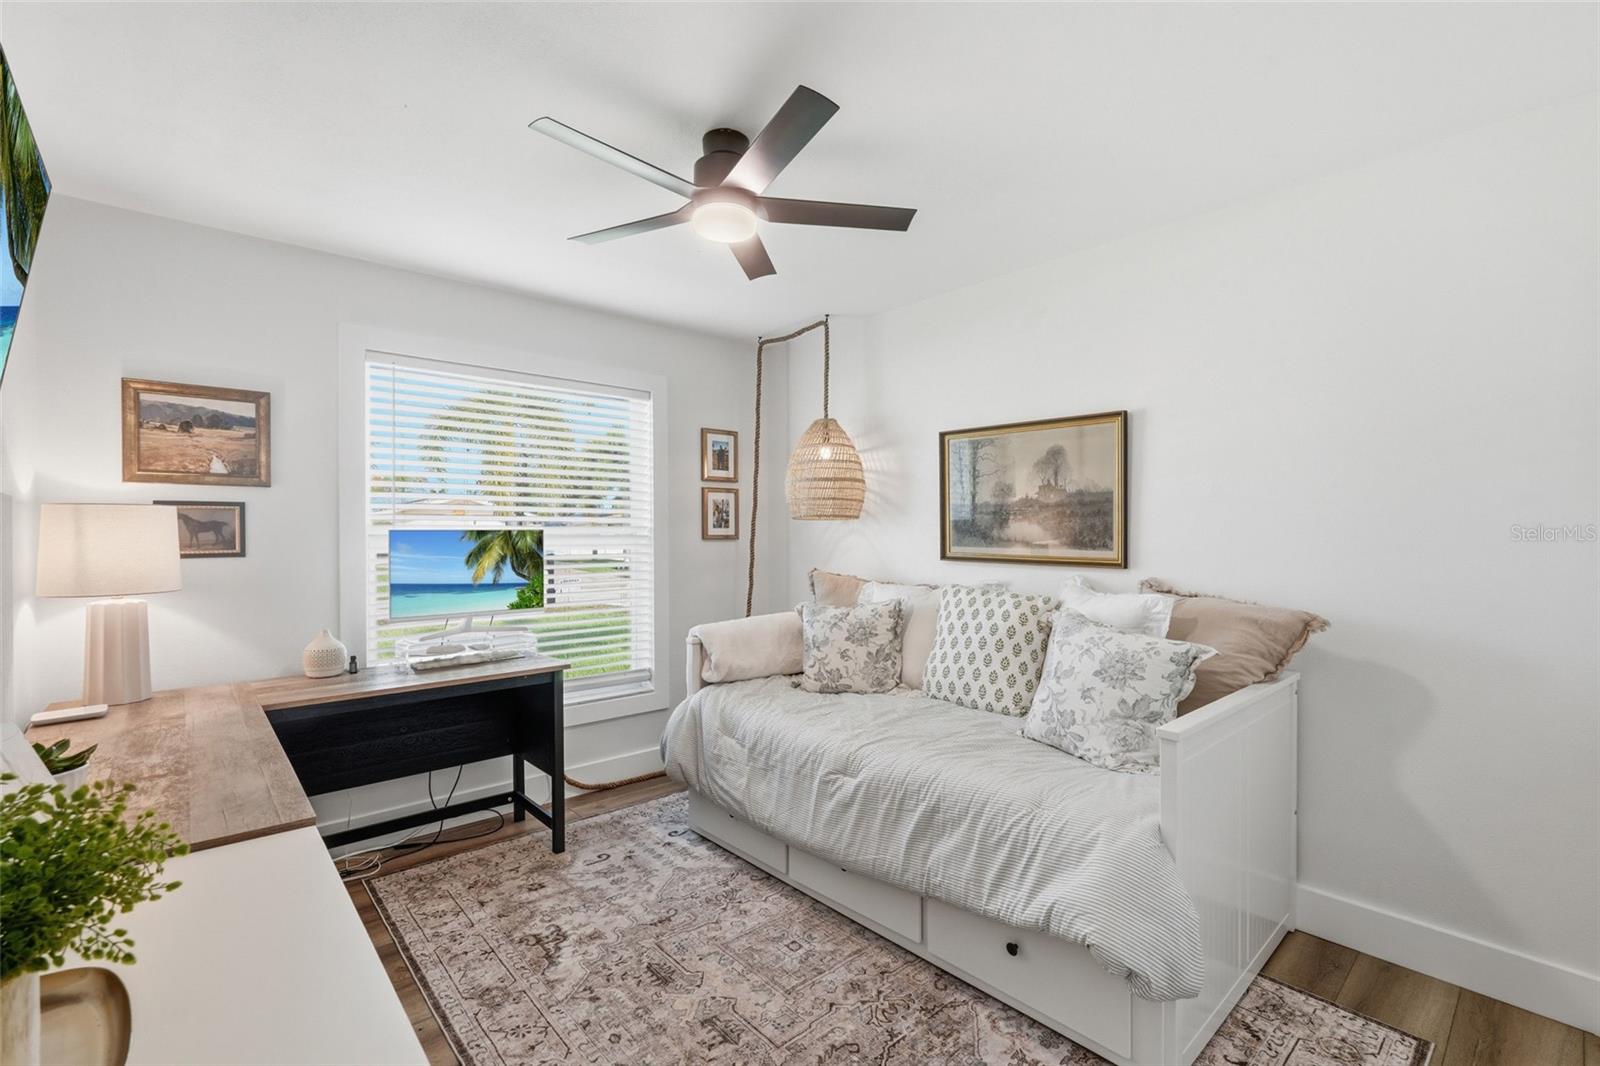
- 4
- BD
- 2
- BA
- 1,953
- SqFt






- List Price
- $700,000
- Status
- PENDING
- MLS#
- A4696583
- Price Change
- ▼ $25,000 1781999970
- Bedrooms
- 4
- Bathrooms
- 2
- Living Area
- 1,953
- Subdivision
- Cape Coral
Property Description
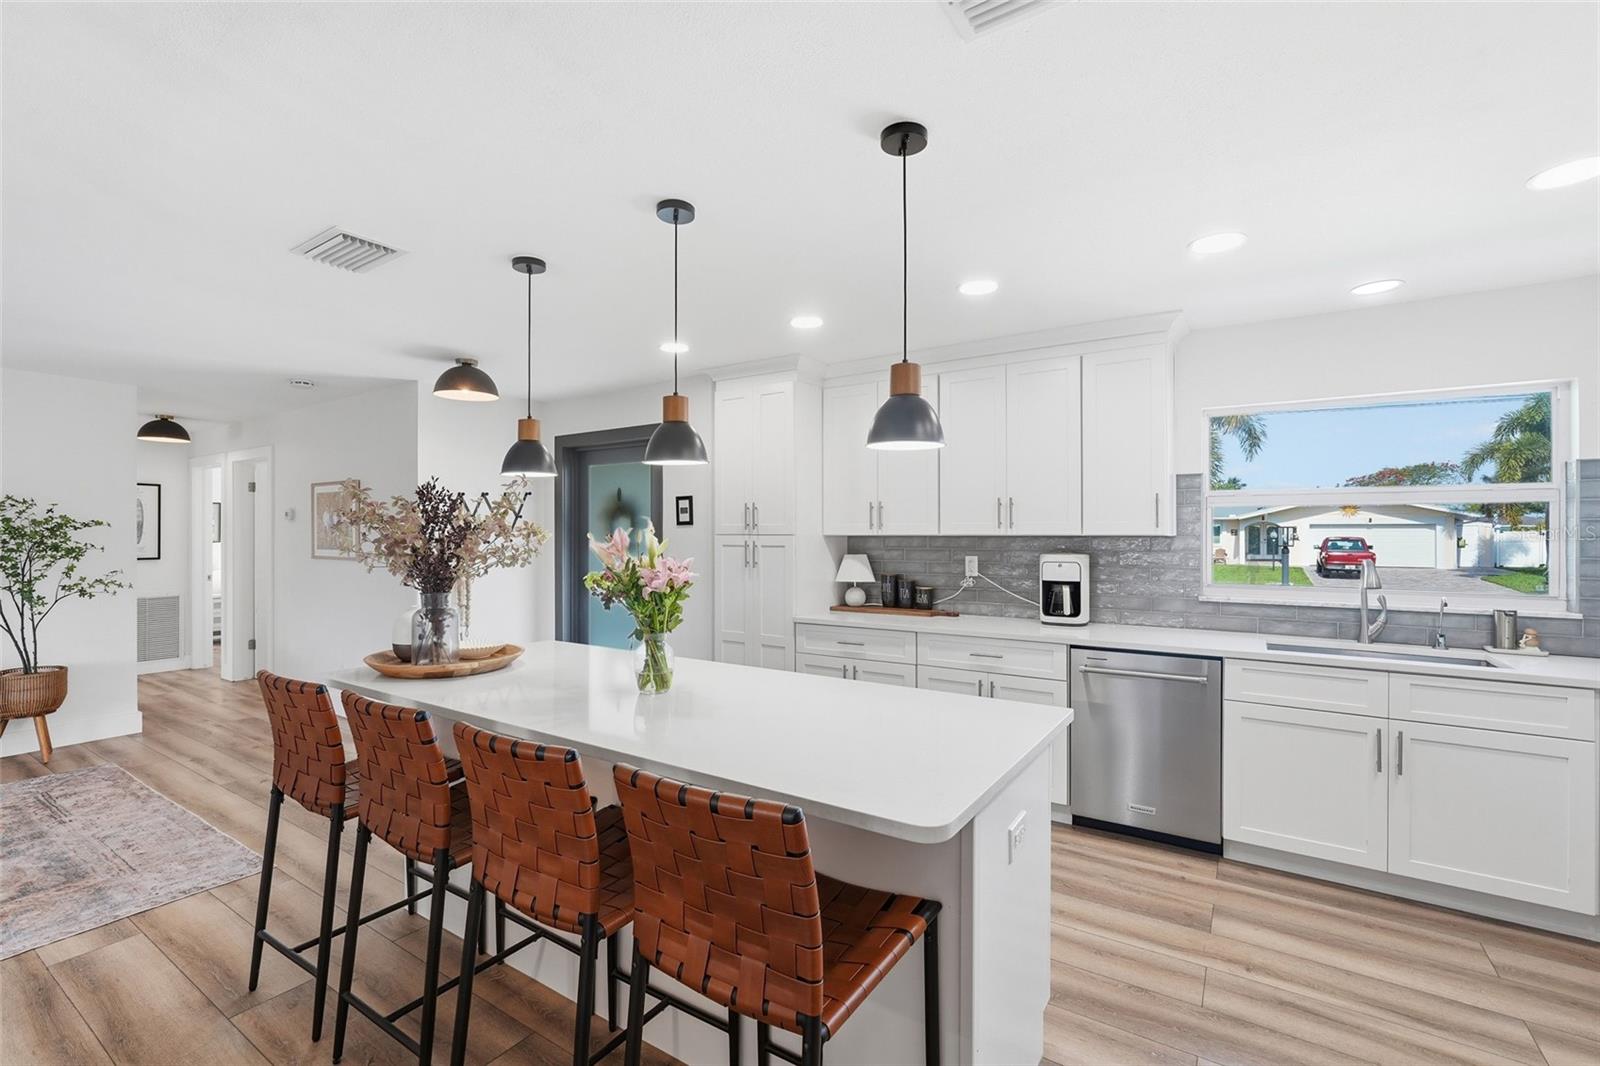
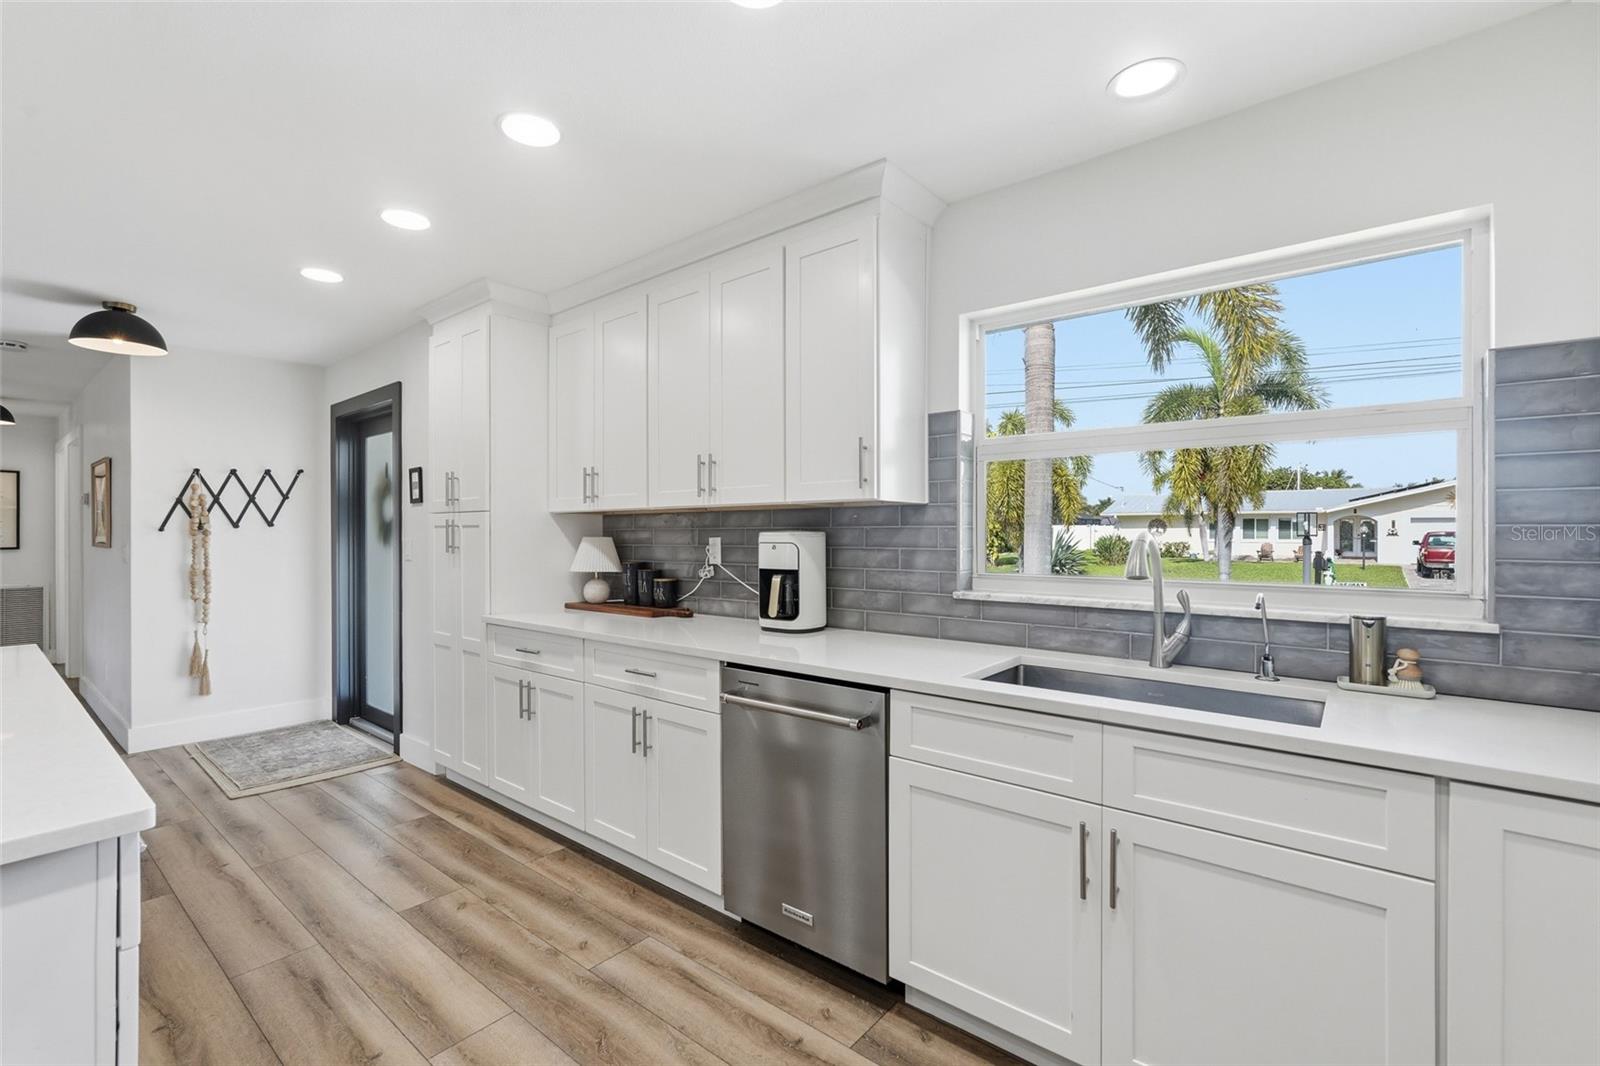
BOATERS… STOP SCROLLING. Your waterfront obsession just hit the market. Welcome to the ultimate Southwest Florida dream home in the highly sought-after Cornwallis neighborhood — where your biggest daily decision is: boat day, pool day… or BOTH? This STUNNINGLY REMODELED (2020/2021) 4-bedroom, 2-bath Gulf access pool home delivers the lifestyle buyers dream about with SAILBOAT ACCESS, NO BRIDGES, and ONLY 7–10 MINUTES TO THE RIVER! Translation: less idle time, more island hopping, waterfront restaurants, sunset cruises, and living your best boat life. Inside? Chef’s kiss. This gorgeous home features a show-stopping chef’s kitchen ready for entertaining, impact windows & doors, a durable metal roof, stylish modern finishes, indoor laundry, and a mudroom built for real life (because wet towels and flip-flops happen). Outside? Ohhhh… this is where the magic happens. An EXTRA-LARGE pavered pool deck, massive pool, covered lanai, cozy fire pit area, private dock, and 6,000 lb boat lift for up to a 24–25 ft boat means your backyard officially becomes the neighborhood hotspot. Pool parties? Sunset cocktails? Docktails? Yes please. And let’s talk BONUS POINTS: NO FLOOD ZONE (cue happy dance). Whether you're looking for your forever home, a luxury vacation getaway, or a high-performing Airbnb/VRBO investment property, this one is serving vacation mode 24/7. Boater’s paradise. Vacation vibes. WOW factor included. Because life is way too short for boring backyards.
/u.realgeeks.media/searchmyflorida/CapeCoralSusan_Logo_1-min.png)
Additional Information
- Year Built
- 1966
- Construction
- Stucco
- Living Area
- 1,953
- Acres
- 0.24
- Interior Features
- Ceiling Fans(s), Eat-in Kitchen, Kitchen/Family Room Combo, Living Room/Dining Room Combo, Open Floorplan, Primary Bedroom Main Floor, Solid Surface Counters, Split Bedroom, Stone Counters, Thermostat, Walk-In Closet(s)
- Cooling
- Central Air
- Heating
- Central
- Parking
- Driveway
- Garage Spaces
- 2
- Garage Description
- 2 Car Garage
- Exterior Features
- Outdoor Shower
- View
- Water
- Waterfront
- Yes
- Waterfront Description
- Canal - Brackish
- Water
- Sailboat Water, Boatable Water
- Sewer
- Public Sewer
- Pool Description
- In Ground
- Stories
- 1
- Pets
- Yes
Listing courtesy of RE/MAX TREND.
Mortgage Calculator
All listing information is deemed reliable but not guaranteed and should be independently verified through personal inspection by appropriate professionals. Listings displayed on this website may be subject to prior sale or removal from sale. Availability of any listing should always be independently verified. Listing information is provided for consumer personal, non-commercial use, solely to identify potential properties for potential purchase. All other use is strictly prohibited and may violate relevant federal and state law. Data last updated on