32 Saluda Terrace, Port Charlotte, FL 33953
- $549,000
- 3
- BD
- 2
- BA
- 1,776
- SqFt


- List Price
- $549,000
- Status
- ACTIVE
- MLS#
- A4696929
- Bedrooms
- 3
- Bathrooms
- 2
- Living Area
- 1,776
- Subdivision
- Port Charlotte
Property Description
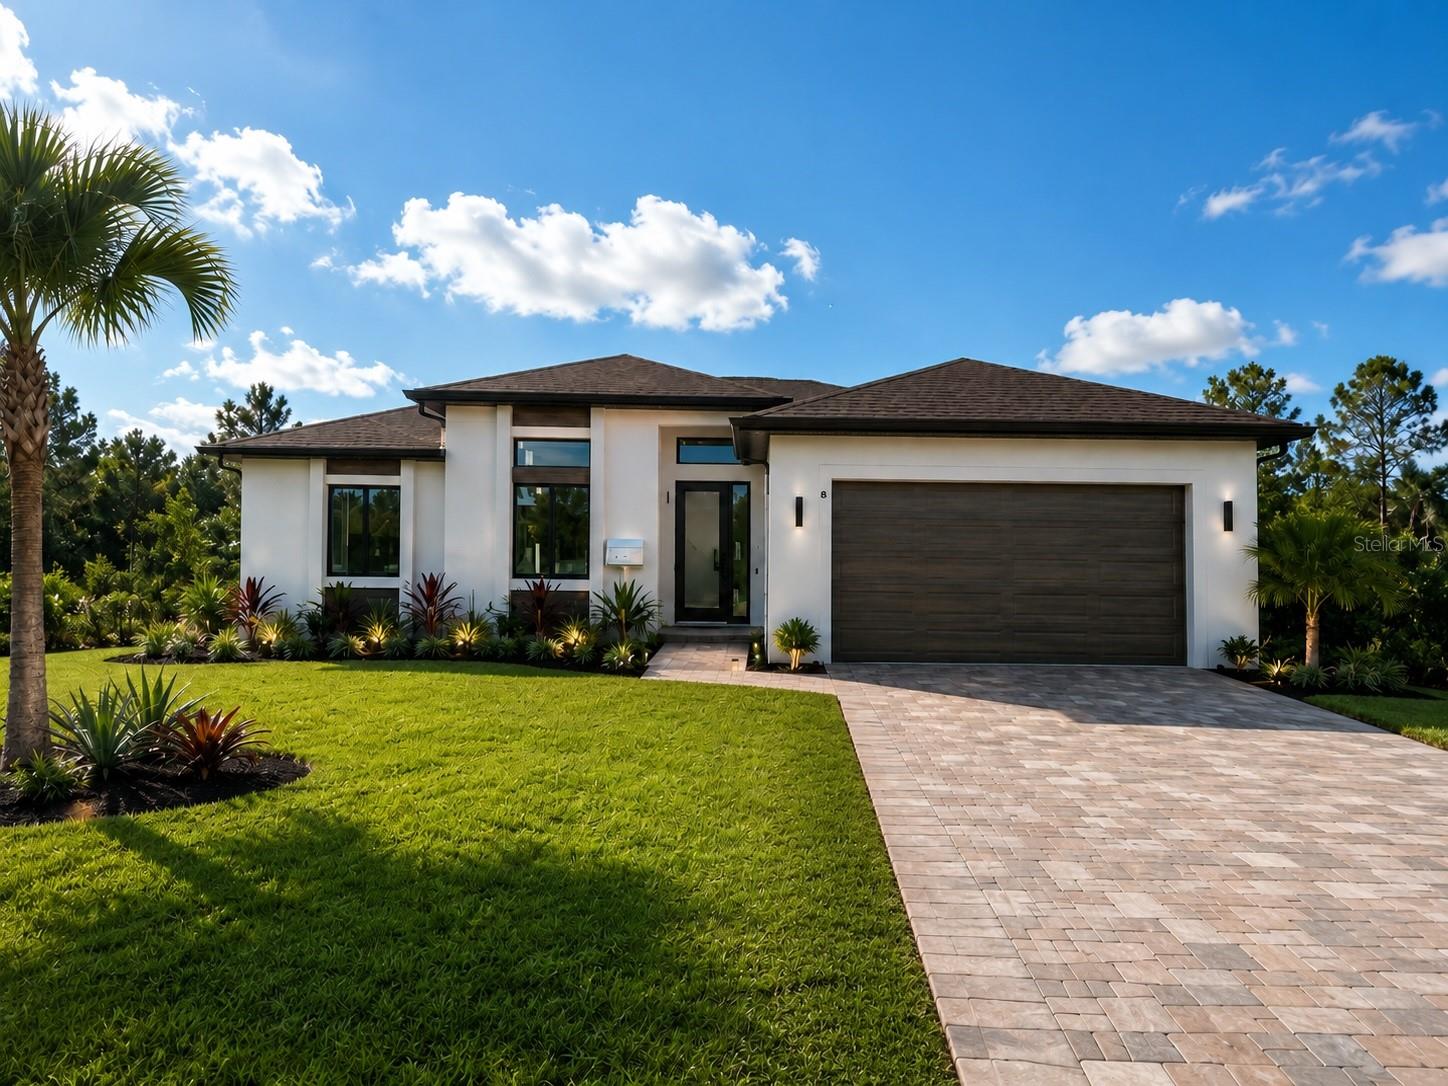
Pre-Construction. To be built. To Be Built – Discover the perfect blend of modern design, comfort, and Florida living in this beautifully crafted new construction home located in Port Charlotte. This thoughtfully designed residence will feature 3 spacious bedrooms, 2 full bathrooms, a dedicated office/den, and a 2-car garage, offering plenty of space for both everyday living and entertaining. The open-concept floor plan seamlessly connects the great room, dining area, and gourmet kitchen, creating a bright and welcoming atmosphere. The private owner's suite will serve as a relaxing retreat, complete with a walk-in closet and a well-appointed en-suite bathroom. A split-bedroom layout provides privacy for family members and guests, while the versatile office space is ideal for working from home, studying, or creating a hobby room. Step outside and enjoy your own private oasis featuring a saltwater pool, covered lanai, perfect for entertaining or relaxing in the Florida sunshine year-round. Built with quality craftsmanship and modern finishes, this home offers the opportunity to own a brand-new residence in a growing Port Charlotte community with convenient access to shopping, dining, golf courses, boating, fishing, parks, and the beautiful Gulf Coast beaches. Property Highlights: To Be Built 3 Bedrooms 2 Bathrooms Dedicated Office/Den Open-Concept Floor Plan Spacious Owner's Suite with Walk-In Closet Saltwater Pool Covered Lanai 2-Car Garage No HOA Perfect Port Charlotte Location!
/u.realgeeks.media/searchmyflorida/CapeCoralSusan_Logo_1-min.png)
Additional Information
- Year Built
- 2026
- Construction
- Block
- Living Area
- 1,776
- Acres
- 0.23
- Interior Features
- Ceiling Fans(s), High Ceilings, Living Room/Dining Room Combo, Open Floorplan, Solid Surface Counters, Split Bedroom, Stone Counters, Walk-In Closet(s)
- Cooling
- Central Air
- Heating
- Central
- Garage Spaces
- 2
- Garage Description
- 2 Car Garage
- Exterior Features
- French Doors
- Sewer
- Septic Tank
- Pool Description
- Salt Water
- Pets
- Yes
Listing courtesy of BRIGHT REALTY.
Mortgage Calculator
All listing information is deemed reliable but not guaranteed and should be independently verified through personal inspection by appropriate professionals. Listings displayed on this website may be subject to prior sale or removal from sale. Availability of any listing should always be independently verified. Listing information is provided for consumer personal, non-commercial use, solely to identify potential properties for potential purchase. All other use is strictly prohibited and may violate relevant federal and state law. Data last updated on