1234 29th Street N, St Petersburg, FL 33713
- $400,000
- 3
- BD
- 2
- BA
- 1,530
- SqFt








- List Price
- $400,000
- Status
- PENDING
- MLS#
- A4697125
- Price Change
- ▼ $20,000 1784759347
- Bedrooms
- 3
- Bathrooms
- 2
- Living Area
- 1,530
- Subdivision
- Floral Villa Estates
Property Description
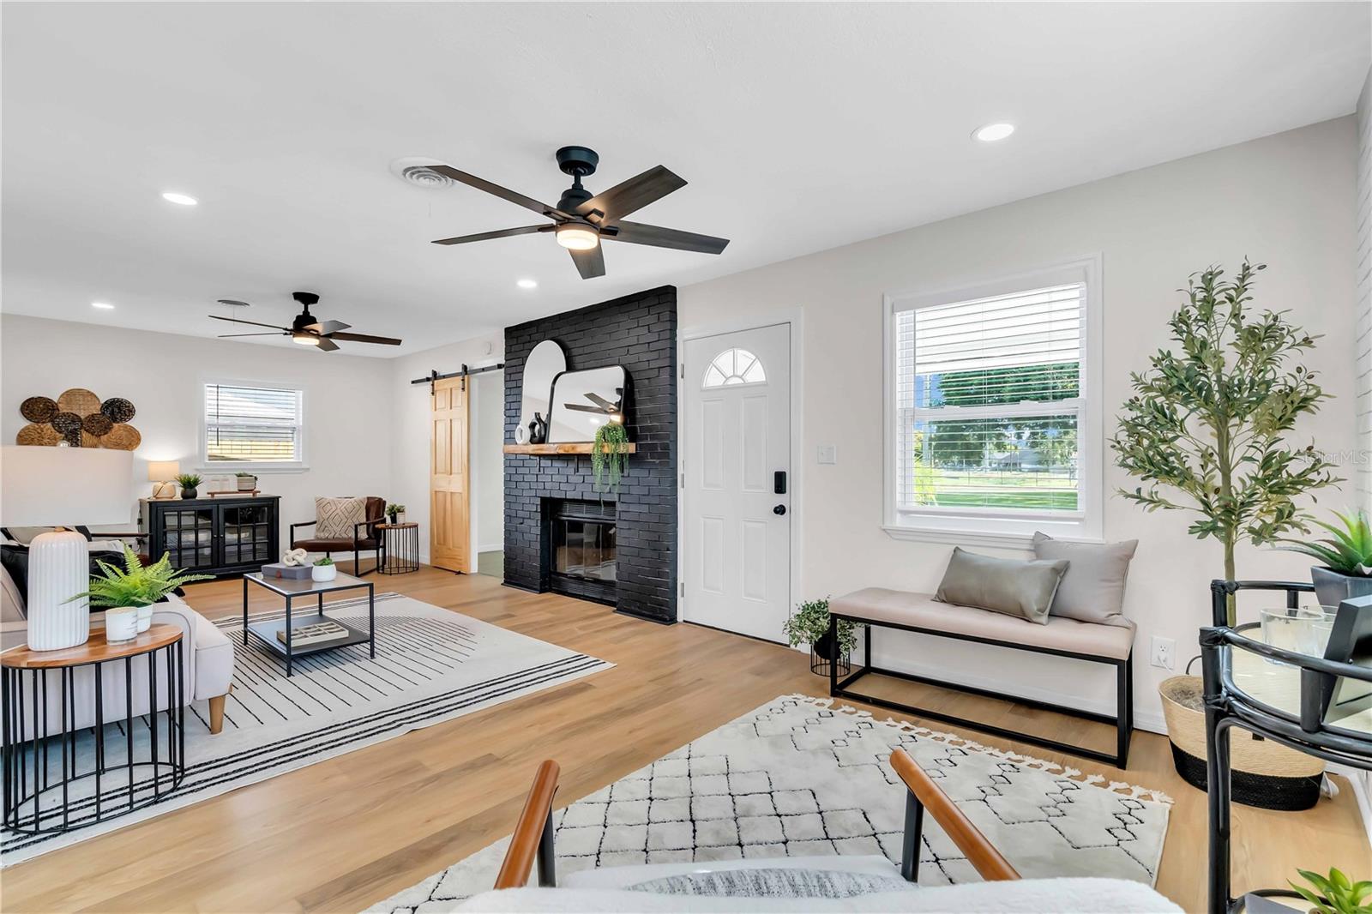
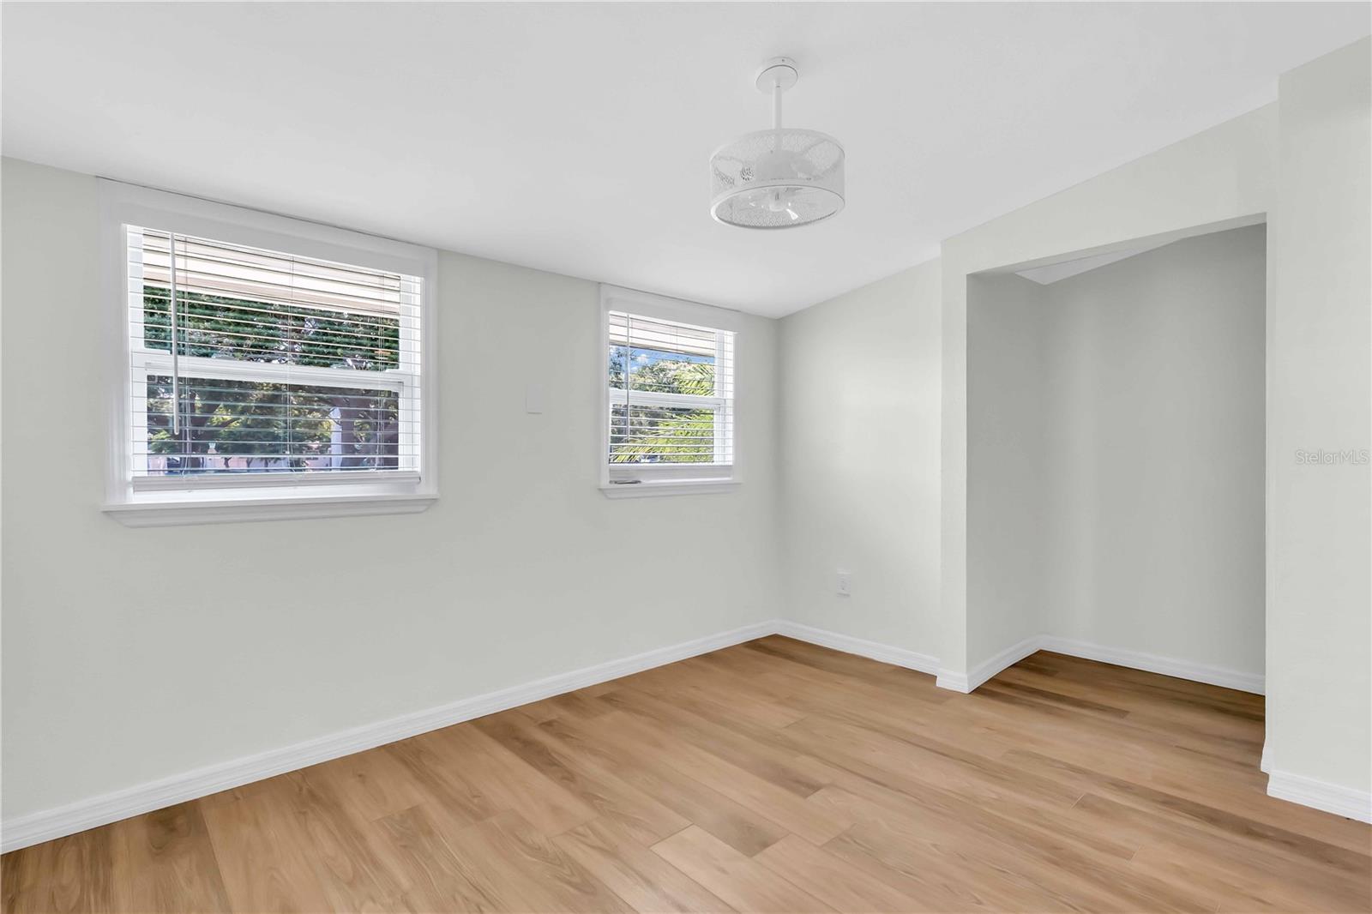
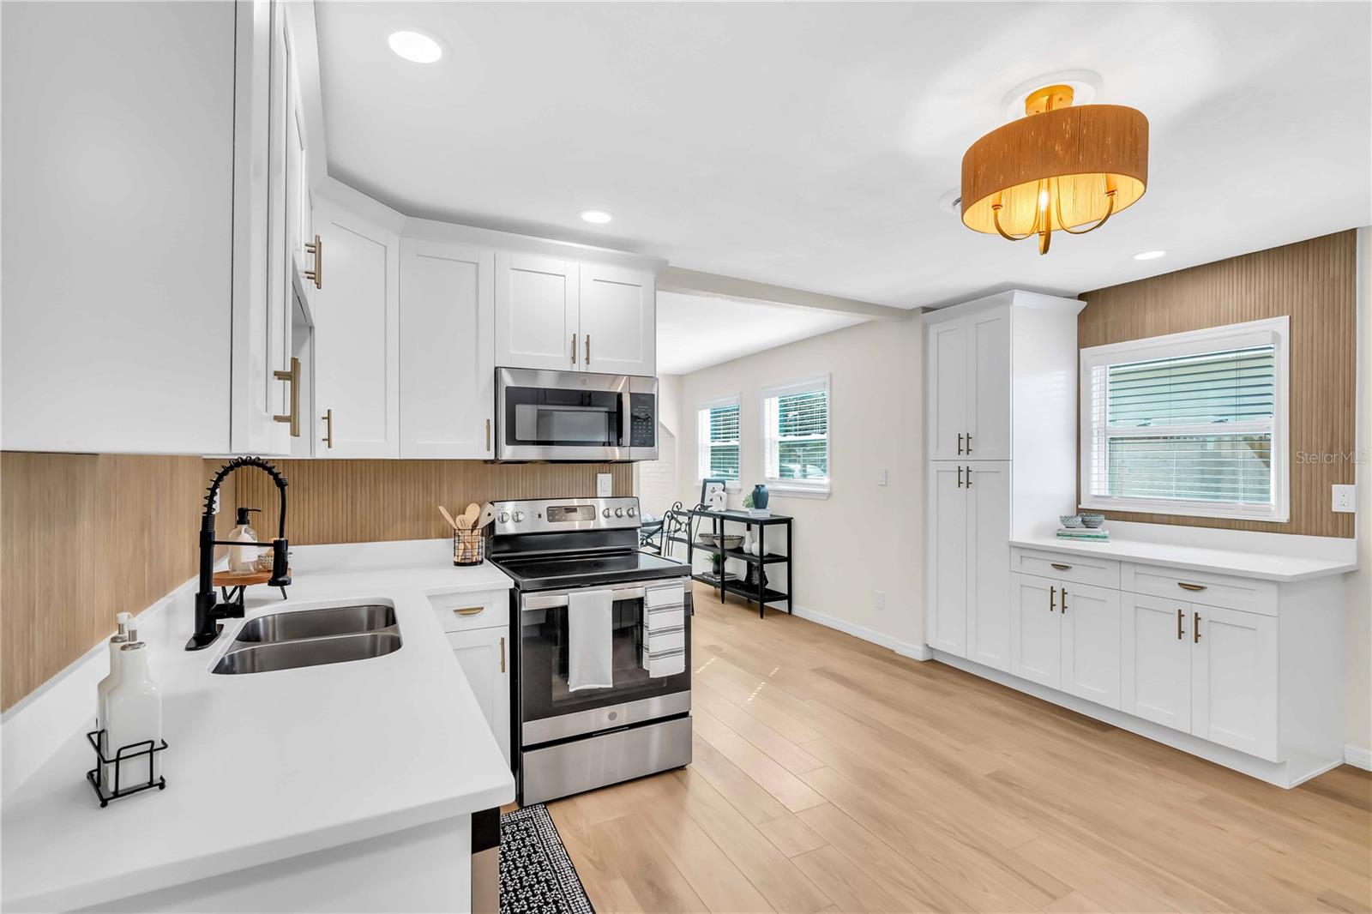
Under contract-accepting backup offers. Recently updated in 2024, this beautifully maintained 3-bedroom, 2-bathroom home with a versatile office/bonus room offers a thoughtful blend of character, comfort, and modern design. Filled with natural light, the inviting interior showcases subtle mid-century modern influences, highlighted by a charming brick accent wall, arched doorway, and a cozy wood-burning fireplace that serves as a focal point of the living space. Designed with both functionality and flexibility in mind, the bonus room can easily accommodate a home office, guest space, fitness room, playroom, or creative studio. The spacious primary suite features a walk-in closet and a private ensuite bathroom, providing a comfortable retreat at the end of the day. Recent improvements completed in 2024 include new flooring, beautifully remodeled bathrooms, and thoughtfully updated kitchen with contemporary finishes. An interior laundry room adds convenience while offering additional storage space. The fully fenced backyard features a pergola, fire pit, and ample space for outdoor living. Following the recent dry season, the backyard could benefit from a little TLC, offering the next owner an opportunity to refresh the landscape and make it their own. Additional highlights include public water and sewer service, gas water heater, no HOA restrictions, and no flood insurance requirement. Ideally located near parks, shopping, dining, beaches and vibrant downtown St. Petersburg, this move-in-ready home offers a wonderful combination of charm, modern updates, and everyday functionality in a convenient central location.
/u.realgeeks.media/searchmyflorida/CapeCoralSusan_Logo_1-min.png)
Additional Information
- Year Built
- 1956
- Construction
- Block, Metal Siding, Frame
- Living Area
- 1,530
- Acres
- 0.12
- Interior Features
- Ceiling Fans(s), Open Floorplan, Stone Counters, Walk-In Closet(s), Window Treatments
- Cooling
- Central Air
- Heating
- Central, Electric
- Parking
- Driveway
- Exterior Features
- Other, Private Mailbox
- View
- Trees/Woods
- Sewer
- Public Sewer
- Pets
- Yes
Listing courtesy of MCKAY MANAGEMENT & REALTY.
Mortgage Calculator
All listing information is deemed reliable but not guaranteed and should be independently verified through personal inspection by appropriate professionals. Listings displayed on this website may be subject to prior sale or removal from sale. Availability of any listing should always be independently verified. Listing information is provided for consumer personal, non-commercial use, solely to identify potential properties for potential purchase. All other use is strictly prohibited and may violate relevant federal and state law. Data last updated on