158 Heather Street, Port Charlotte, FL 33953
- $530,000
- 3
- BD
- 4
- BA
- 2,039
- SqFt










- List Price
- $530,000
- Status
- PENDING
- MLS#
- A4698068
- Bedrooms
- 3
- Bathrooms
- 4
- Half-baths
- 2
- Living Area
- 2,039
- Subdivision
- Port Charlotte
Property Description
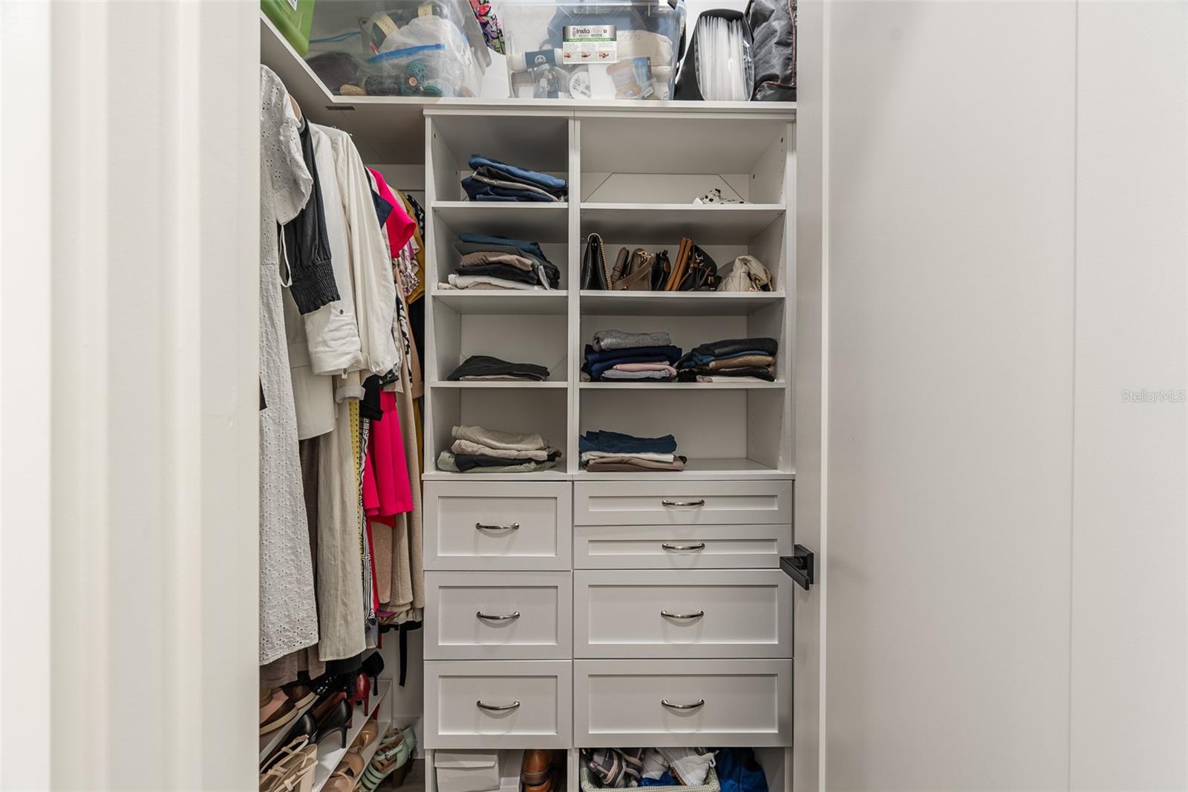
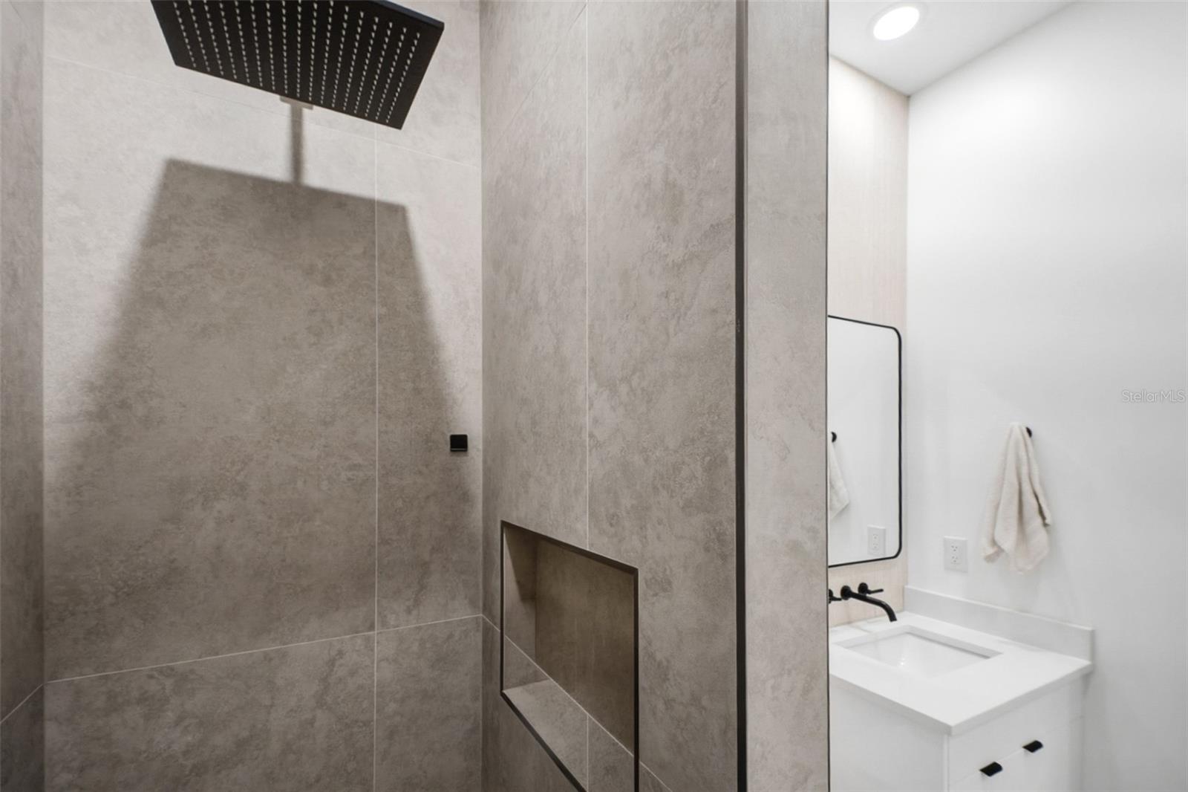
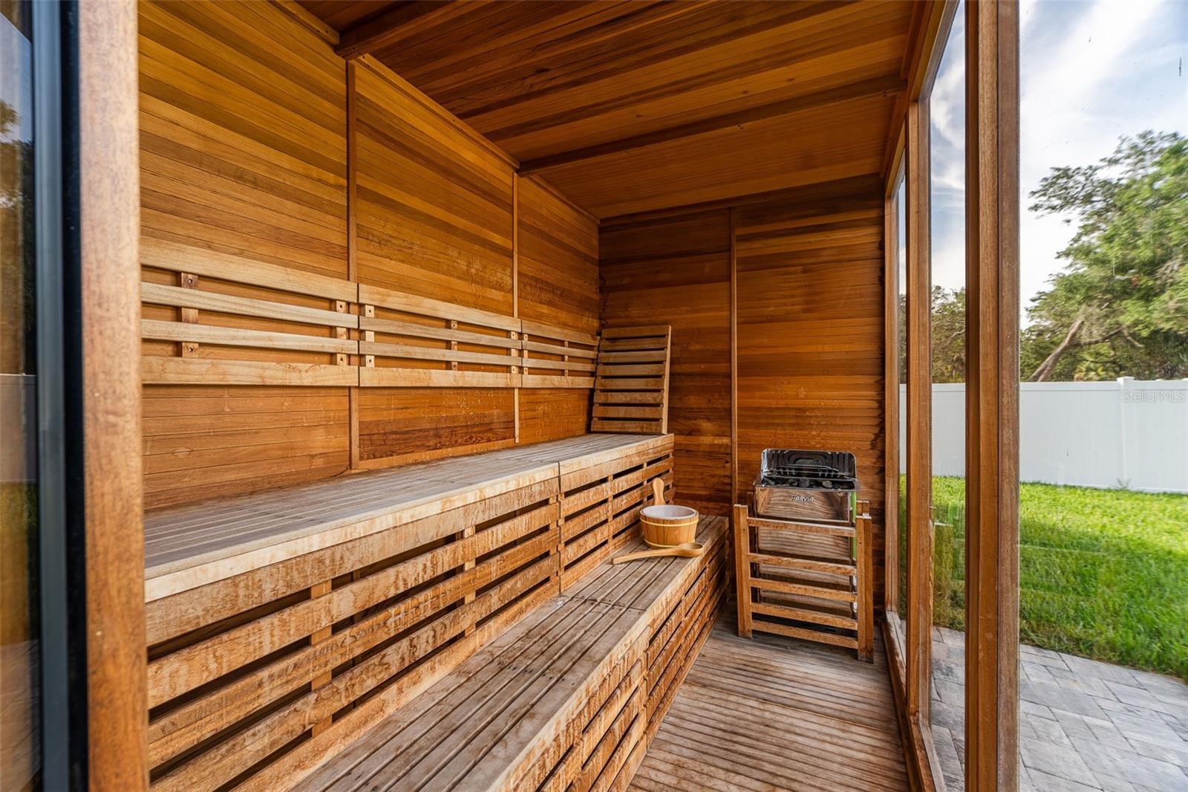
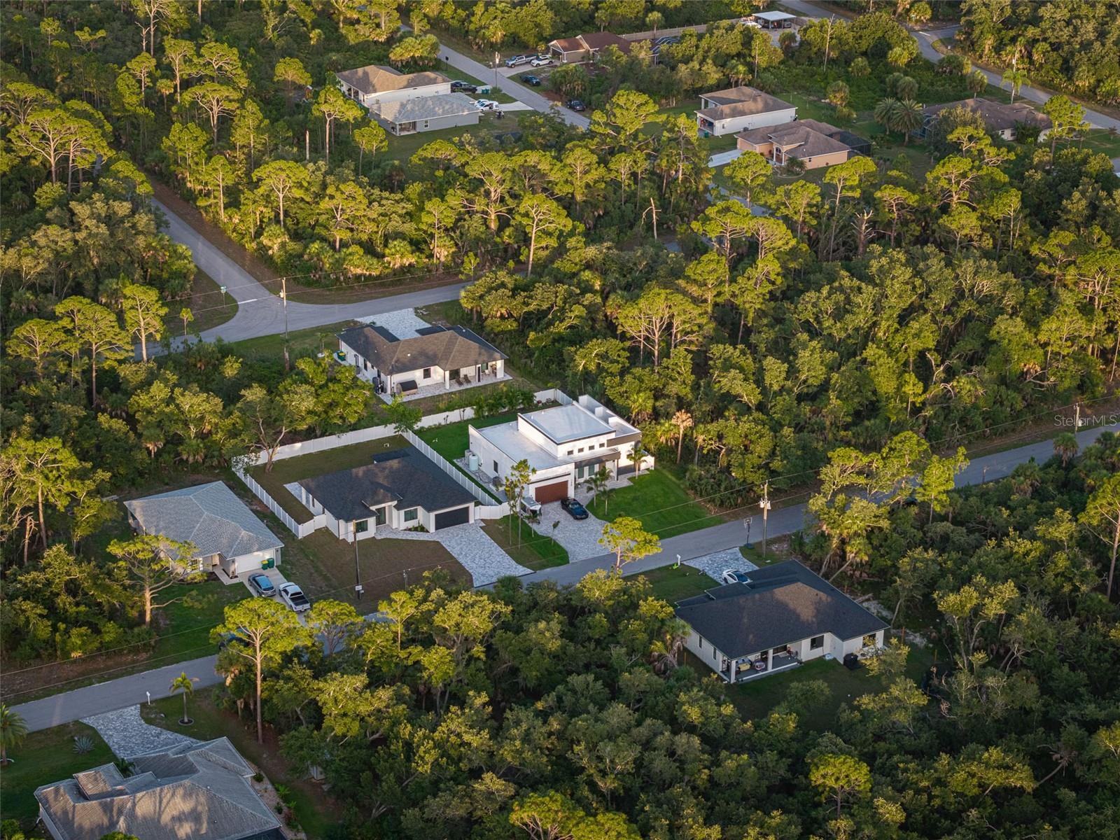
Under contract-accepting backup offers. Stunning contemporary custom built home offering 3 bedrooms, 2 full baths, 2 half baths, and a 2 car garage with 2,039 sq. ft. under air and 2,960 total sq. ft. Designed with an open floor plan, this home features soaring 17 foot ceilings in the main living areas and 10 foot ceilings in all bedrooms, creating a bright and spacious feel. The gourmet kitchen showcases custom Eurocraft European cabinetry, granite countertops, and premium Forno commercial grade appliances. The living room features a custom entertainment wall finished with Italian Venetian plaster and a sleek electric fireplace. The spacious primary suite includes a built in desk, custom walk in closet, dual vanities, a garden tub, and a walk in shower. Both guest bedrooms offer custom walk in closets. Built for durability and energy efficiency with concrete block construction, spray foam insulation, Low E tinted hurricane impact windows, commercial grade A C vents, reverse osmosis water filtration system, waterproof luxury vinyl flooring throughout, and a TPO flat roof. The home is located in an X Flood Zone, so flood insurance is not required by most lenders. Enjoy the oversized paved driveway, paved backyard patio with solar lighting, and a fully fenced backyard, perfect for entertaining, pets, or added privacy. The property is served by well and septic, helping reduce monthly utility costs. Located on a quiet street while remaining just minutes from shopping, dining, schools, and everyday conveniences. This one of a kind custom home combines luxury, quality craftsmanship, and modern design. Schedule your private showing today.
/u.realgeeks.media/searchmyflorida/CapeCoralSusan_Logo_1-min.png)
Additional Information
- Year Built
- 2024
- Construction
- Block, Stucco
- Living Area
- 2,039
- Acres
- 0.23
- Interior Features
- Ceiling Fans(s), Eat-in Kitchen, High Ceilings, Open Floorplan, Solid Surface Counters, Solid Wood Cabinets, Split Bedroom, Walk-In Closet(s)
- Cooling
- Central Air
- Heating
- Central, Electric, Exhaust Fan, Radiant Ceiling
- Parking
- Garage Door Opener, Oversized
- Garage Spaces
- 2
- Garage Description
- 2 Car Garage
- Exterior Features
- Fire Pit, Outdoor Grill, Outdoor Kitchen, Outdoor Shower, Rain Gutters, Sliding Doors
- Sewer
- Septic Tank
- Pets
- Yes
Listing courtesy of REAL RE GROUP LLC.
Mortgage Calculator
All listing information is deemed reliable but not guaranteed and should be independently verified through personal inspection by appropriate professionals. Listings displayed on this website may be subject to prior sale or removal from sale. Availability of any listing should always be independently verified. Listing information is provided for consumer personal, non-commercial use, solely to identify potential properties for potential purchase. All other use is strictly prohibited and may violate relevant federal and state law. Data last updated on