1109 Underwood Drive, Venice, FL 34292
- $800,000
- 4
- BD
- 2
- BA
- 2,693
- SqFt






- List Price
- $800,000
- Status
- PENDING
- MLS#
- A4698508
- Bedrooms
- 4
- Bathrooms
- 2
- Living Area
- 2,693
- Subdivision
- Venice Acres
Property Description
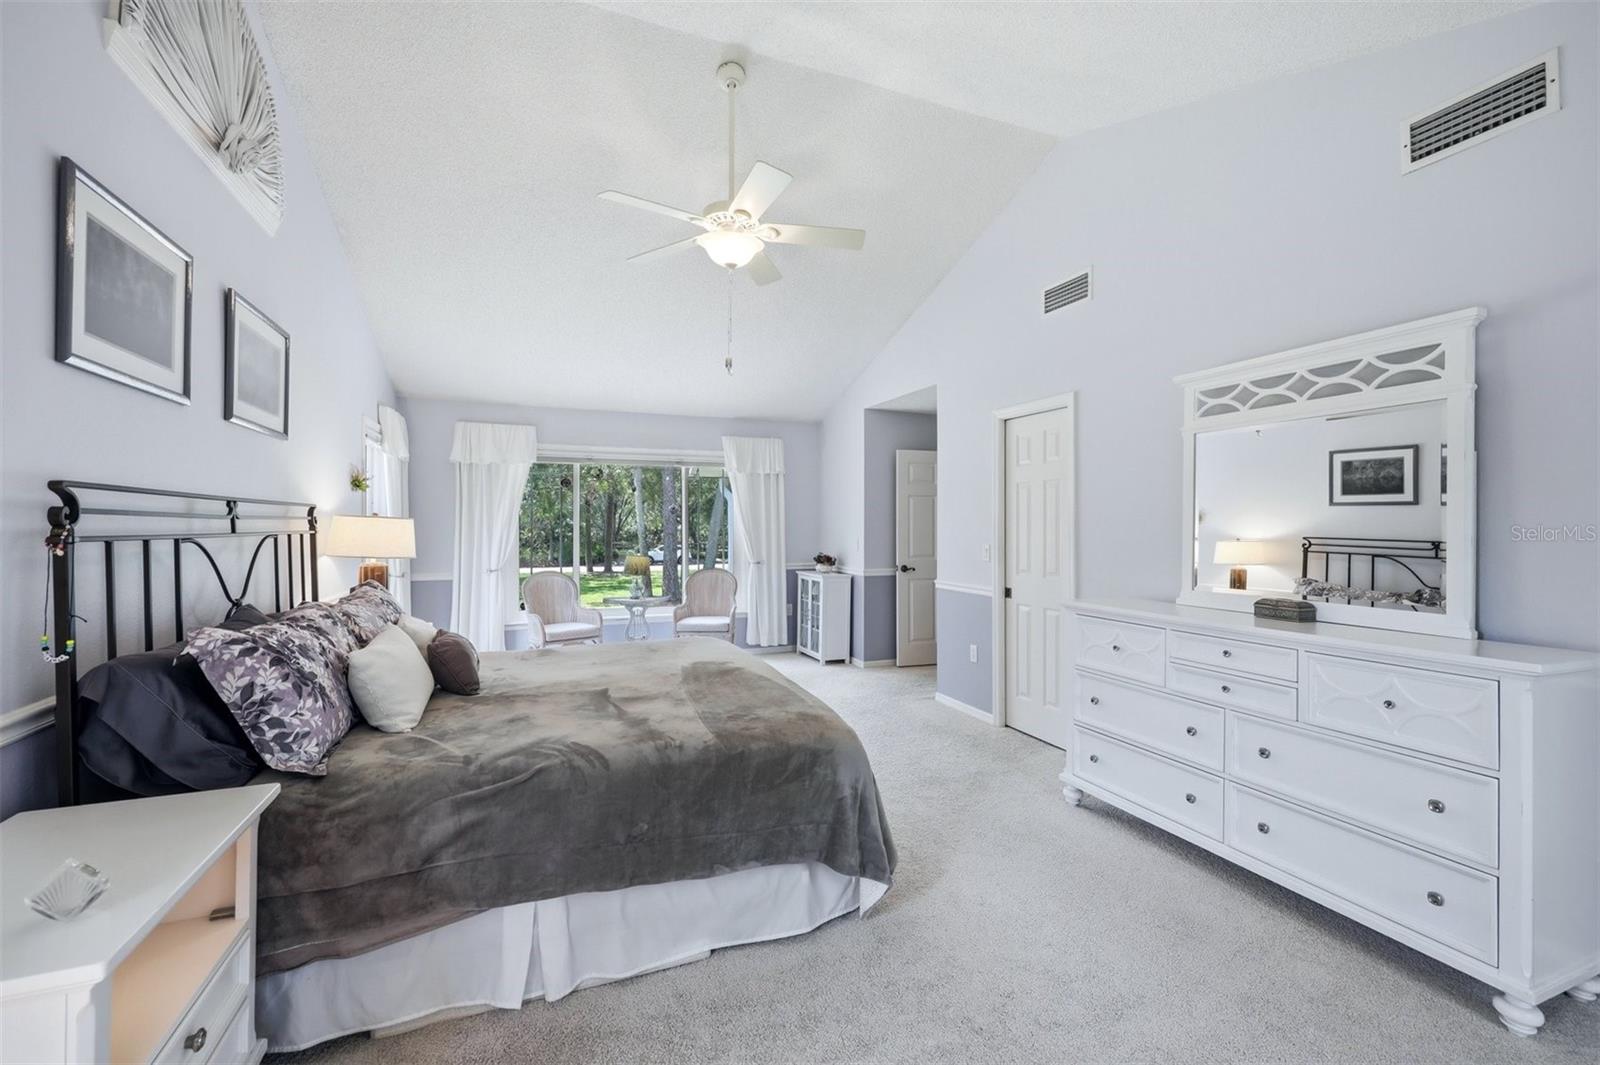
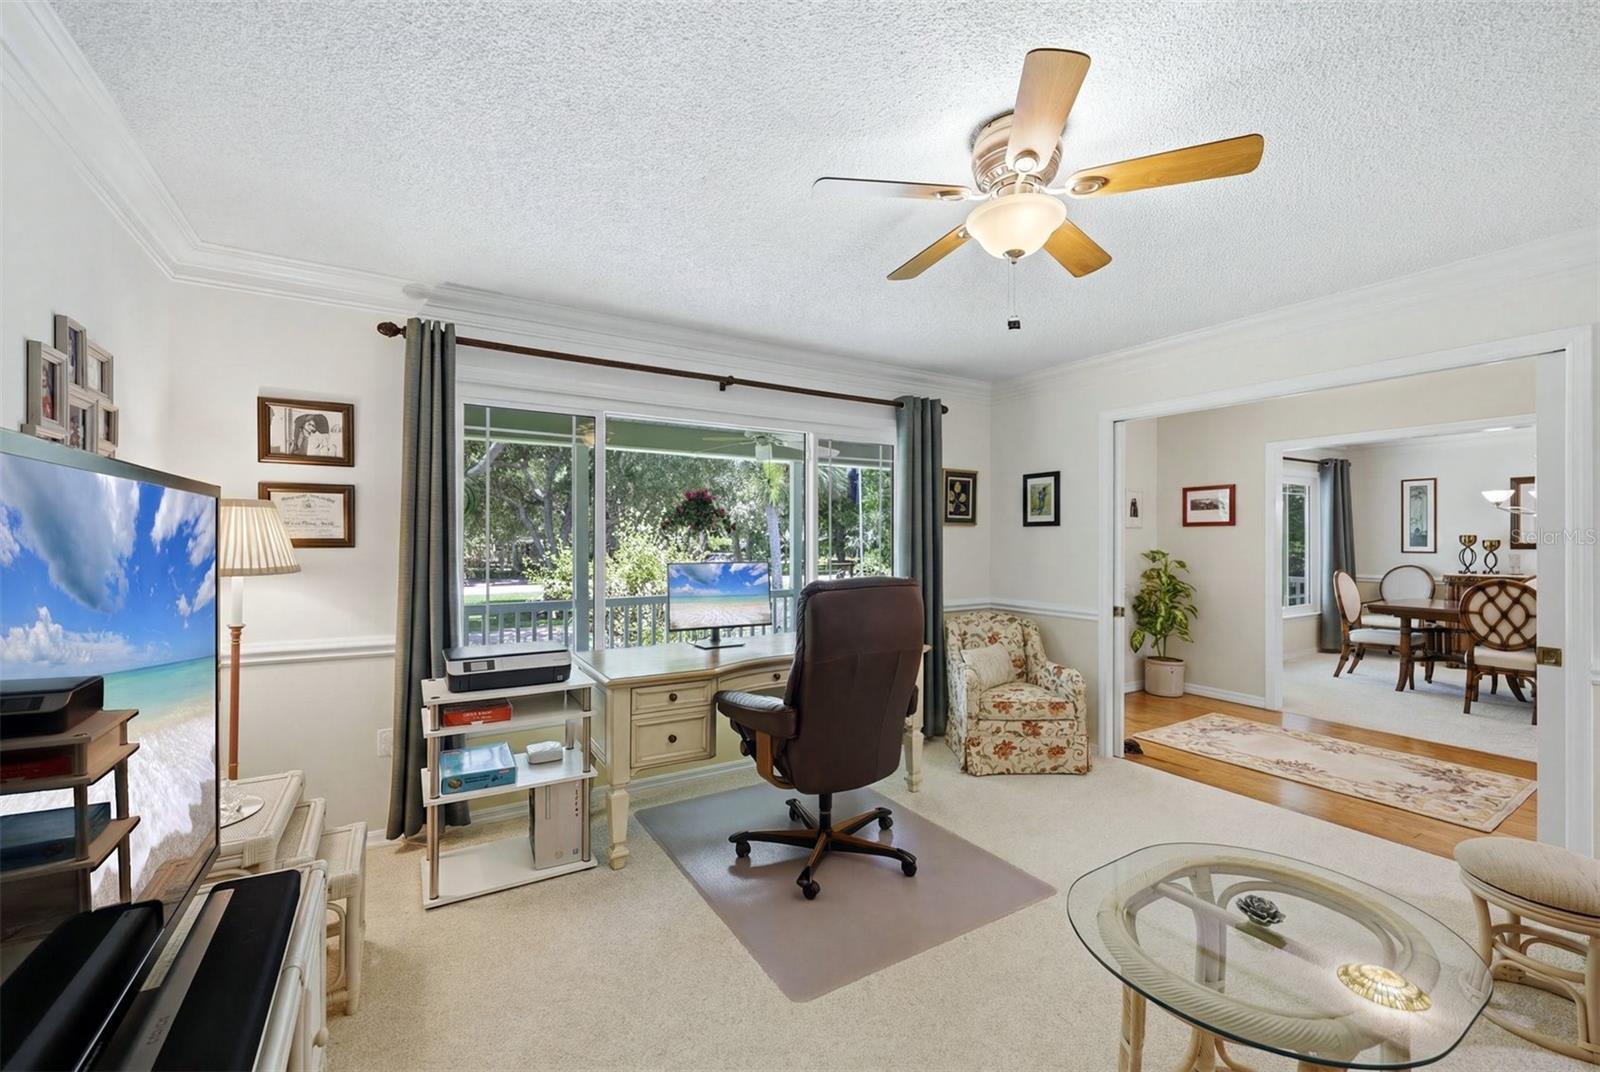
Under contract-accepting backup offers. Welcome to this light-filled and beautifully updated 4 bedroom plus den, pool home in desirable Venice Acres! This property combines modern finishes for exceptional indoor and outdoor living, offering 2,693 sq. ft. under air and 3,735 sq. ft. total and set on a little over an acre. This Key West style home greets you with a spacious front porch with a swing the previous owner fell in love with. As you enter this beautiful custom home, the foyer leads to formal dining room, den with pocket doors and a welcoming great room with cathedral ceilings! The open floor plan features wood flooring and stunning kitchen appointed with quartz counters, white cabinetry, overlooks the spacious living areas, while French doors open to the inviting pool, expansive pool deck and covered porch, making it perfect for everyday living and entertaining. Serene views of treeline behind the home and fencing on sides affords privacy, as you cannot see the neighbors. Roof was replaced in 2021. Additional highlights include impact-rated windows and doors, Hunter Douglas window treatments, a side-entry 2- car garage with 8' door to accommodate truck/SUV, mini-split A/C, an attic storage loft, and multiple storage sheds for pool equipment, lawn tools and workshop space. This home is move-in ready, clean as a whistle and ready for summer fun! Convenient location with easy access to SMH, shopping, dining and area beaches complete this perfect Florida homestead or seasonal home!
/u.realgeeks.media/searchmyflorida/CapeCoralSusan_Logo_1-min.png)
Additional Information
- HOA Fee
- $595
- Year Built
- 1987
- Construction
- Block, HardiPlank Type, Frame
- Living Area
- 2,693
- Acres
- 1.02
- Hoa Fee
- $595
- Interior Features
- Attic Ventilator, Cathedral Ceiling(s), Ceiling Fans(s), Chair Rail, Crown Molding, Eat-in Kitchen, High Ceilings, Open Floorplan, Thermostat, Walk-In Closet(s), Window Treatments
- Cooling
- Central Air, Mini-Split Unit(s), Zoned
- Heating
- Electric, Heat Pump
- Parking
- Driveway, Garage Door Opener, Garage Faces Side, Ground Level, Off Street
- Garage Spaces
- 2
- Garage Description
- 2 Car Garage
- Exterior Features
- French Doors, Lighting, Rain Gutters, Storage
- View
- Trees/Woods
- Sewer
- Septic Tank
- Pool Description
- Deck, Heated, In Ground, Lighting, Outside Bath Access, Screen Enclosure
- Stories
- 1
- Pets
- Yes
Listing courtesy of LPT REALTY LLC.
Mortgage Calculator
All listing information is deemed reliable but not guaranteed and should be independently verified through personal inspection by appropriate professionals. Listings displayed on this website may be subject to prior sale or removal from sale. Availability of any listing should always be independently verified. Listing information is provided for consumer personal, non-commercial use, solely to identify potential properties for potential purchase. All other use is strictly prohibited and may violate relevant federal and state law. Data last updated on