1513 Sw 44th Street, Cape Coral, FL 33914
- $255,000
- 3
- BD
- 2
- BA
- 1,176
- SqFt









- List Price
- $255,000
- Status
- ACTIVE
- MLS#
- A4698843
- Price Change
- ▼ $14,900 1785135420
- Bedrooms
- 3
- Bathrooms
- 2
- Living Area
- 1,176
- Subdivision
- Cape Coral
Property Description
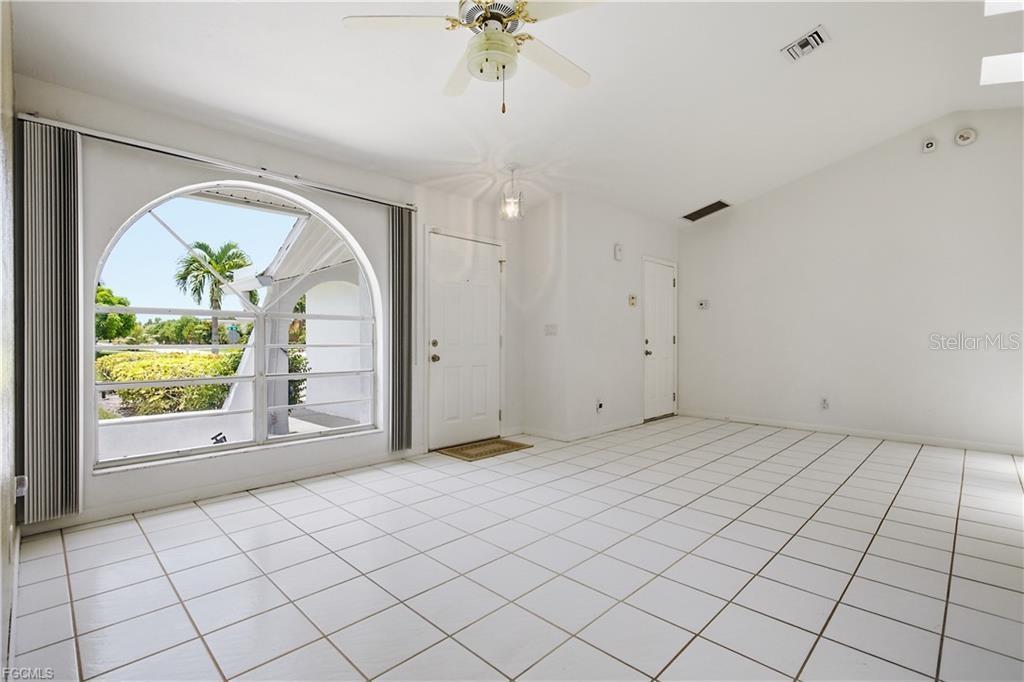
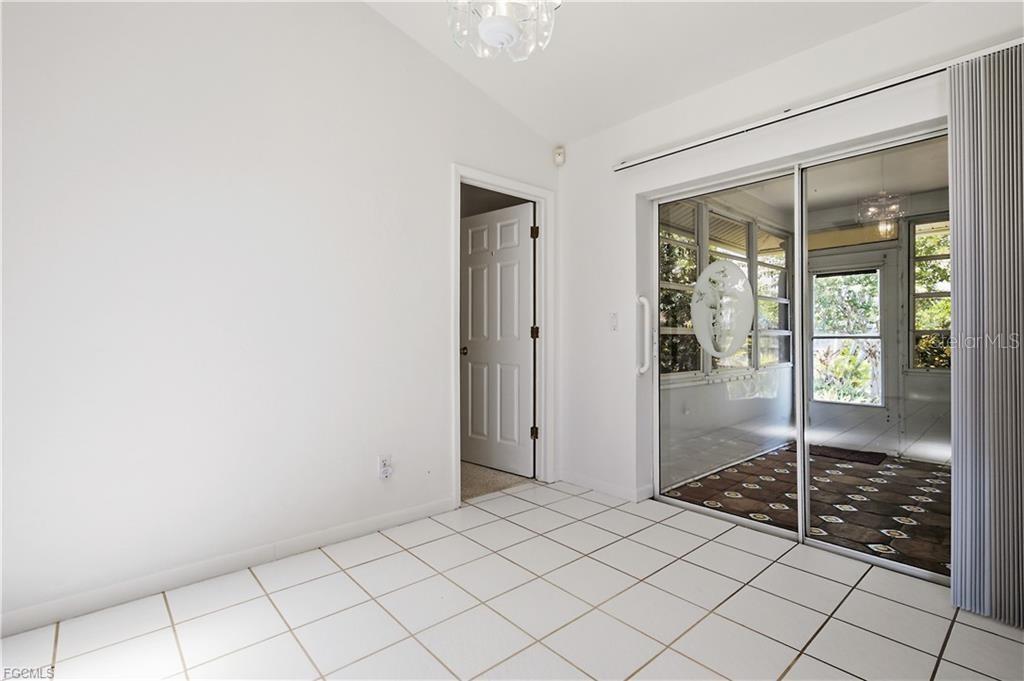
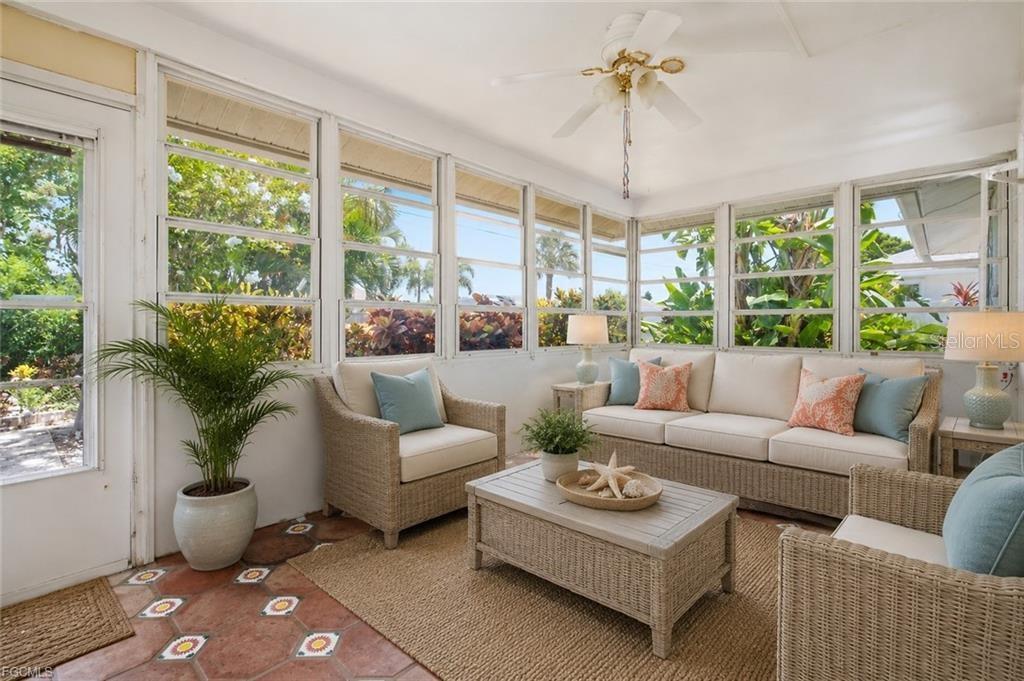
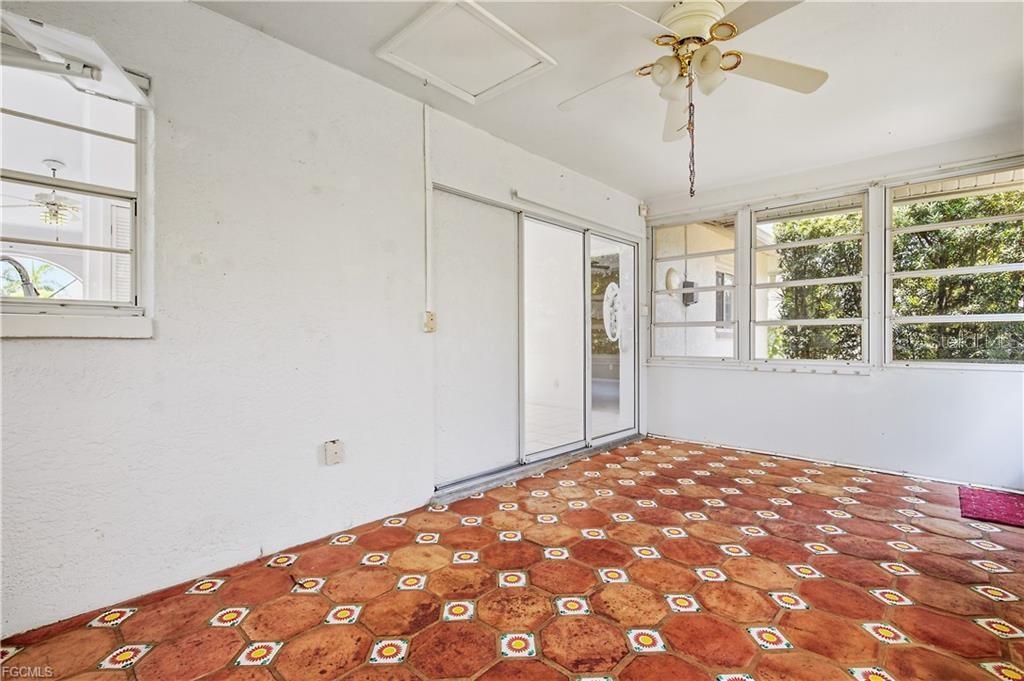
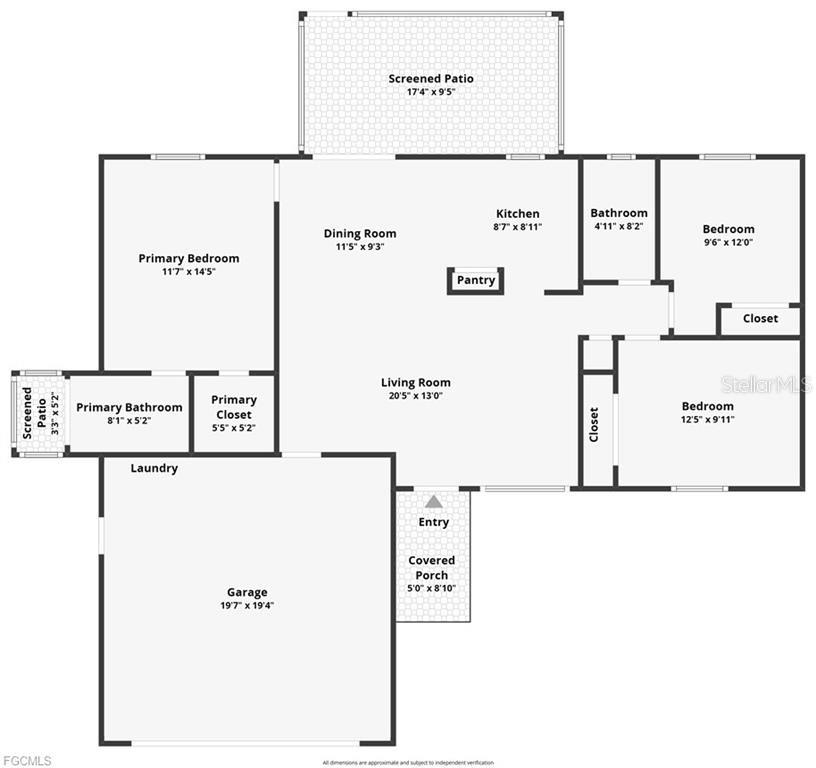
Virtually Staged. Southwest Cape Coral home with all assessments paid! Don't miss this well-maintained 3-bedroom, 2-bath home located in one of Cape Coral's most desirable neighborhoods. Whether you're looking for a primary residence, seasonal retreat, or investment property, this home offers outstanding value with important updates already completed. Enjoy peace of mind knowing the city water and sewer assessments are paid in full, a valuable feature that helps reduce future ownership costs. Recent improvements include a 2018 roof and a new electrical panel installed in 2025, allowing the next owner to move in with confidence. The functional split-bedroom floor plan offers comfortable living spaces, abundant natural light, and plenty of room for entertaining family and friends. The spacious primary suite provides a private retreat, while two additional bedrooms offer flexibility for guests, a home office, or hobbies. Step outside to a spacious fenced backyard with plenty of room for a pool, offering endless possibilities to create your own private outdoor oasis. Perfectly situated in highly sought-after Southwest Cape Coral, you'll enjoy convenient access to Cape Harbour, Tarpon Point Marina, waterfront dining, shopping, grocery stores, parks, golf courses, schools, and entertainment. World-renowned Gulf beaches, fishing, boating, and Southwest Florida International Airport are all within an easy drive. Whether you're searching for your Florida dream home, winter escape, or an excellent investment opportunity, this property checks all the boxes with a fantastic location and paid assessments. Schedule your private showing today and discover everything this Southwest Cape Coral home has to offer!
/u.realgeeks.media/searchmyflorida/CapeCoralSusan_Logo_1-min.png)
Additional Information
- Year Built
- 1990
- Construction
- Stucco
- Living Area
- 1,176
- Acres
- 0.23
- Interior Features
- Cathedral Ceiling(s), Ceiling Fans(s), Living Room/Dining Room Combo, Split Bedroom, Thermostat, Walk-In Closet(s), Window Treatments
- Cooling
- Central Air
- Heating
- Central, Electric
- Garage Spaces
- 2
- Garage Description
- 2 Car Garage
- Exterior Features
- Hurricane Shutters, Private Yard, Rain Gutters, Sliding Doors
- Sewer
- Public Sewer
- Stories
- 1
Listing courtesy of REALTY ONE GROUP MVP.
Mortgage Calculator
All listing information is deemed reliable but not guaranteed and should be independently verified through personal inspection by appropriate professionals. Listings displayed on this website may be subject to prior sale or removal from sale. Availability of any listing should always be independently verified. Listing information is provided for consumer personal, non-commercial use, solely to identify potential properties for potential purchase. All other use is strictly prohibited and may violate relevant federal and state law. Data last updated on