1015 Nw 23rd Avenue, Cape Coral, FL 33993
- $399,000
- 3
- BD
- 2
- BA
- 1,554
- SqFt






- List Price
- $399,000
- Status
- ACTIVE
- MLS#
- A4698966
- Bedrooms
- 3
- Bathrooms
- 2
- Living Area
- 1,554
- Subdivision
- Cape Coral
Property Description
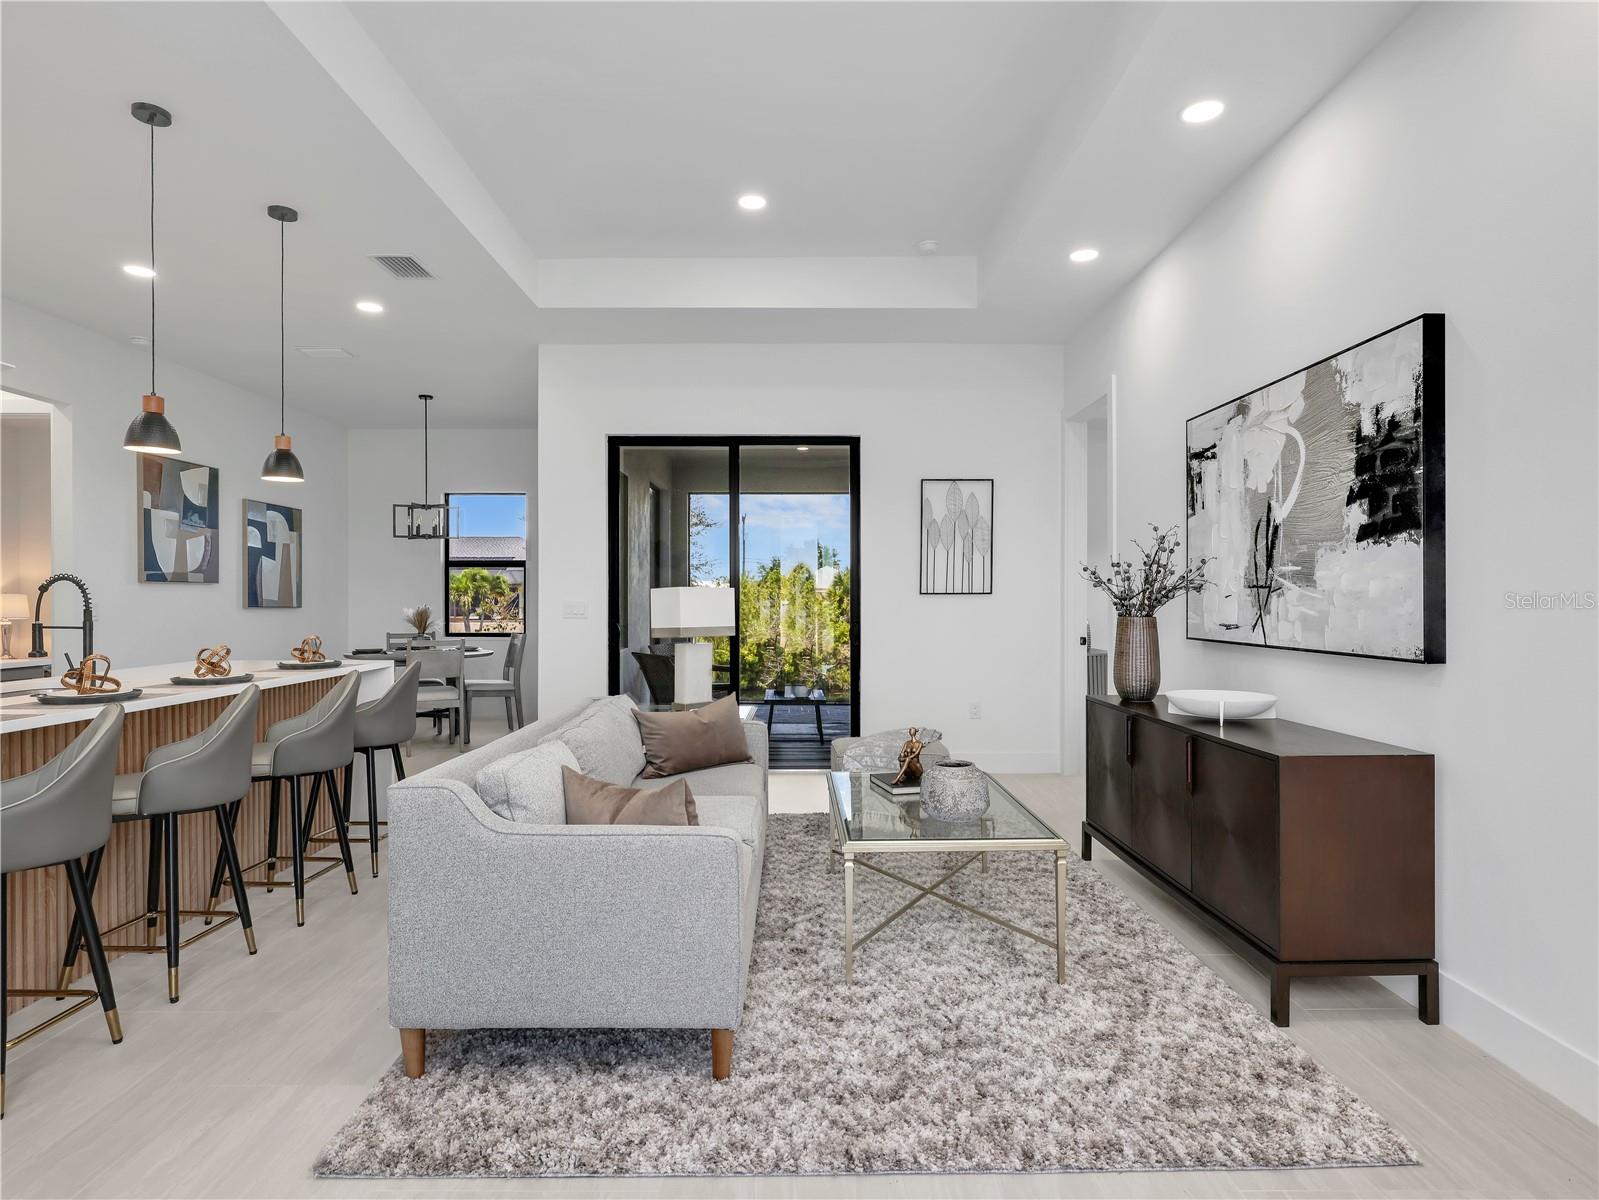
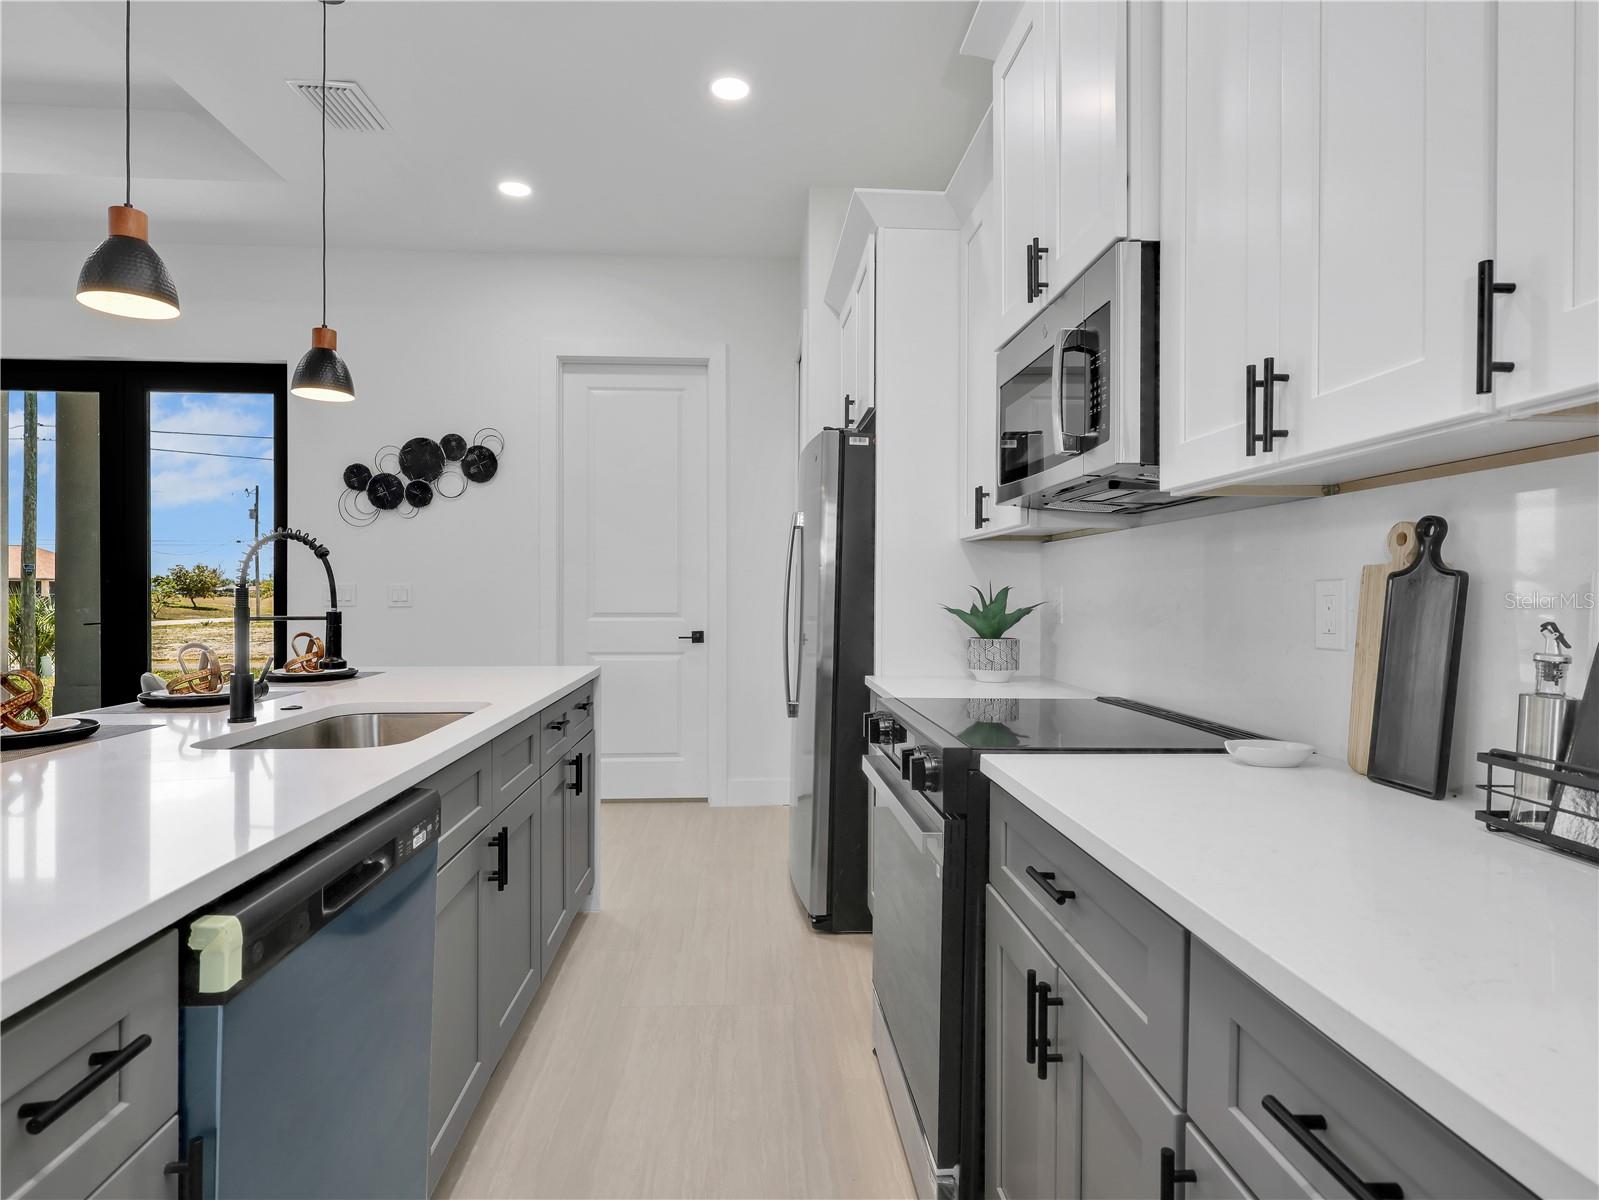
Pre-Construction. To be built. Imagine stepping into your brand-new POOL home, ready for you by the end of the year—a stunning 3-bedroom plus den residence designed with modern living in mind. This beautifully crafted home boasts 2 full bathrooms and a spacious 2-car garage, making it perfect for growing families or anyone who values extra space and comfort. Enjoy you beautiful swimming pool and enjoy the best Florida has to offer. Nestled in one of Cape Coral’s newest and rapidly expanding neighborhood, this home offers the best of both convenience and tranquility. Just minutes away, you’ll find top-rated schools, a well-stocked library, a variety of shopping and dining options, and several nearby golf courses for leisurely weekends. Enjoy peaceful mornings and relaxing evenings with serene freshwater canal views right outside your window. The open floor plan creates a seamless flow throughout the living spaces, highlighted by impact-resistant doors and windows that bring in natural light while keeping your home safe and secure. The kitchen island with quartz counters serves as the heart of the home, perfect for meal prep or casual gatherings, while the separate dining area provides an inviting space for family dinners. With tile flooring throughout and thoughtful design touches, every inch of this home is tailored for easy living. The home is located in X Flood Zone so flood insurance is not required. Don’t miss the chance to be part of this vibrant community and make this beautiful residence yours—comfort, style, and convenience await!
/u.realgeeks.media/searchmyflorida/CapeCoralSusan_Logo_1-min.png)
Additional Information
- Year Built
- 2026
- Construction
- Block, Concrete, Stucco
- Living Area
- 1,554
- Acres
- 0.23
- Interior Features
- Eat-in Kitchen, Kitchen/Family Room Combo, Open Floorplan, Split Bedroom, Tray Ceiling(s), Walk-In Closet(s)
- Cooling
- Central Air
- Heating
- Central
- Garage Spaces
- 2
- Garage Description
- 2 Car Garage
- Exterior Features
- Other
- View
- Water
- Waterfront
- Yes
- Waterfront Description
- Canal - Freshwater
- Sewer
- Septic Tank
- Pool Description
- In Ground
Listing courtesy of PREMIERE PLUS REALTY COMPANY.
Mortgage Calculator
All listing information is deemed reliable but not guaranteed and should be independently verified through personal inspection by appropriate professionals. Listings displayed on this website may be subject to prior sale or removal from sale. Availability of any listing should always be independently verified. Listing information is provided for consumer personal, non-commercial use, solely to identify potential properties for potential purchase. All other use is strictly prohibited and may violate relevant federal and state law. Data last updated on