129 Fountain Street, Port Charlotte, FL 33953
- $480,000
- 3
- BD
- 2
- BA
- 1,864
- SqFt








- List Price
- $480,000
- Status
- PENDING
- MLS#
- A4699043
- Bedrooms
- 3
- Bathrooms
- 2
- Living Area
- 1,864
- Subdivision
- Port Charlotte
Property Description
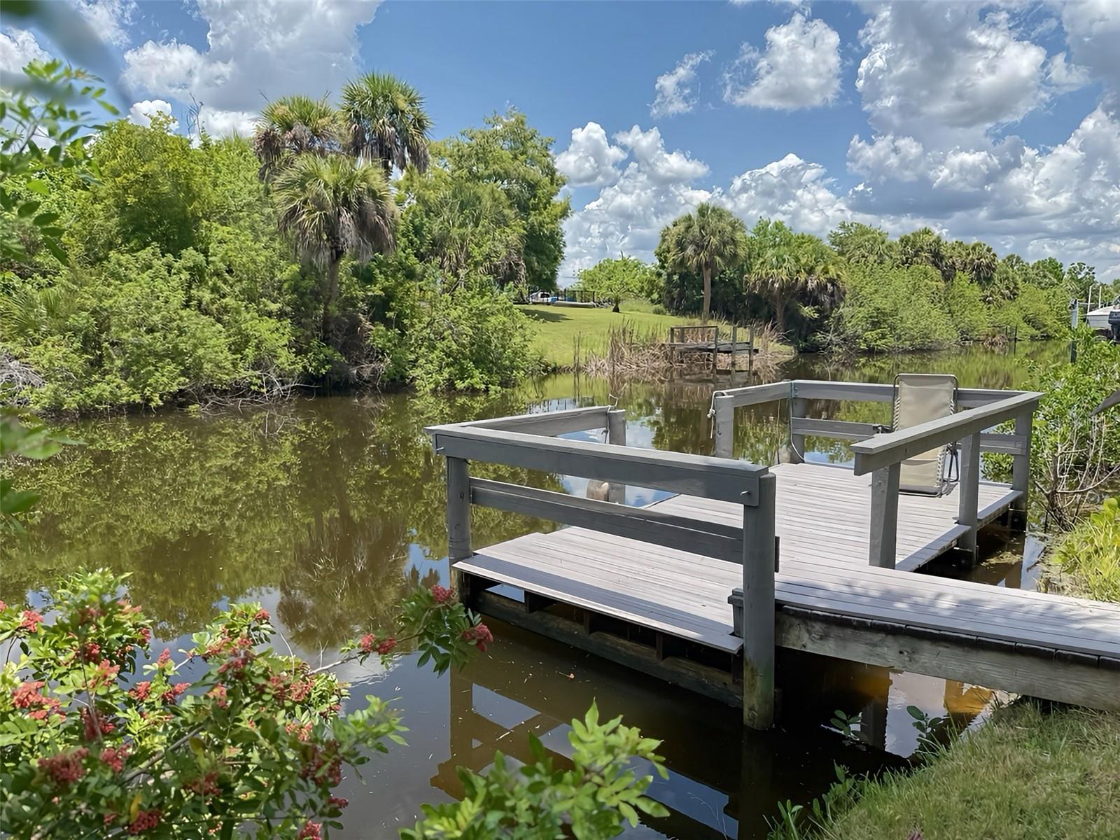
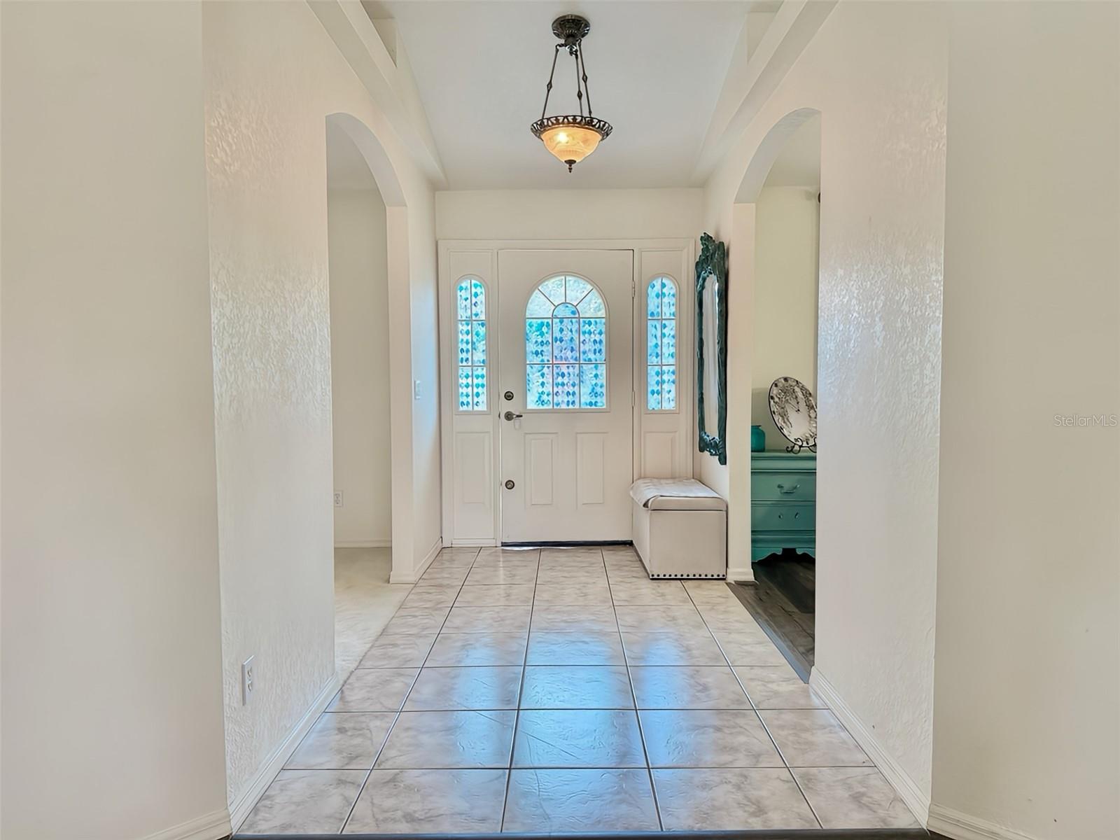
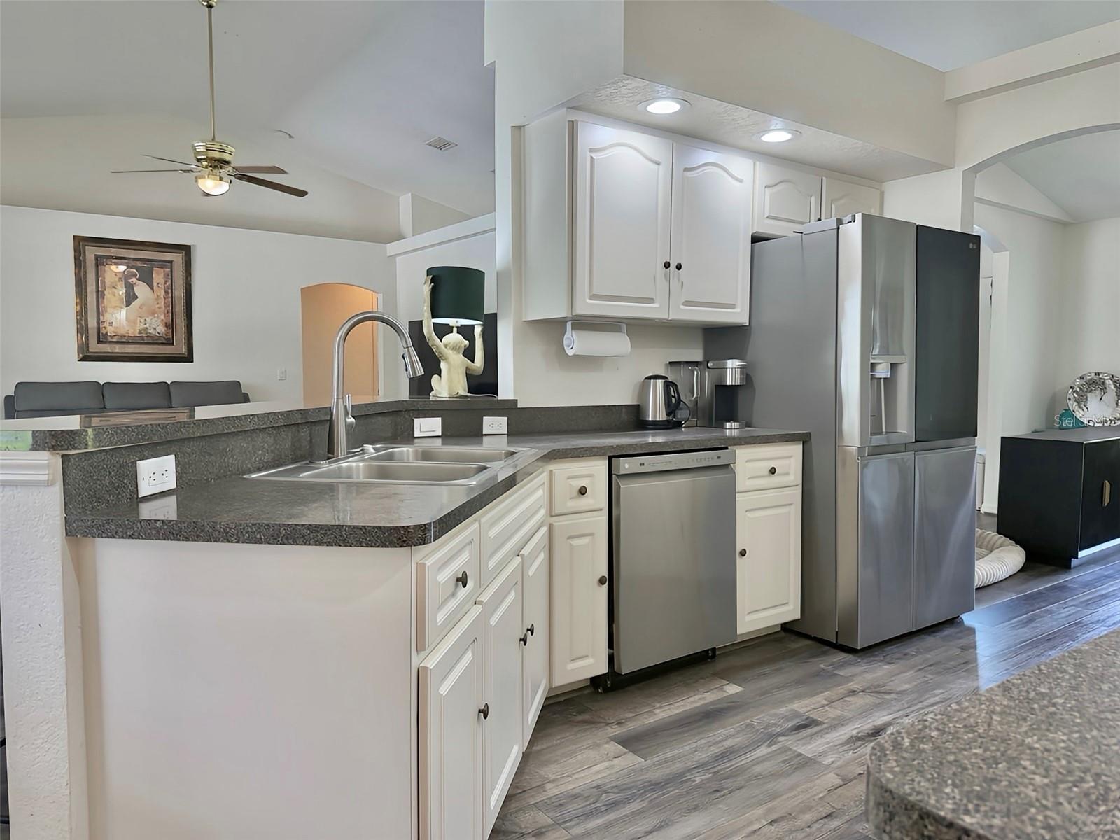
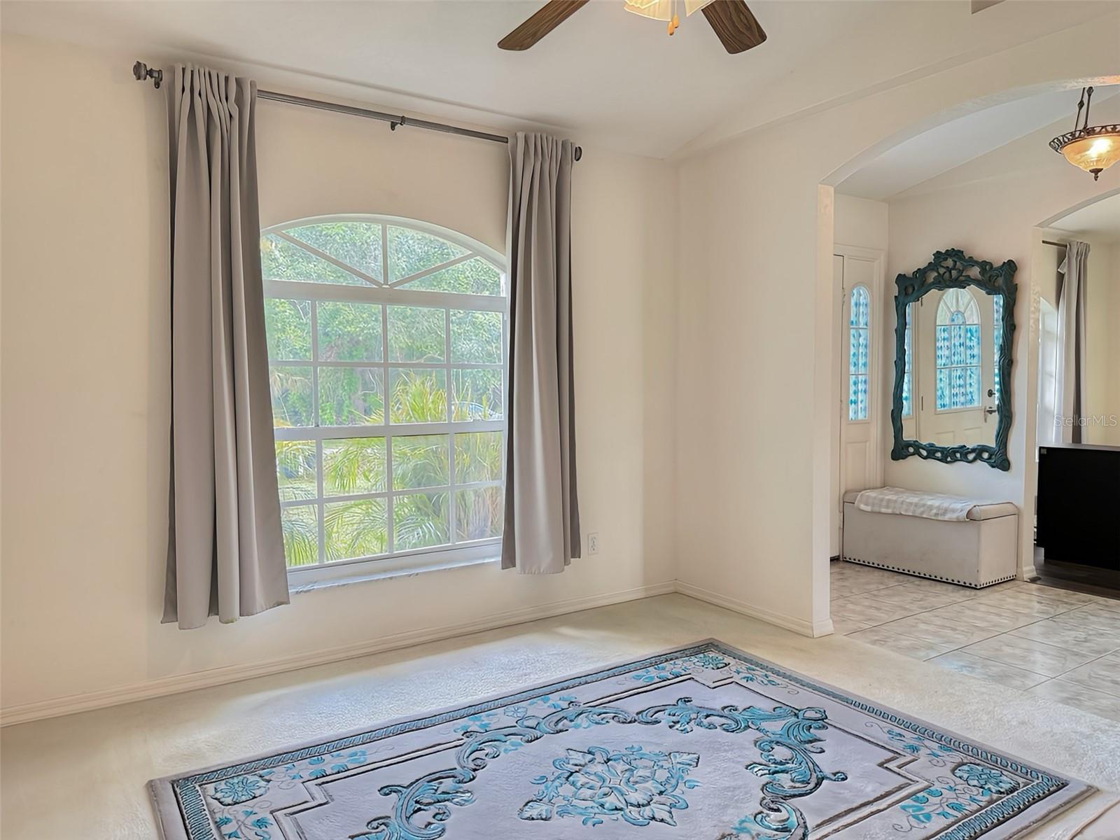
Under contract-accepting backup offers. Welcome to the Florida waterfront living at its finest. This canal-front heated salt water pool home features 3-bedroom, 2-bath, and 2 generous size dens/flex areas. Located on the canal frontage just off the Jupiter Waterway, it offers boaters an easy cruise access to the Myakka River which takes you out to the Gulf; yet excluded from the flood zone, bringing peace of mind. Inside, a bright and airy open-concept layout connects the living, dining, and kitchen areas, highlighted by modern vinyl flooring. Other highlights include SS appliances in the kitchen, dedicated pantry, a separate laundry room complete with washer and dryer. Split floor plan ensures privacy and comfort, with master bedroom on one side and en suite bathroom with double sink, both bathtub and walk-in shower, and a walking closet. The glass sliders create a seamless indoor-outdoor flow to the fully screened lanai, where your private backyard oasis awaits. Enjoy the serenity of the lush garden, surrounded by vinyl fence, newer pavers around the house leading all the way to the recently replaced composite dock, fire pit and the seating area with breathtaking views of the canal. Roof, A/C and water heater replaced in 2021. Located close to the border of North Port, you're less than a mile from the shopping plaza, with many fabulous stores and restaurant options in the area, while being a short drive to amazing white sandy beaches on Boca Grande and Manasota Key! Come LIVE YOUR FLORIDA DREAM, this wonderful home has it ALL! Don’t wait, book your private showing today!
/u.realgeeks.media/searchmyflorida/CapeCoralSusan_Logo_1-min.png)
Additional Information
- Year Built
- 2000
- Construction
- Block
- Living Area
- 1,864
- Acres
- 0.23
- Interior Features
- Ceiling Fans(s), High Ceilings, Open Floorplan, Thermostat, Walk-In Closet(s)
- Cooling
- Central Air
- Heating
- Central
- Parking
- Driveway, Garage Door Opener
- Garage Spaces
- 2
- Garage Description
- 2 Car Garage
- Exterior Features
- Fire Pit, Rain Gutters, Sliding Doors
- Waterfront
- Yes
- Waterfront Description
- Canal - Brackish
- Sewer
- Septic Tank
- Pool Description
- Gunite, Heated, In Ground, Salt Water, Screen Enclosure
- Pets
- Yes
Listing courtesy of DALTON WADE INC.
Mortgage Calculator
All listing information is deemed reliable but not guaranteed and should be independently verified through personal inspection by appropriate professionals. Listings displayed on this website may be subject to prior sale or removal from sale. Availability of any listing should always be independently verified. Listing information is provided for consumer personal, non-commercial use, solely to identify potential properties for potential purchase. All other use is strictly prohibited and may violate relevant federal and state law. Data last updated on