273 Cicero Street Nw, Port Charlotte, FL 33948
- $320,000
- 3
- BD
- 2
- BA
- 1,935
- SqFt



- List Price
- $320,000
- Status
- ACTIVE
- MLS#
- A4699106
- Bedrooms
- 3
- Bathrooms
- 2
- Living Area
- 1,935
- Subdivision
- Port Charlotte
Property Description
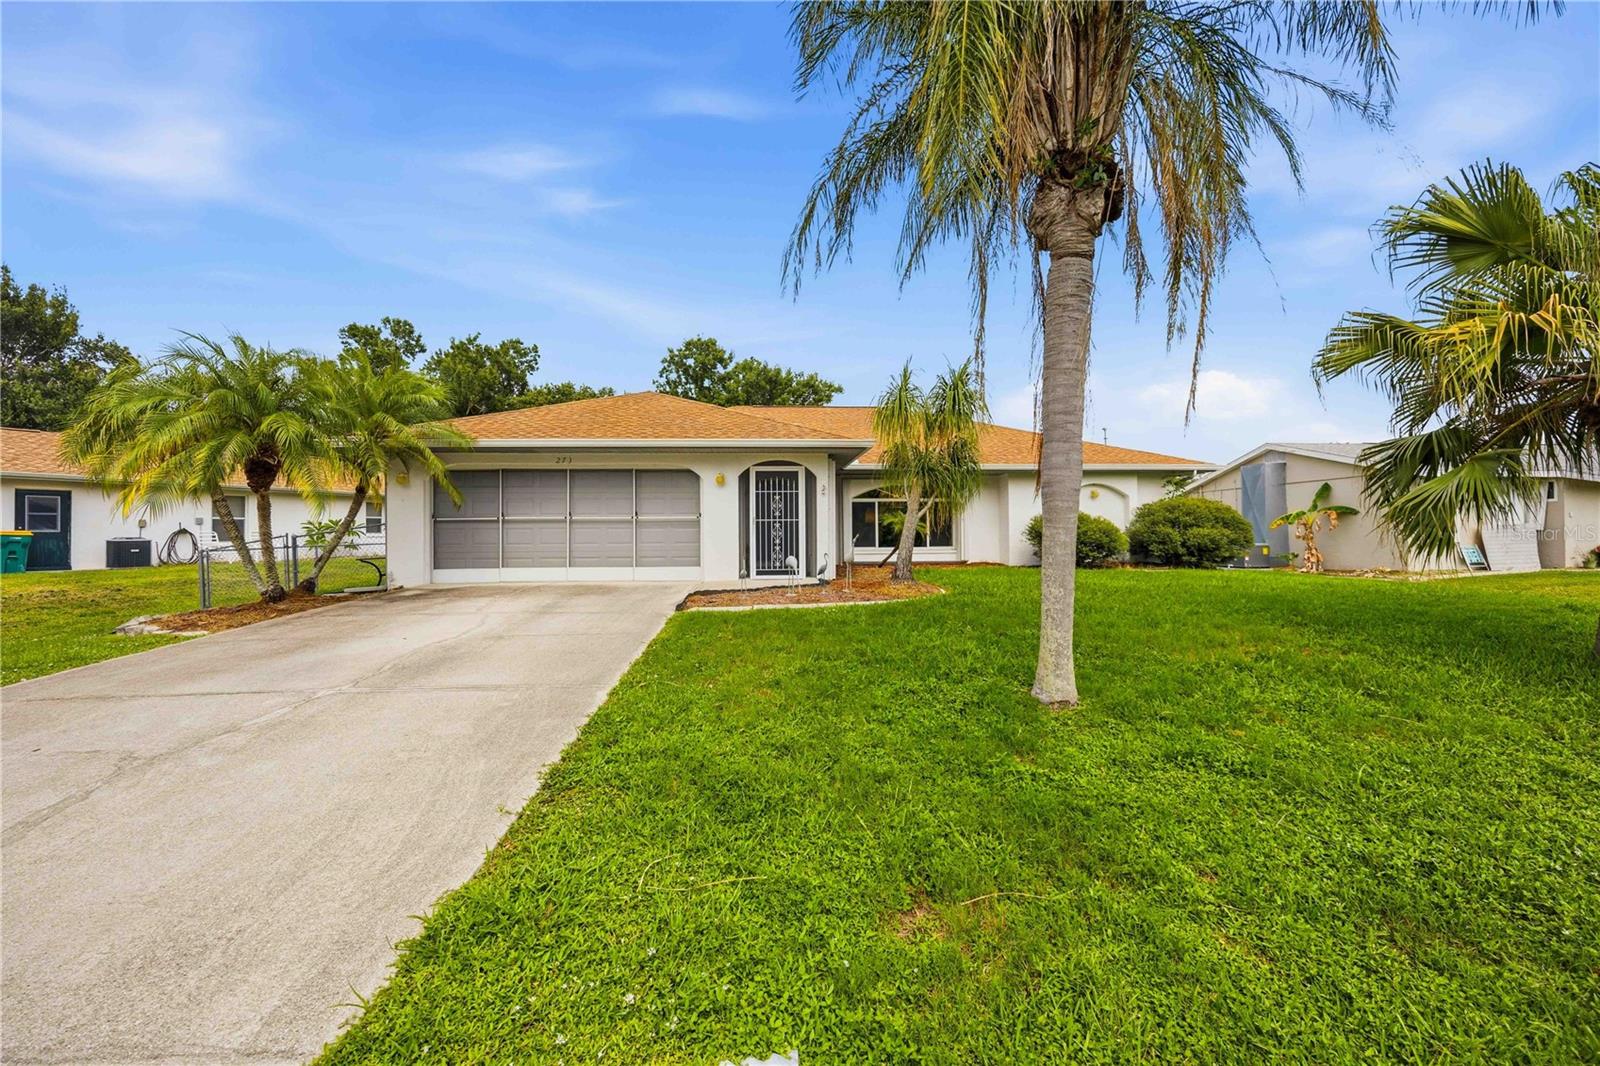
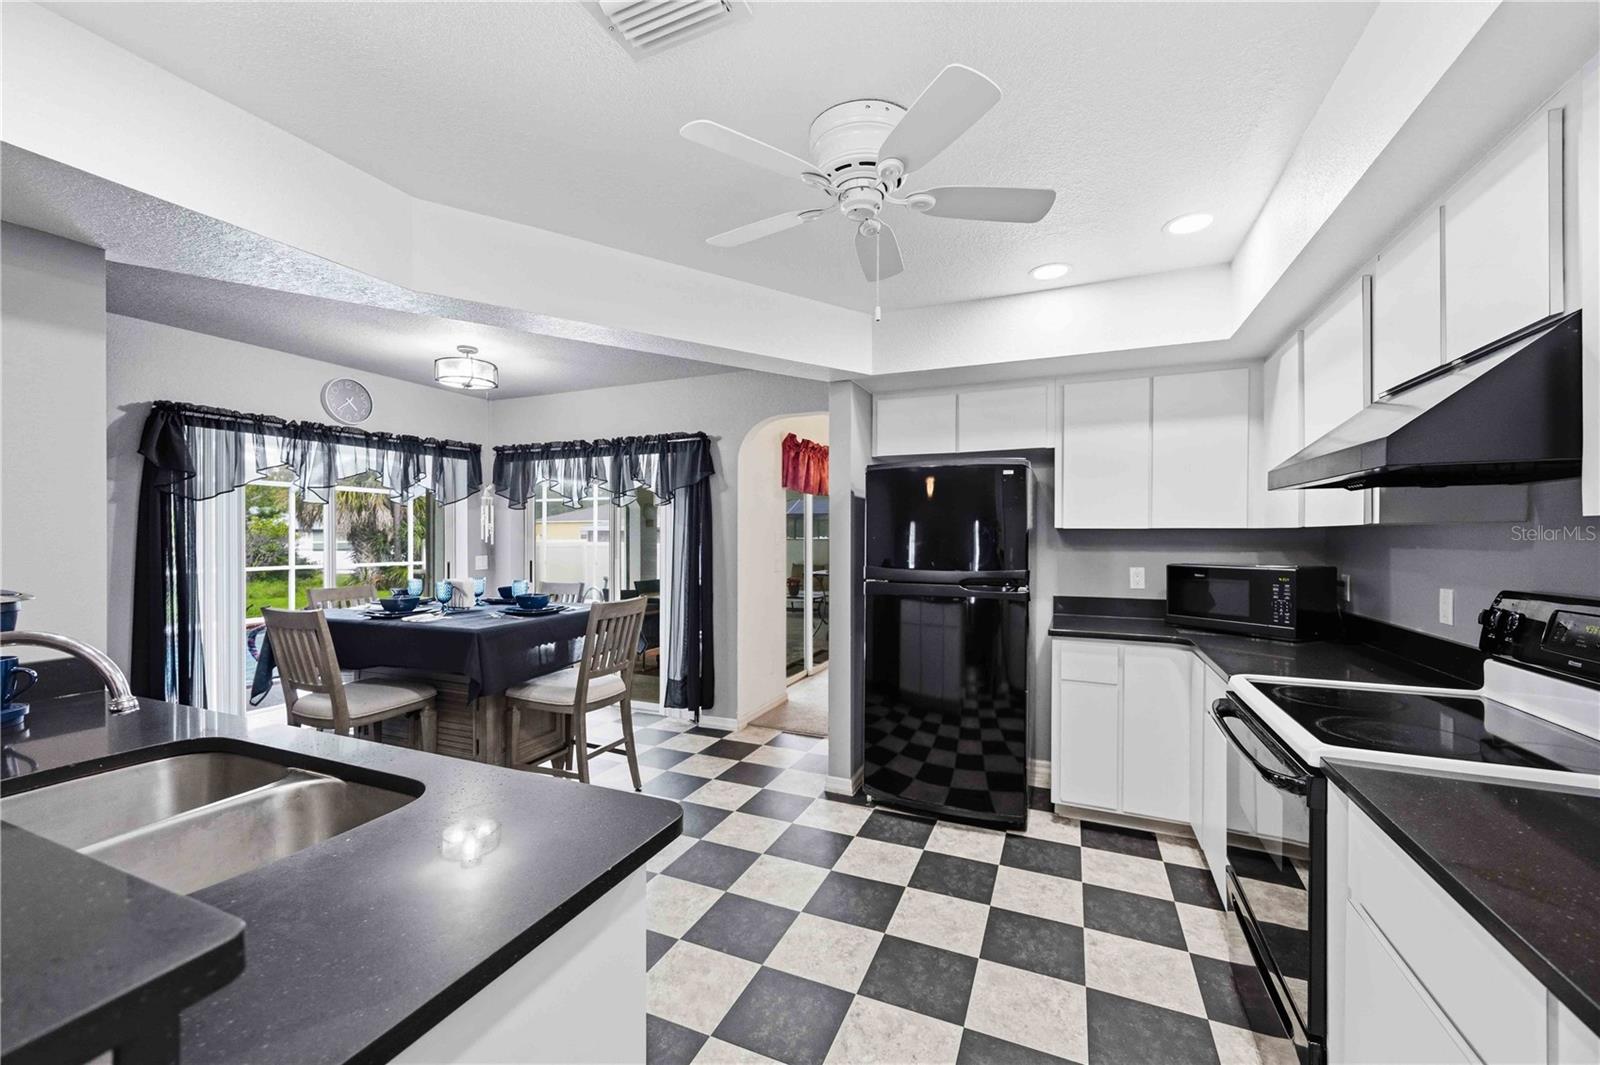
Welcome to 273 Cicero Street NW, where comfort, peace of mind, and the Florida lifestyle come together in this spacious concrete block pool home. With nearly 2,000 square feet of living space, this 3-bedroom, 2-bath residence offers soaring ceilings, an open and inviting floor plan, multiple living and dining areas, a generous laundry room, and a well-appointed kitchen with abundant storage, making it ideal for both everyday living and entertaining. Outside, you'll love the heated screened pool, covered lanai with hot tub hookup, partially fenced yard with a dedicated dog walk, and an attached two-car garage. Located on public water with no HOA or CDD fees, the property also offers excellent flexibility for full-time living, seasonal use, or as a vacation rental since Charlotte County has no minimum in is perfect for Airbnbs. The current owners have invested in numerous recent upgrades that make this home truly move-in ready. Major improvements include a new roof and gutters (2023), new water heater (2025), septic certification (2025), new pool pump (2024), pool heater maintenance with a new temperature sensor and control board (2026), new pool cage screening (2024), all new window screens (2024), and a 2018 air conditioning system. Additional features include accordion hurricane shutters with locks, a hurricane-rated garage door and front entry door, a wind mitigation report for potential insurance savings, and all appliances—including the washer and dryer—are included. This meticulously maintained home combines modern updates with the relaxing Florida lifestyle you've been searching for.
/u.realgeeks.media/searchmyflorida/CapeCoralSusan_Logo_1-min.png)
Additional Information
- Year Built
- 1992
- Construction
- Block
- Living Area
- 1,935
- Acres
- 0.23
- Interior Features
- Cathedral Ceiling(s), Ceiling Fans(s), High Ceilings, Open Floorplan, Walk-In Closet(s), Window Treatments
- Cooling
- Central Air
- Heating
- Central
- Garage Spaces
- 2
- Garage Description
- 2 Car Garage
- Exterior Features
- Hurricane Shutters, Lighting, Private Mailbox, Sliding Doors
- Sewer
- Septic Tank
- Pool Description
- Heated, In Ground, Screen Enclosure
- Stories
- 1
Listing courtesy of KELLER WILLIAMS ISLAND LIFE REAL ESTATE.
Mortgage Calculator
All listing information is deemed reliable but not guaranteed and should be independently verified through personal inspection by appropriate professionals. Listings displayed on this website may be subject to prior sale or removal from sale. Availability of any listing should always be independently verified. Listing information is provided for consumer personal, non-commercial use, solely to identify potential properties for potential purchase. All other use is strictly prohibited and may violate relevant federal and state law. Data last updated on