11691 Breadfruit Lane, Venice, FL 34292
- $595,000
- 5
- BD
- 3
- BA
- 3,268
- SqFt














- List Price
- $595,000
- Status
- ACTIVE
- MLS#
- A4700175
- Bedrooms
- 5
- Bathrooms
- 3
- Living Area
- 3,268
- Subdivision
- Stoneybrook At Venice
Property Description
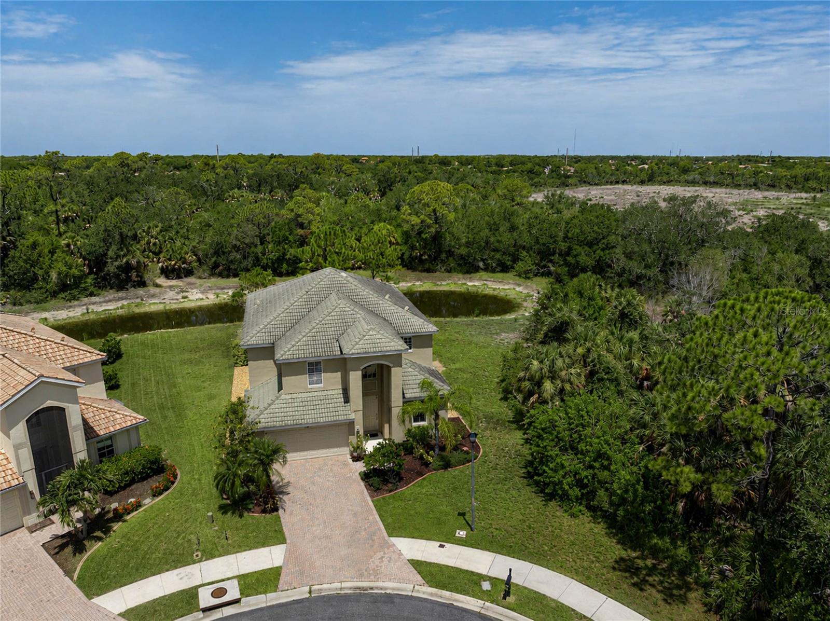
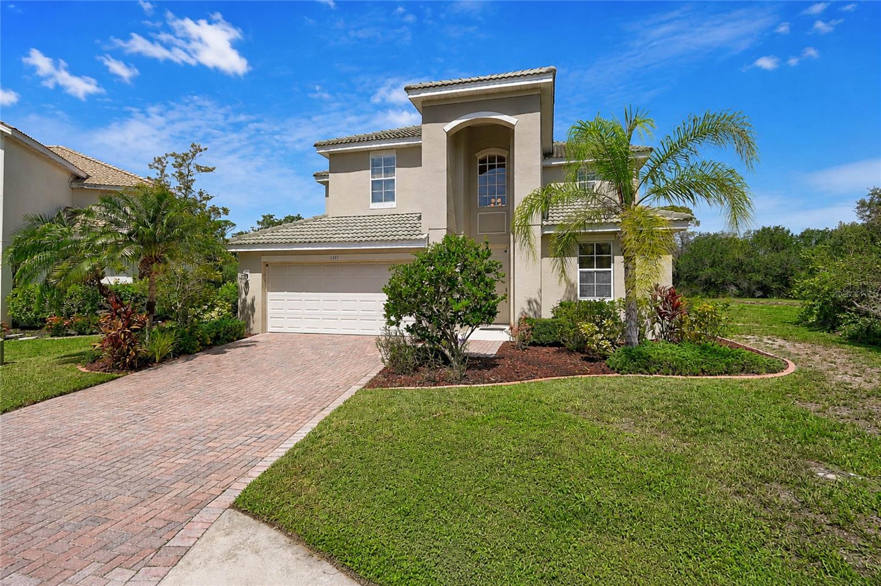
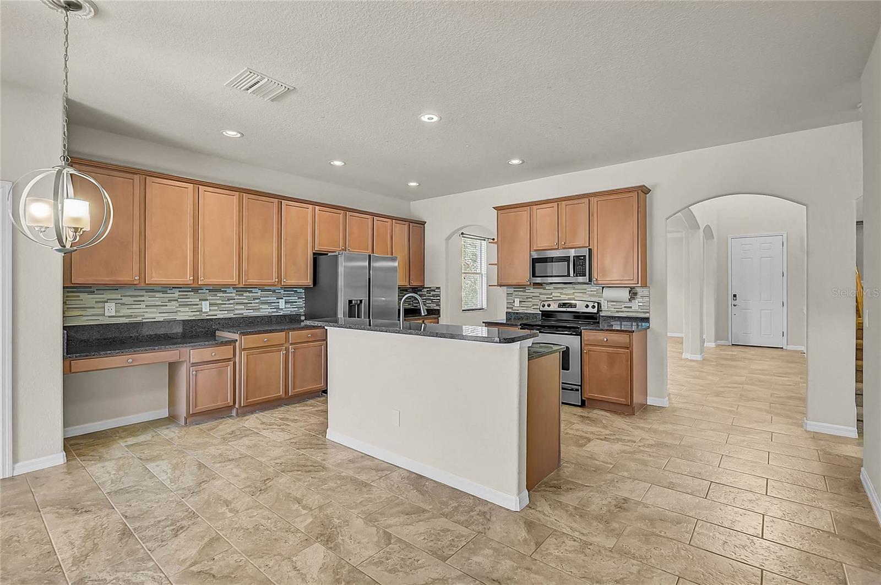
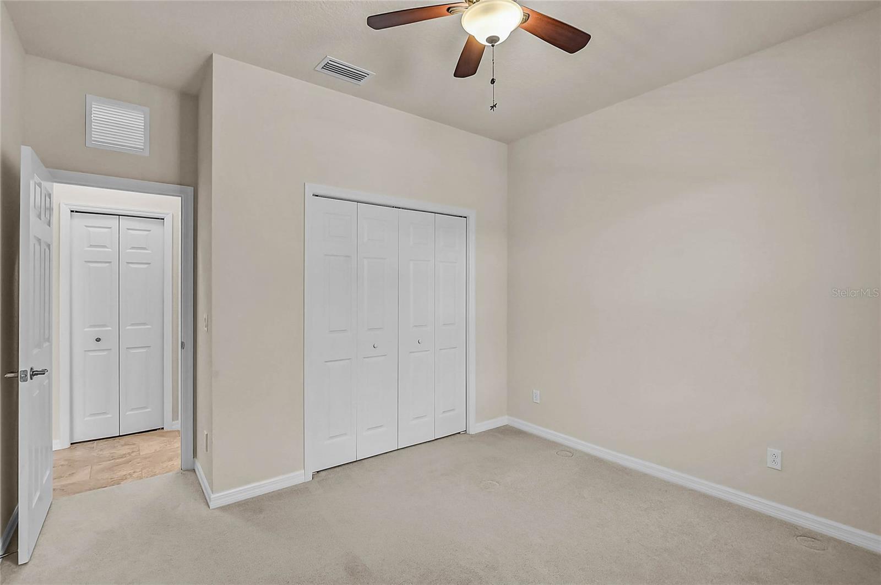
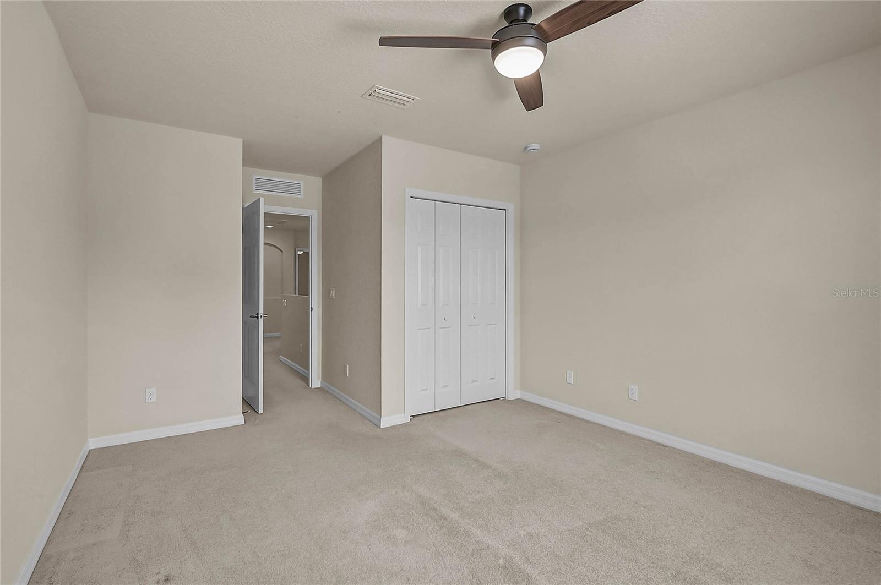
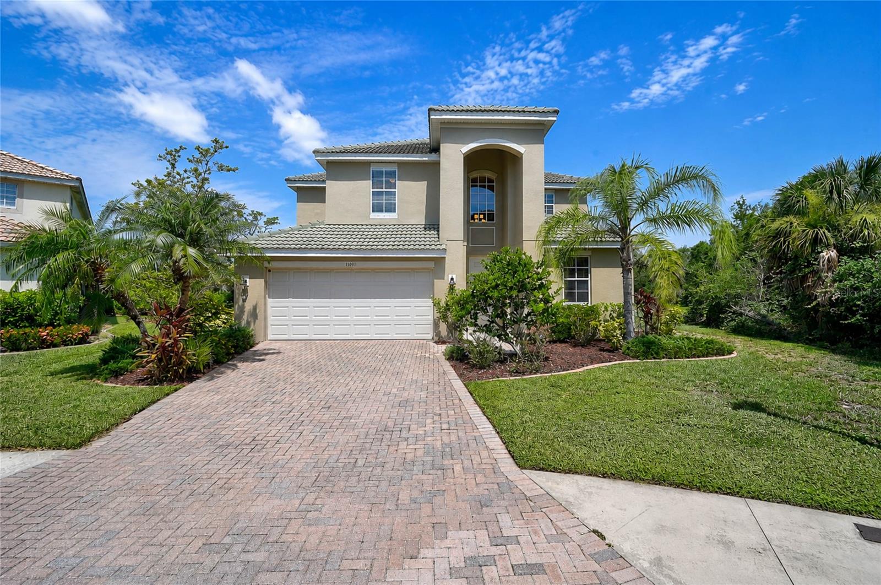
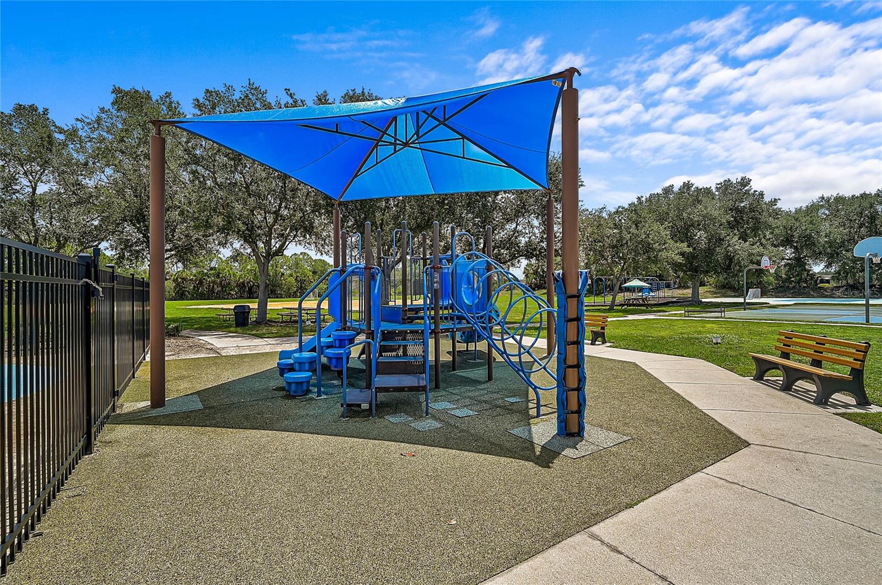
Discover your perfect family retreat nestled on a desirable, oversized cul-de-sac lot. Located next to and across from a preserve, savor the privacy and the sweeping, unobstructed views of the pool, lake, and preserve. Located in the sought-after gated Stoneybrook at Venice community, this inviting Monte Carlo manor home provides an everyday escape for relaxing, entertaining, and enjoying Florida’s beautiful wildlife, boasting over 3,200 sq. ft. of living space featuring five generous bedrooms, a loft, versatile bonus room, three full baths, and a 3-car garage. The heart of the home is the gourmet kitchen with stainless steel appliances, granite countertops, and soft-close cabinets and drawers, while the screened lanai, heated pool, and spa deliver year-round outdoor enjoyment. The flexible bonus room easily transforms into a theatre or lively game room for the kids — creating the ultimate space for family gatherings and unforgettable memories. Additional upgrades include a paver driveway. Stoneybrook at Venice offers an active resort lifestyle with a grand clubhouse, resort-style pool and children’s splash pad, fitness center, lighted tennis and pickleball courts, basketball, inline skating rink, sand volleyball, sports fields, playgrounds, pet waste receptacles, and peaceful walking trails weaving around lakes and preserves. With frequent community events, this family-friendly gated neighborhood puts you close to Venice beaches, dining, shopping, and excellent schools.
/u.realgeeks.media/searchmyflorida/CapeCoralSusan_Logo_1-min.png)
Additional Information
- Taxes
- $728
- HOA Fee
- $689
- Year Built
- 2010
- Construction
- Block, Stucco
- Living Area
- 3,268
- Acres
- 0.23
- Hoa Fee
- $689
- Interior Features
- Ceiling Fans(s), High Ceilings, Living Room/Dining Room Combo, Open Floorplan, Solid Surface Counters, Stone Counters, Walk-In Closet(s)
- Cooling
- Central Air
- Heating
- Central, Electric, Exhaust Fan
- Parking
- Driveway, Garage Door Opener, Ground Level
- Garage Spaces
- 3
- Garage Description
- 3 Car Garage
- Exterior Features
- Hurricane Shutters, Private Yard, Sliding Doors
- View
- Trees/Woods, Water
- Waterfront
- Yes
- Waterfront Description
- Pond
- Water
- Lake Front
- Sewer
- Public Sewer
- Pool Description
- Child Safety Fence, Gunite
- Pets
- Yes
Listing courtesy of GENEROUS PROPERTY.
Mortgage Calculator
All listing information is deemed reliable but not guaranteed and should be independently verified through personal inspection by appropriate professionals. Listings displayed on this website may be subject to prior sale or removal from sale. Availability of any listing should always be independently verified. Listing information is provided for consumer personal, non-commercial use, solely to identify potential properties for potential purchase. All other use is strictly prohibited and may violate relevant federal and state law. Data last updated on