4223 Liron Avenue Unit 104, Fort Myers, FL 33916
- $234,000
- 3
- BD
- 2
- BA
- 1,249
- SqFt




- List Price
- $234,000
- Status
- ACTIVE
- MLS#
- A4702512
- Bedrooms
- 3
- Bathrooms
- 2
- Living Area
- 1,249
- Subdivision
- Province Park Condos
Property Description
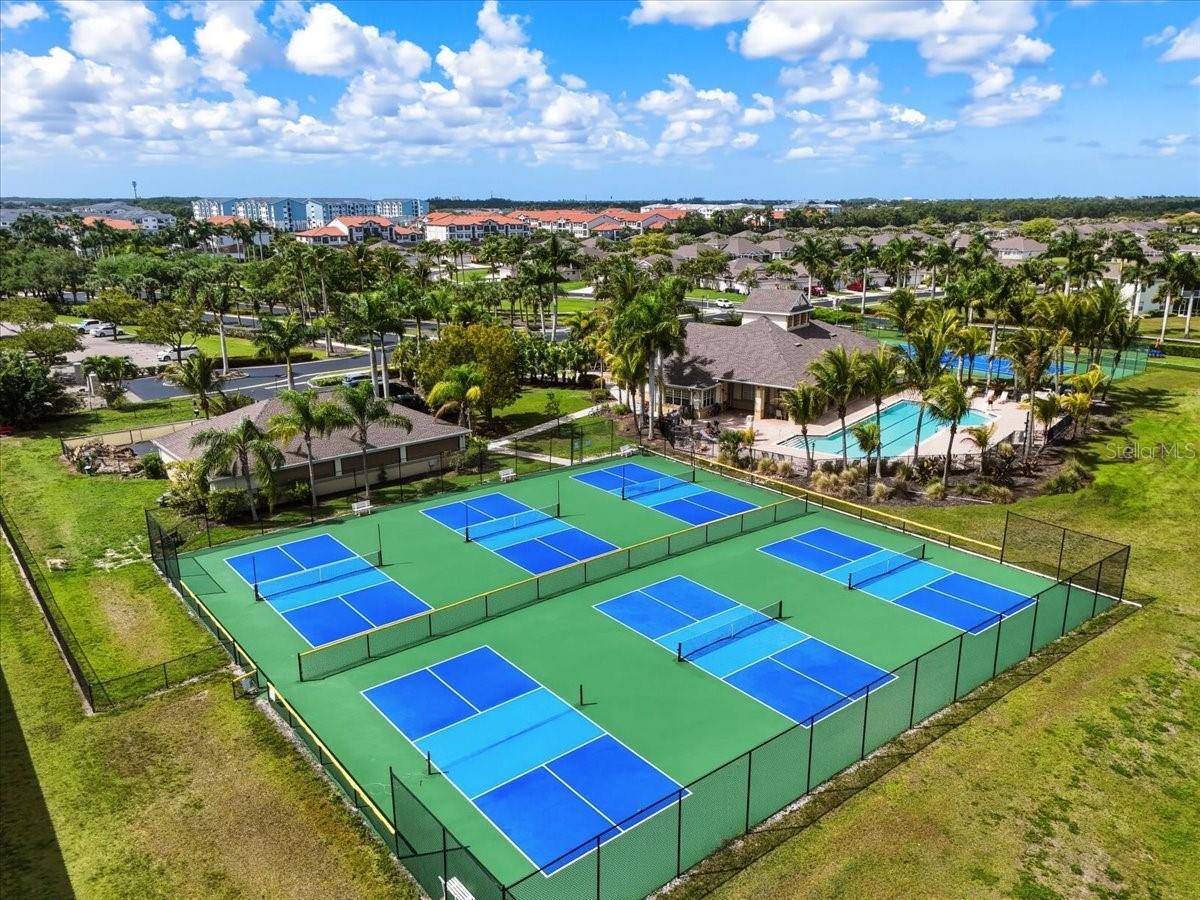
LOWEST-PRICED FIRST-FLOOR TURNKEY UNIT IN PROVINCE PARK | FULLY FURNISHED | UPDATED 3-BEDROOM CORNER CONDO SEE 3-D WALK-THROUGH TOUR! Don't miss this exceptional opportunity in Province Park! Offering outstanding value as the LOWEST-PRICED FIRST-FLOOR TURNKEY UNIT, this beautifully updated 3-bedroom, 2-bath CORNER CONDO is being sold FULLY FURNISHED and TURNKEY with minimal exclusions. Move right in and start enjoying the Southwest Florida lifestyle from day one. The desirable first-floor location means NO STAIRS, while the corner-unit position provides additional natural light and a bright, welcoming atmosphere. The open-concept living and dining areas flow into an updated kitchen featuring granite countertops, stainless steel appliances, abundant cabinetry, and generous workspace. The spacious primary suite offers a private en-suite bath, while two additional bedrooms provide plenty of room for family and guests. Both guest bedrooms have never been used, and many rooms feature brand-new, never-used furniture. Additional features include STORM SMART ACCORDION HURRICANE SHUTTERS, an A/C system professionally maintained annually, screened outdoor living, and the convenience of first-floor living. Province Park offers fantastic amenities including a POOL & SPA, FITNESS CENTER, TENNIS, PICKLEBALL, CLUBHOUSE, SOCIAL ACTIVITIES, CHILDREN'S PLAY AREA, and more. Conveniently located near I-75, shopping, restaurants, healthcare, schools, entertainment, and everything Fort Myers has to offer. LOWEST-PRICED FIRST-FLOOR TURNKEY UNIT IN PROVINCE PARK—UPDATED, FULLY FURNISHED AND READY FOR IMMEDIATE ENJOYMENT! SELLER WILL CONSIDER ALL OFFERS—SCHEDULE YOUR PRIVATE SHOWING TODAY!
/u.realgeeks.media/searchmyflorida/CapeCoralSusan_Logo_1-min.png)
Additional Information
- Year Built
- 2004
- Construction
- Stucco
- Living Area
- 1,249
- Acres
- 0.13
- Interior Features
- Built-in Features, Ceiling Fans(s), Eat-in Kitchen, Open Floorplan, Primary Bedroom Main Floor, Solid Surface Counters, Solid Wood Cabinets, Window Treatments
- Amenities
- Fitness Center, Gated, Pickleball Court(s), Pool, Recreation Facilities, Spa/Hot Tub, Trail(s)
- Cooling
- Central Air
- Heating
- Central
- Garage Description
- 5+ Car Carport
- Exterior Features
- Hurricane Shutters, Lighting, Private Entrance, Sidewalk, Sliding Doors
- View
- Trees/Woods
- Sewer
- Public Sewer
- Stories
- 2
- Pets
- Yes
Listing courtesy of PREMIERE PLUS REALTY COMPANY.
Mortgage Calculator
All listing information is deemed reliable but not guaranteed and should be independently verified through personal inspection by appropriate professionals. Listings displayed on this website may be subject to prior sale or removal from sale. Availability of any listing should always be independently verified. Listing information is provided for consumer personal, non-commercial use, solely to identify potential properties for potential purchase. All other use is strictly prohibited and may violate relevant federal and state law. Data last updated on