12566 Shimmering Oak Circle, Venice, FL 34293
- $369,000
- 3
- BD
- 3
- BA
- 1,680
- SqFt




- List Price
- $369,000
- Status
- PENDING
- MLS#
- A4703208
- Bedrooms
- 3
- Bathrooms
- 3
- Half-baths
- 1
- Living Area
- 1,680
- Subdivision
- Grand Palm
Property Description
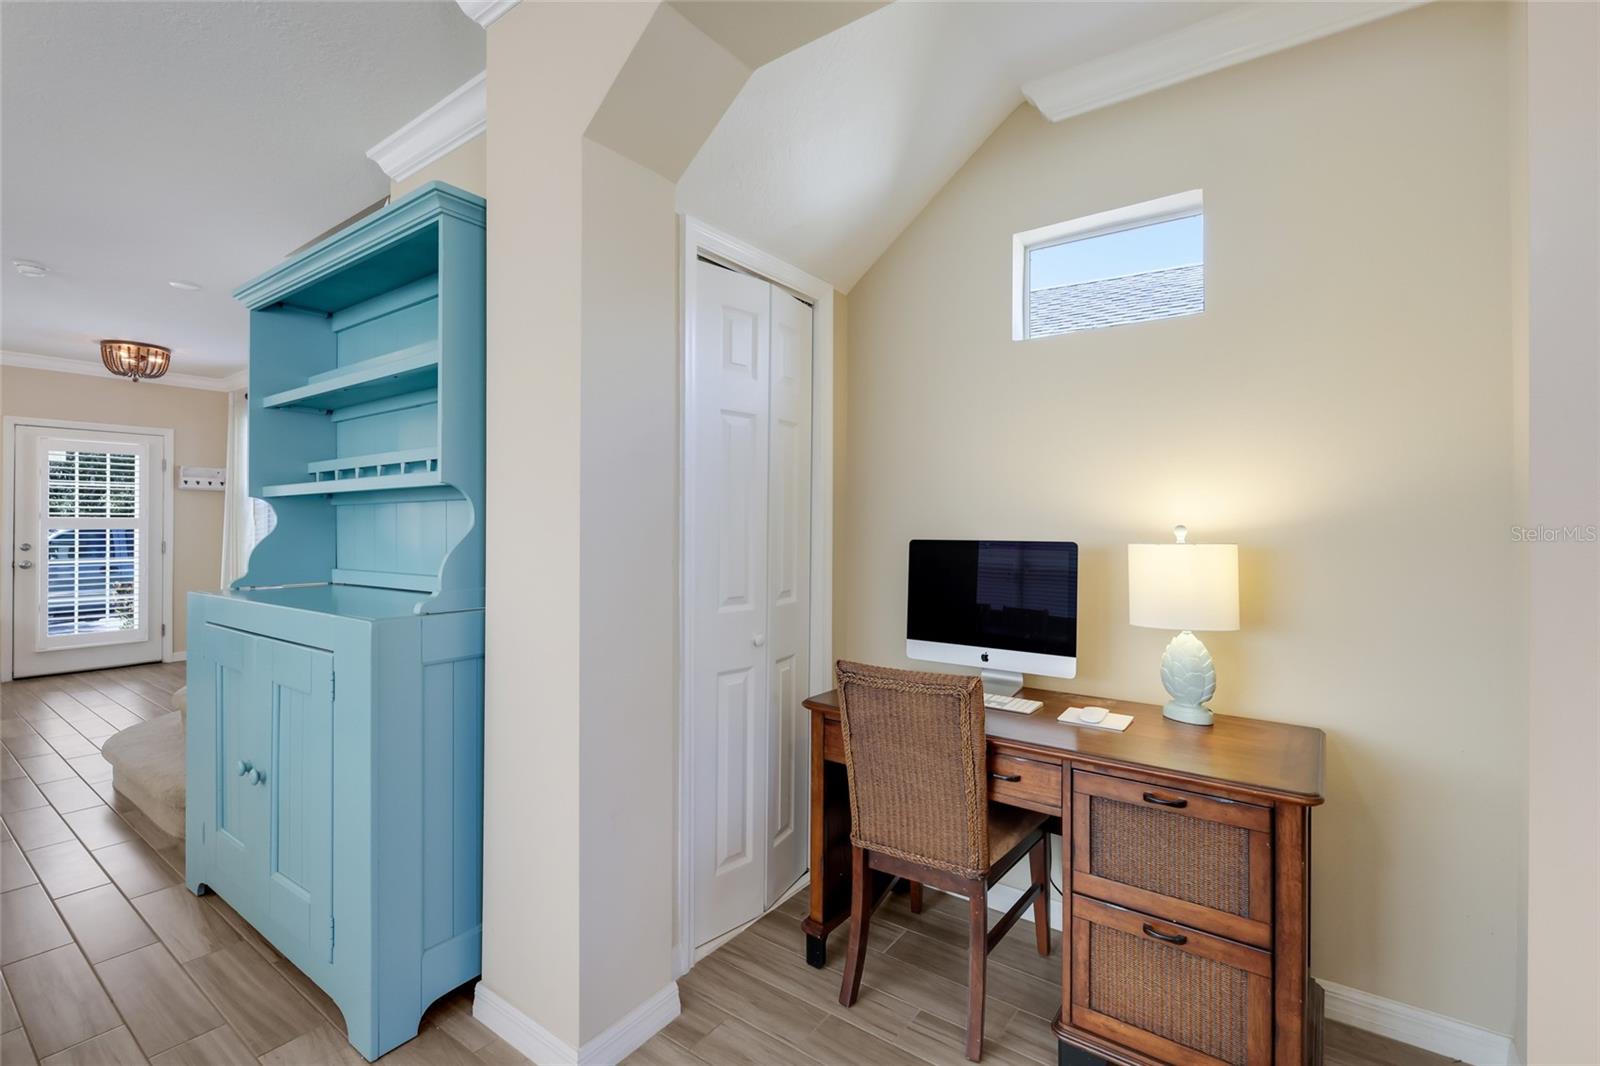
Under contract-accepting backup offers. Live the Grand Palm lifestyle, where resort-style amenities, scenic lakes, nature trails and an active social atmosphere come together in a desirable location. This one-owner, Key West-style two-story home is sure to please. From the welcoming front porch, go inside to an open floor plan filled with abundant natural light and coastal charm. High ceilings with crown molding and easy-care tile flooring flow throughout the living room, dining area and kitchen. The well-designed kitchen features a casual breakfast bar, center island, closet pantry and stainless-steel appliance package, making everyday living and entertaining a breeze. Upstairs, the beautiful primary suite offers a private balcony, vaulted ceiling, walk-in closet, and serene en-suite bath. Two additional bedrooms and a full bath comfortably accommodate family and guests. Hurricane shutters and a two-car garage provide added convenience and peace of mind while enjoying the Florida lifestyle. Residents of Grand Palm enjoy an impressive array of amenities, including a full fitness center, activity coordinator, multiple community pools, pickleball, tennis, clubhouse and more. Plus, it’s just a few miles from the charming treasures of downtown Venice, including boutique shopping, restaurants, the weekly farmers market, festivals, theater and, of course, the world-renowned Gulf beaches. Whether you’re looking for an active lifestyle, a peaceful retreat or best of both, this Grand Palm home offers the ideal place to enjoy everything the Venice area has to offer. See why this could be the Florida lifestyle you’ve been waiting for!
/u.realgeeks.media/searchmyflorida/CapeCoralSusan_Logo_1-min.png)
Additional Information
- HOA Fee
- $376
- Year Built
- 2014
- Construction
- Cement Siding, Stucco
- Living Area
- 1,680
- Acres
- 0.09
- Hoa Fee
- $376
- Interior Features
- Ceiling Fans(s), Crown Molding, Kitchen/Family Room Combo, Open Floorplan, PrimaryBedroom Upstairs
- Cooling
- Central Air
- Heating
- Central
- Garage Spaces
- 2
- Garage Description
- 2 Car Garage
- Exterior Features
- Balcony, Sidewalk
- View
- Park/Greenbelt
- Sewer
- Public Sewer
- Pets
- Yes
Listing courtesy of PREMIER SOTHEBY'S INTERNATIONAL REALTY.
Mortgage Calculator
All listing information is deemed reliable but not guaranteed and should be independently verified through personal inspection by appropriate professionals. Listings displayed on this website may be subject to prior sale or removal from sale. Availability of any listing should always be independently verified. Listing information is provided for consumer personal, non-commercial use, solely to identify potential properties for potential purchase. All other use is strictly prohibited and may violate relevant federal and state law. Data last updated on