2251 Sw 2nd Terrace, Cape Coral, FL 33991
- $679,500
- 4
- BD
- 3
- BA
- 2,108
- SqFt






- List Price
- $679,500
- Status
- PENDING
- MLS#
- A4703505
- Bedrooms
- 4
- Bathrooms
- 3
- Living Area
- 2,108
- Subdivision
- Cape Coral
Property Description
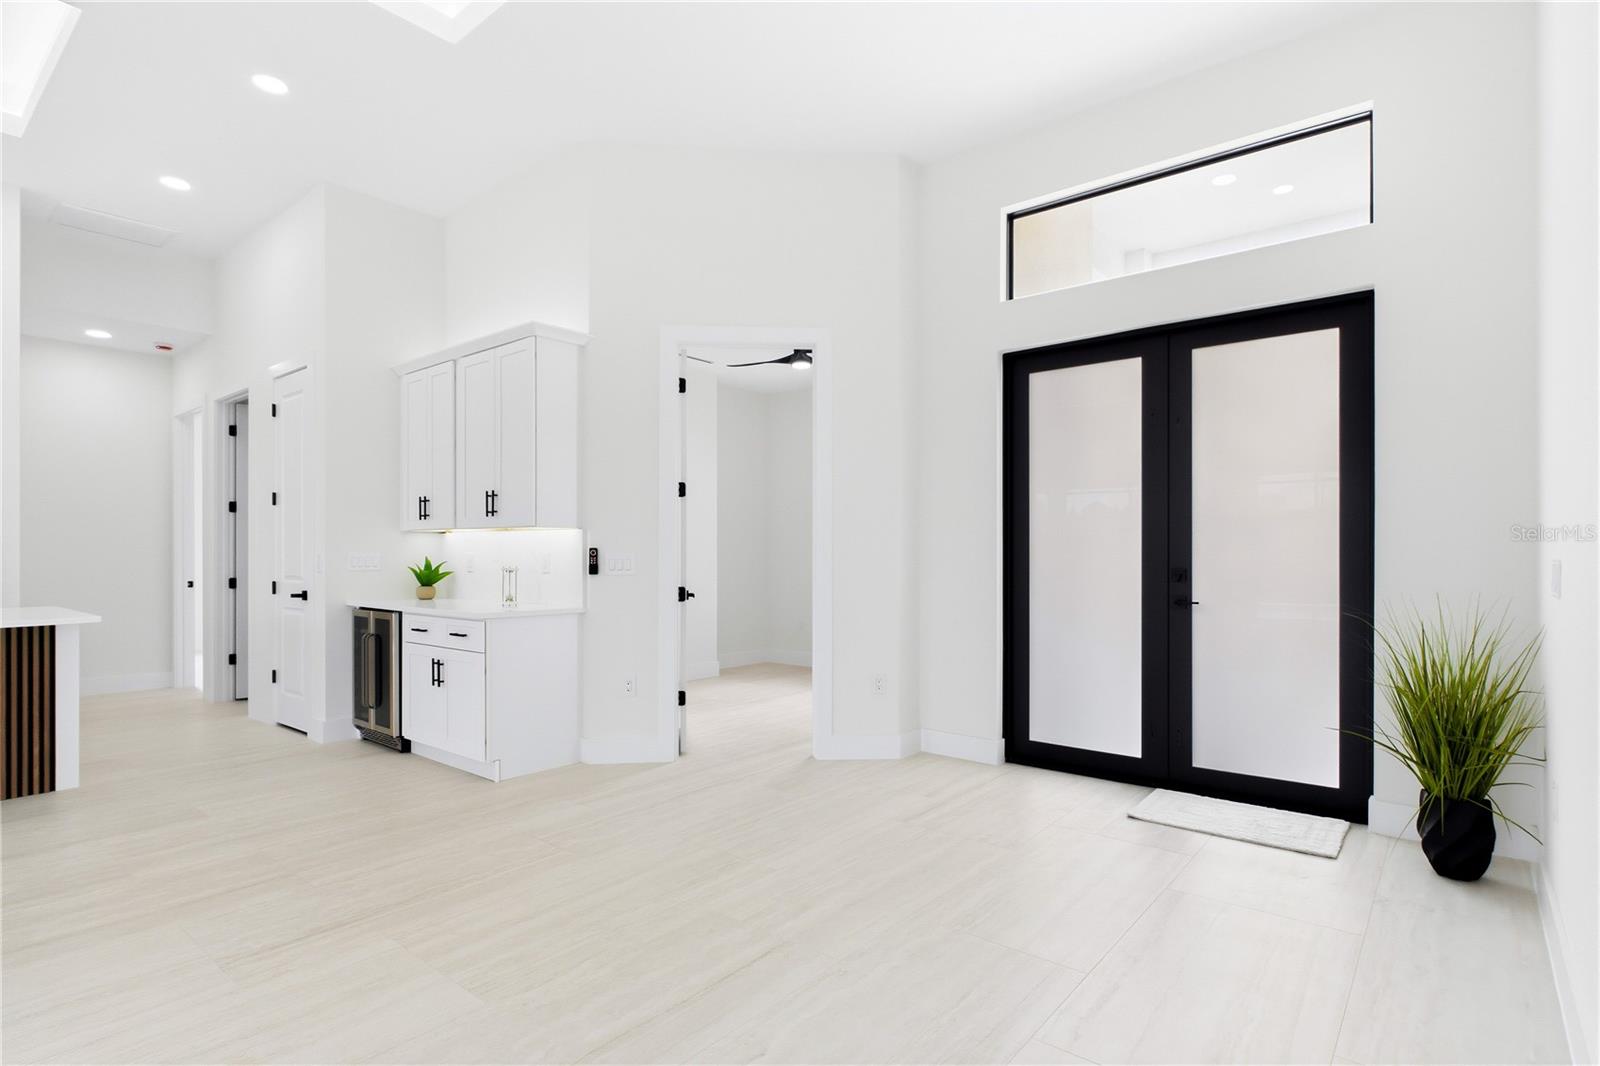
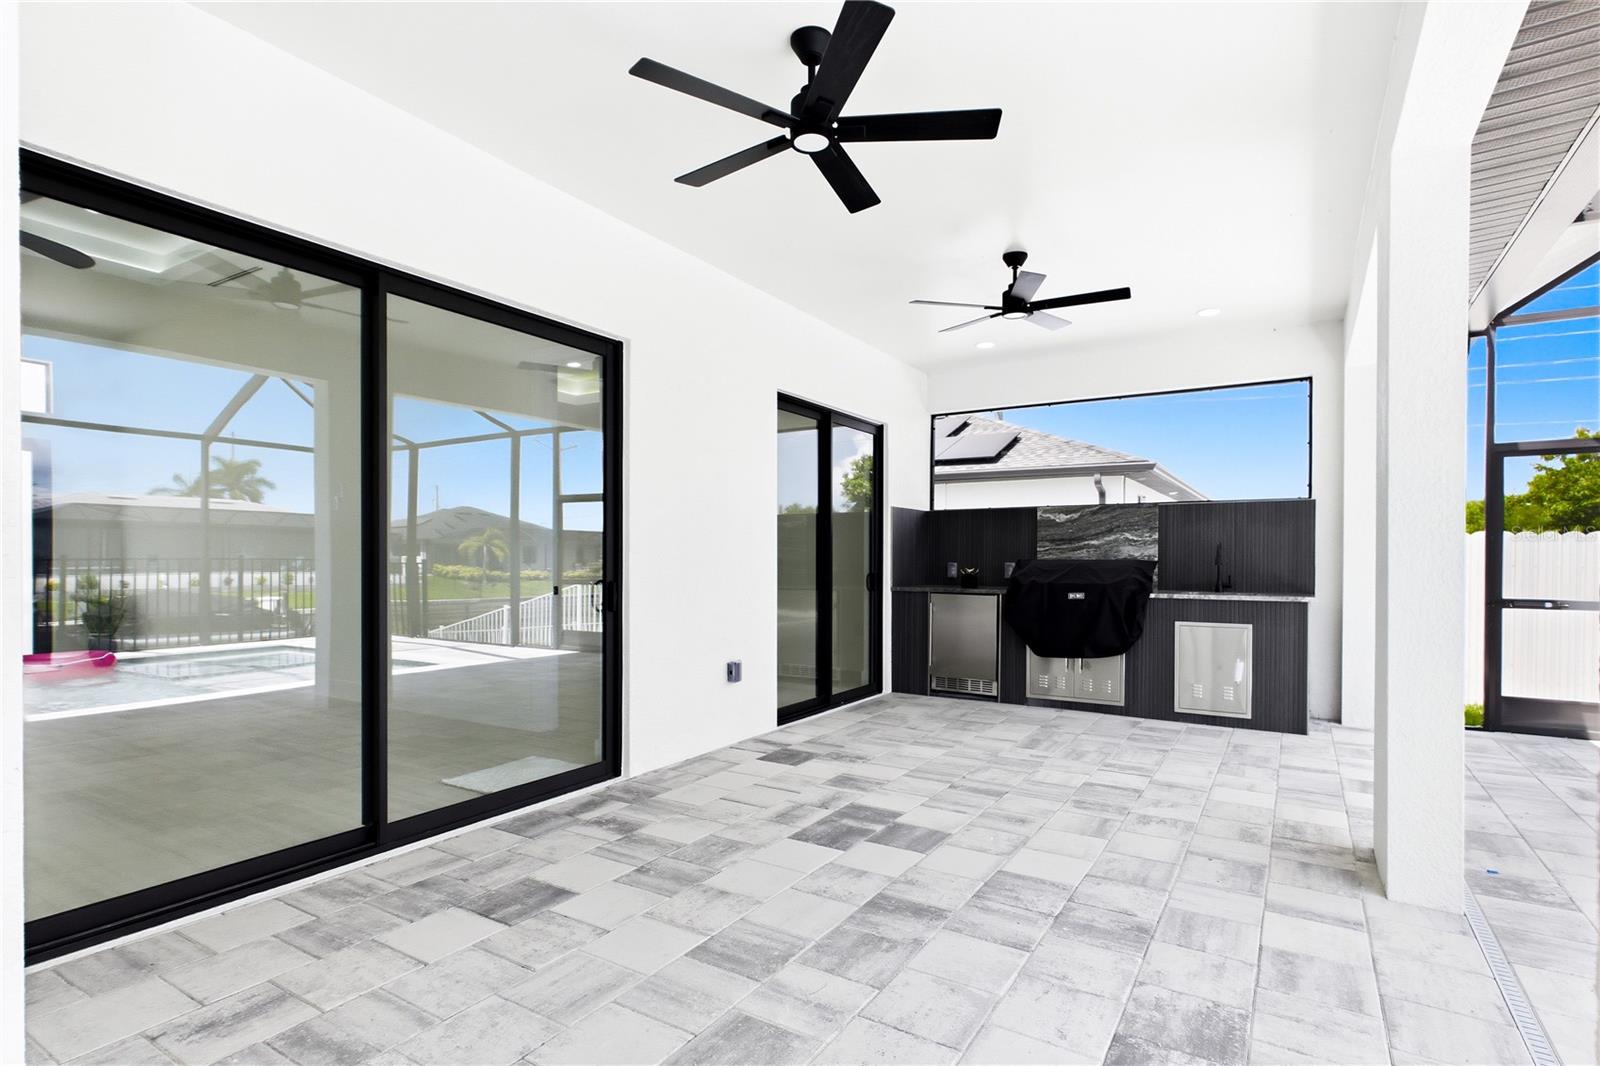
Under contract-accepting backup offers. MODERN COASTAL LUXURY ON SHADROE CANAL! MOVE-IN-READY 2026 COASTAL CONTEMPORARY NEW CONSTRUCTION w/ 2-10 HOME WARRANTY & NO FLOOD INSURANCE REQUIRED! CITY WATER & CITY SEWER w/ PAID ASSESSMENTS! Enjoy poolside living w/ 93 ft wide FRESHWATER CANAL VIEWS, perfect for KAYAKING, PADDLEBOARDING, JET SKIING & small boat ADVENTURES! Located in SW Cape Coral, durable METAL ROOF & 3-CAR GARAGE! $1,800-$2,400/year homeowners' insurance! Enjoy easy access to EL DORADO BLVD S & PINE ISLAND RD, your commuting & daily errands easier! This CONTEMPORARY LUXURY HOME features SCREENED, HEATED POOL & SPA & 4 BEDS (2 primary suites) & 3 full BATHS, layout is ideal for EVERYDAY LIVING & ENTERTAINING! SCREENED LANAI w/ PERFECT SETTING TO RELAX in SPA, SWIM in HEATED POOL, or HOST UNFORGETTABLE BBQs! Bright, open layout w/ LIGHT NEUTRAL TILE FLOORING. IMPACT-RESISTANT DOUBLE DOORS lead into WELCOMING LIVING ROOM w/ 14-ft VOLUME CEILING & SLIDING DOORS TO LANAI. STUNNING CHEF’S KITCHEN w/ sophisticated CUSTOM CABINETRY w/ crisp WHITE SHAKER CABINETRY. QUARTZ COUNTERTOPS & FULL-HEIGHT QUARTZ BACKSPLASH w/ clean modern palette, while UNDER-CABINET LED LIGHTING enhances bright, open ambiance. Equipped w/ stainless-steel appliances, French-door refrigerator, microwave, smooth-top range, commercial HOOD & dishwasher. Oversized WATERFALL ISLAND w/ striking vertical WOOD SLAT DETAILING & abundant storage. Built-in BUTLER’S PANTRY showcases matching crisp WHITE CABINETRY, QUARTZ countertops, under-cabinet lighting & built-in WINE REFRIGERATOR, creating the perfect BEVERAGE STATION, COFFEE BAR, or EXTRA STORAGE & PREP SPACE. DINING ROOM features a soaring volume ceiling, recessed LED lighting & LARGE PICTURE WINDOW to screened lanai, pool/spa & waterfront. Living, dining, kitchen, and primary suite feature RECESSED CEILINGS accented by sleek LED TRACK lighting. LARGE PRIMARY SUITE w/ sliding doors to lanai, WALK-IN CLOSET w/ BUILT-IN SHELVING & HANGING RACKS & LUXURIOUS PRIMARY BATHROOM w/ spacious WALK-IN GLASS SHOWER w/ floor-to-ceiling designer tile, rainfall showerhead, built-in bench & modern matte-black fixtures. Dual sink vanity w/ quartz countertops, sleek white cabinetry & contemporary lighting complements the spa-like design. Private water closet & natural light create BRIGHT & SERENE RETREAT! BUILT-IN CUSTOM CLOSET WHITE CABINETRY for ADDED STORAGE & CLEAN, UPSCALE LOOK. SPLIT LAYOUT w/ SECOND PRIMARY SUITE w/ POOL BATHROOM & TWO GUEST BEDROOMS w/ HALL BATHROOM for added privacy. Step outside to SCREENED LANAI w/ HEATED POOL & SPA, landscape, SEAWALL & FULLY EQUIPED OUTDOOR KITCHEN w/ BUILT-IN stainless steel BBQ GRILL, SINK, BEVERAGE REFRIGERATOR, GRANITE COUNTERTOPS & MODERN BACKSPLASH! PAVER FLOORING & CEILING FAN. LAUNDRY, 3-CAR GARAGE w/ EPOXY FLOORING & METAL ROOF complete HOMES' FEATURES. LUXURY FRESHWATER WATERFRONT LIVING STARTS HERE! Experience modern elegance, serene canal views, upscale finishes, stunning screened spa & pool with EXCEPTIONAL SWFL living! *BACK ON MARKET — NO FAULT OF THE PROPERTY! Buyer unable to proceed. Your second chance is NOW!*
/u.realgeeks.media/searchmyflorida/CapeCoralSusan_Logo_1-min.png)
Additional Information
- Year Built
- 2026
- Construction
- Concrete, Stucco
- Living Area
- 2,108
- Acres
- 0.23
- Interior Features
- Ceiling Fans(s), High Ceilings, Living Room/Dining Room Combo, Open Floorplan, Primary Bedroom Main Floor
- Cooling
- Central Air
- Heating
- Electric
- Parking
- Deeded, Driveway, Garage Door Opener, Guest, Off Street, Oversized
- Garage Spaces
- 3
- Garage Description
- 3 Car Garage
- Exterior Features
- Lighting, Outdoor Grill, Outdoor Kitchen, Private Entrance, Private Mailbox, Private Yard, Rain Gutters, Sprinkler Metered
- View
- Pool, Water
- Waterfront
- Yes
- Waterfront Description
- Canal - Freshwater
- Water
- Boatable Water
- Sewer
- Public Sewer
- Pool Description
- Gunite, Heated, In Ground, Lighting, Other, Screen Enclosure
- Pets
- Yes
Listing courtesy of RE/MAX SUNSHINE.
How much is your home worth?
...get instant property value now!
Mortgage Calculator
All listing information is deemed reliable but not guaranteed and should be independently verified through personal inspection by appropriate professionals. Listings displayed on this website may be subject to prior sale or removal from sale. Availability of any listing should always be independently verified. Listing information is provided for consumer personal, non-commercial use, solely to identify potential properties for potential purchase. All other use is strictly prohibited and may violate relevant federal and state law. Data last updated on