14257 Blue Bay Circle, Fort Myers, FL 33913
- $874,999
- 4
- BD
- 3
- BA
- 2,247
- SqFt






- List Price
- $874,999
- Status
- ACTIVE
- MLS#
- A4704228
- Bedrooms
- 4
- Bathrooms
- 3
- Living Area
- 2,247
- Subdivision
- Vistablue At Wildblue
Property Description
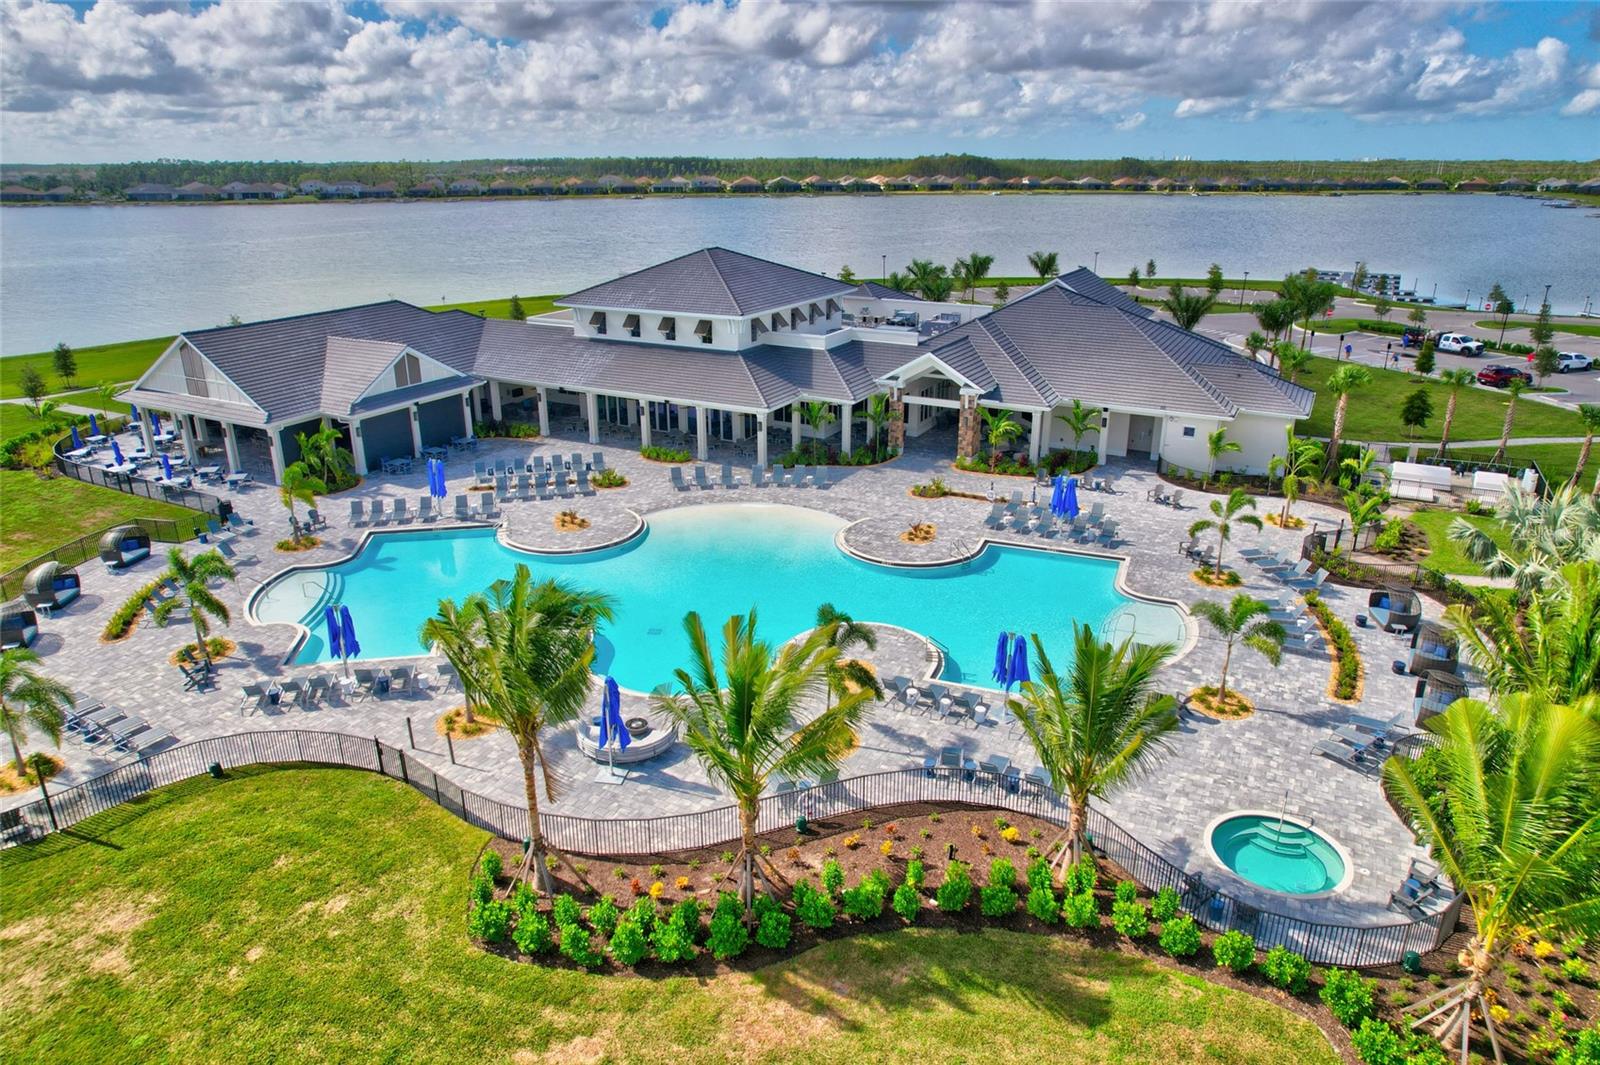
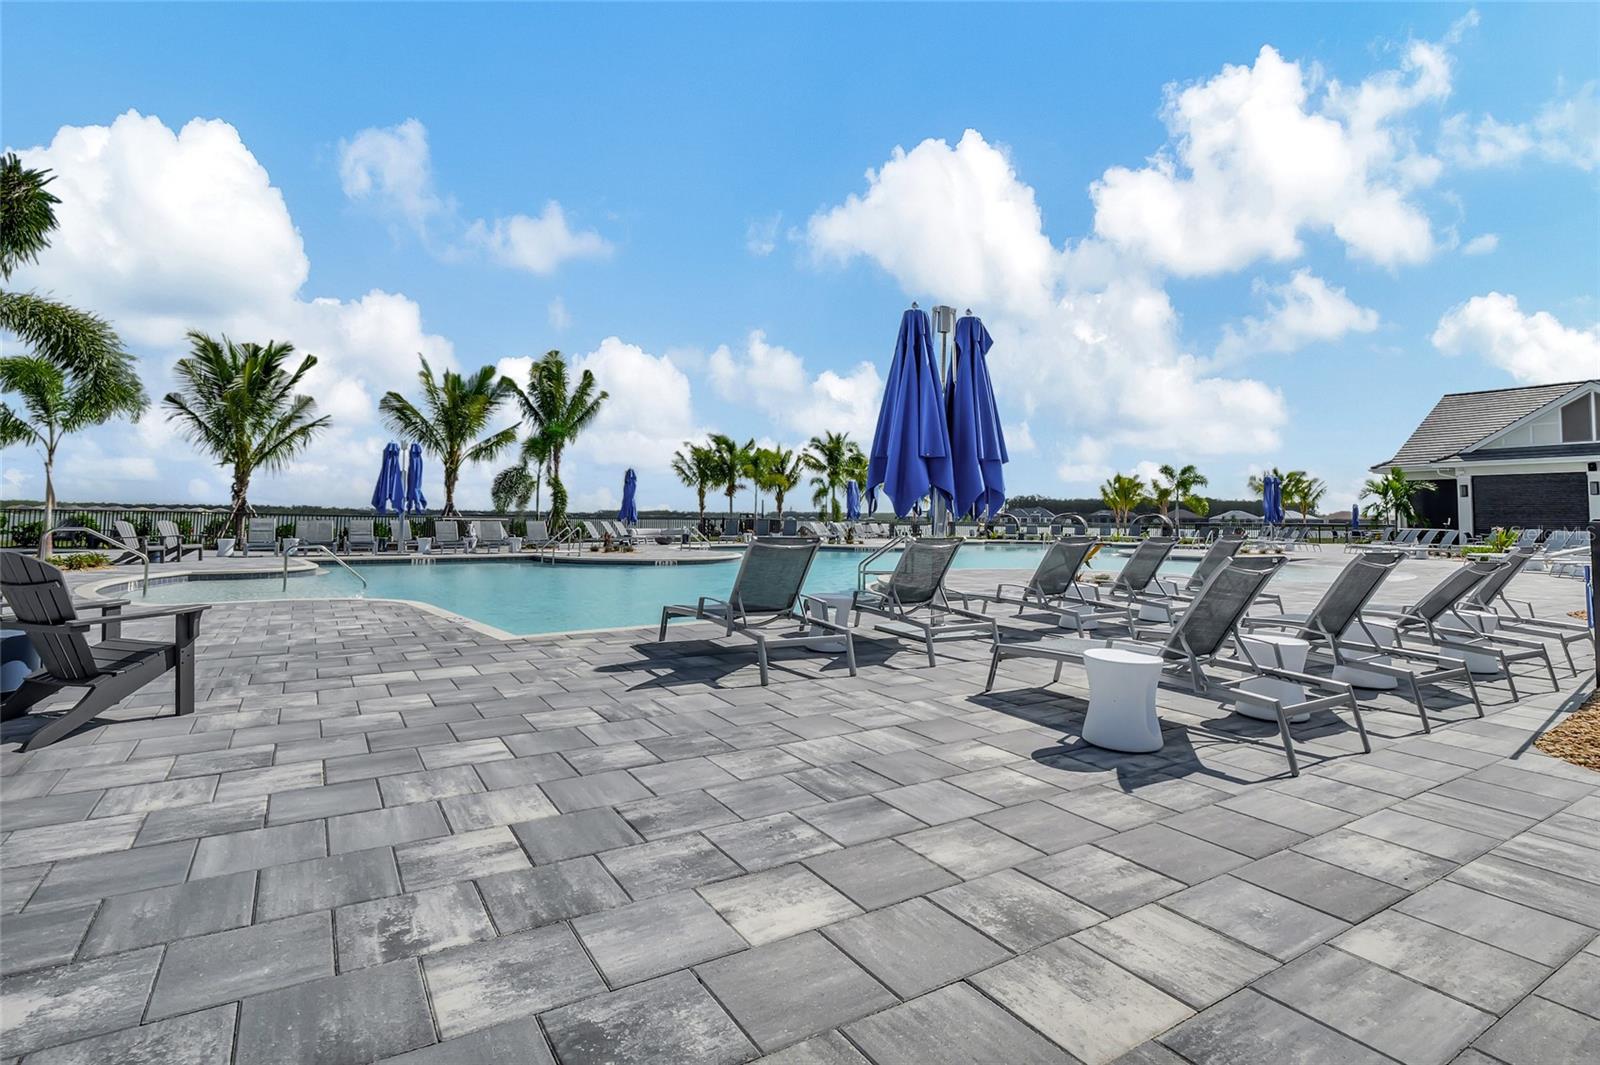
Virtually Staged. Discover the elegance and comfort in this exquisite 4 bedrooms, 3 full-bath private pool home, nestled in the community of Vista at Wildblue. From the moment you arrive, you'll be captivated by the seamless blend of modern luxury and natural beauty that defines this remarkable residence. Step into the open-concept design connecting the living, dining, & kitchen. Abundant natural light creates an inviting ambiance that's perfect for both relaxation & entertaining. The heart of this home is the gourmet kitchen, adorned with gas, stainless steel appliances, quartz countertops, and a center island with seating. Escape to your own private outdoor sanctuary, complete with a built-in kitchen, sparkling pool, soothing hot tub, & a screened lanai overlooking lush greenery. Spend your days basking in the sun, cooling off in the pool, or unwinding under the stars in the hot tub. The den offers a flexible space to use as a home office, library, or a cozy reading nook. The primary suite is a tranquil haven with an ensuite bath that boasts dual vanities and a walk-in shower. Additional bedrooms provide comfortable spaces for family & guests. As a resident of Wildblue, you'll have access to a wealth of amenities, including a private beach, 2 pools, spa, clubhouse, fitness center, tennis courts, boat launch, & much more.
/u.realgeeks.media/searchmyflorida/CapeCoralSusan_Logo_1-min.png)
Additional Information
- Taxes
- $1,930
- HOA Fee
- $1,091
- Amenity/Rec Fee
- $750.00 Annual Food and Beverage Minimum $4, 500.00 Transfer Fee
- Year Built
- 2022
- Construction
- Stucco
- Living Area
- 2,247
- Acres
- 0.20
- Hoa Fee
- $1,091
- Interior Features
- Cathedral Ceiling(s), Kitchen/Family Room Combo, Living Room/Dining Room Combo, Open Floorplan, Primary Bedroom Main Floor, Split Bedroom, Thermostat, Walk-In Closet(s), Window Treatments
- Amenities
- Basketball Court, Cable TV, Clubhouse, Fence Restrictions, Fitness Center, Gated, Pickleball Court(s), Playground, Pool, Recreation Facilities, Security, Shuffleboard Court, Spa/Hot Tub, Tennis Court(s)
- Cooling
- Central Air
- Heating
- Natural Gas
- Garage Spaces
- 2
- Garage Description
- 2 Car Garage
- Exterior Features
- Outdoor Grill, Outdoor Kitchen
- View
- Trees/Woods
- Sewer
- Public Sewer
- Pool Description
- Heated, In Ground, Tile
- Stories
- 1
- Pets
- Yes
Listing courtesy of COLDWELL BANKER REALTY.
Mortgage Calculator
All listing information is deemed reliable but not guaranteed and should be independently verified through personal inspection by appropriate professionals. Listings displayed on this website may be subject to prior sale or removal from sale. Availability of any listing should always be independently verified. Listing information is provided for consumer personal, non-commercial use, solely to identify potential properties for potential purchase. All other use is strictly prohibited and may violate relevant federal and state law. Data last updated on