15650 Prarie Creek Blvd, Punta Gorda, FL 33982
- $779,000
- 3
- BD
- 2
- BA
- 2,181
- SqFt






- List Price
- $779,000
- Status
- ACTIVE
- MLS#
- A4704855
- Bedrooms
- 3
- Bathrooms
- 2
- Living Area
- 2,181
- Subdivision
- Praire Creek Park
Property Description
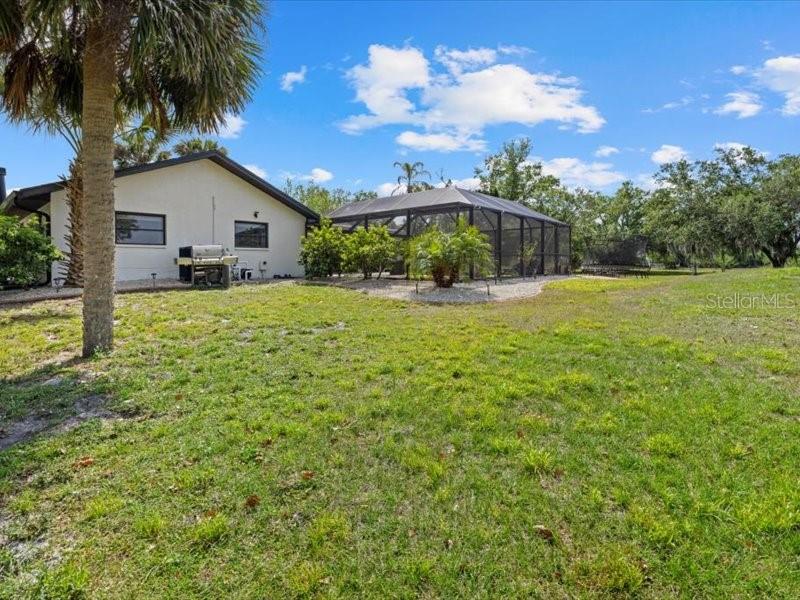
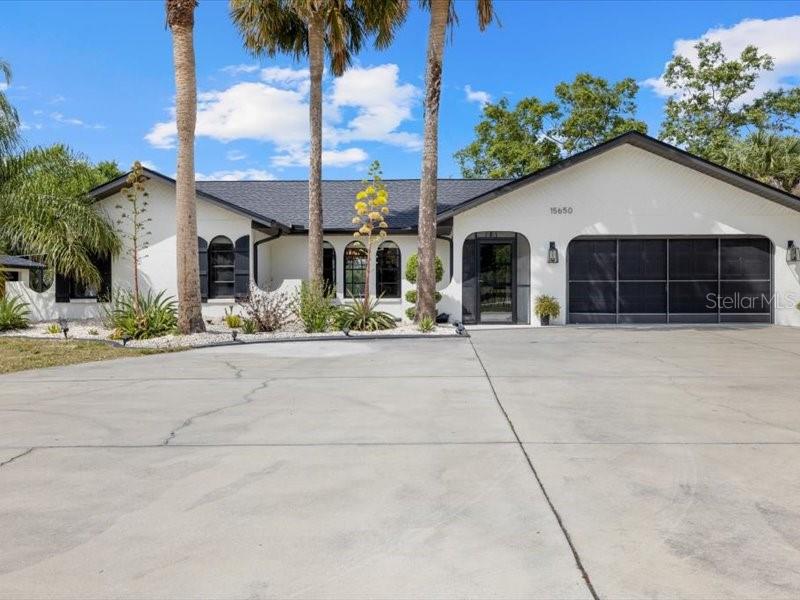
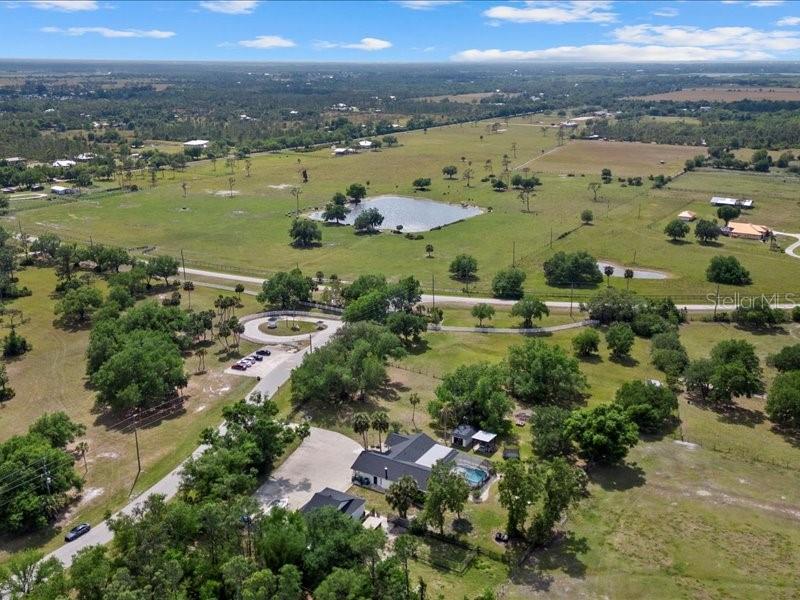
Welcome to your own private retreat in Prairie Creek Park, where space, privacy, and Florida country living come together. Set on approximately 4.1 acres, this beautifully renovated 3-bedroom, 2-bath home offers an exceptional opportunity for buyers looking for room to spread out without sacrificing comfort and convenience. Inside, you'll find a warm and inviting floor plan featuring an open living area, high ceilings, and a cozy wood-burning fireplace that creates the perfect gathering space. The renovated interior provides modern comfort while maintaining the relaxed character of a true Florida country home. Step outside and discover a lifestyle that's hard to find. The property features a screened pool, spacious grounds, horse stables, a chicken coop, and plenty of room for recreational vehicles, boats, trailers, equipment, or future projects. The oversized six-car garage provides incredible flexibility for car enthusiasts, a workshop, storage, or additional recreational space. RV parking and a carport add even more convenience. Prairie Creek Park is known for its spacious acreage properties and rural, equestrian-friendly atmosphere. Prairie Creek Park Subdivision Whether you're looking for a private family compound, an equestrian property, space for your toys and hobbies, or simply a peaceful escape from the hustle, this property offers the freedom and flexibility you've been looking for. Bring your horses, boats, RVs, toys—and your vision. This is Florida country living with room to live life your way.
/u.realgeeks.media/searchmyflorida/CapeCoralSusan_Logo_1-min.png)
Additional Information
- HOA Fee
- $600
- Year Built
- 1987
- Construction
- Stucco
- Living Area
- 2,181
- Acres
- 4.10
- Hoa Fee
- $600
- Interior Features
- Built-in Features, Ceiling Fans(s), Crown Molding, High Ceilings, Living Room/Dining Room Combo, Open Floorplan, Primary Bedroom Main Floor, Split Bedroom, Window Treatments
- Cooling
- Central Air
- Heating
- Central, Electric
- Garage Spaces
- 6
- Garage Description
- 1 Car Carport, 5+ Car Garage
- Exterior Features
- Courtyard, Private Mailbox
- Sewer
- Septic Tank
- Pool Description
- Gunite, Heated, In Ground, Screen Enclosure
- Pets
- Yes
Listing courtesy of COLDWELL BANKER REALTY.
Mortgage Calculator
All listing information is deemed reliable but not guaranteed and should be independently verified through personal inspection by appropriate professionals. Listings displayed on this website may be subject to prior sale or removal from sale. Availability of any listing should always be independently verified. Listing information is provided for consumer personal, non-commercial use, solely to identify potential properties for potential purchase. All other use is strictly prohibited and may violate relevant federal and state law. Data last updated on