105 Heather Street, Port Charlotte, FL 33953
- $540,000
- 5
- BD
- 3
- BA
- 2,295
- SqFt












- List Price
- $540,000
- Status
- ACTIVE
- MLS#
- C7511673
- Price Change
- ▼ $10,000 1756425010
- Bedrooms
- 5
- Bathrooms
- 3
- Living Area
- 2,295
- Subdivision
- Port Charlotte
Property Description
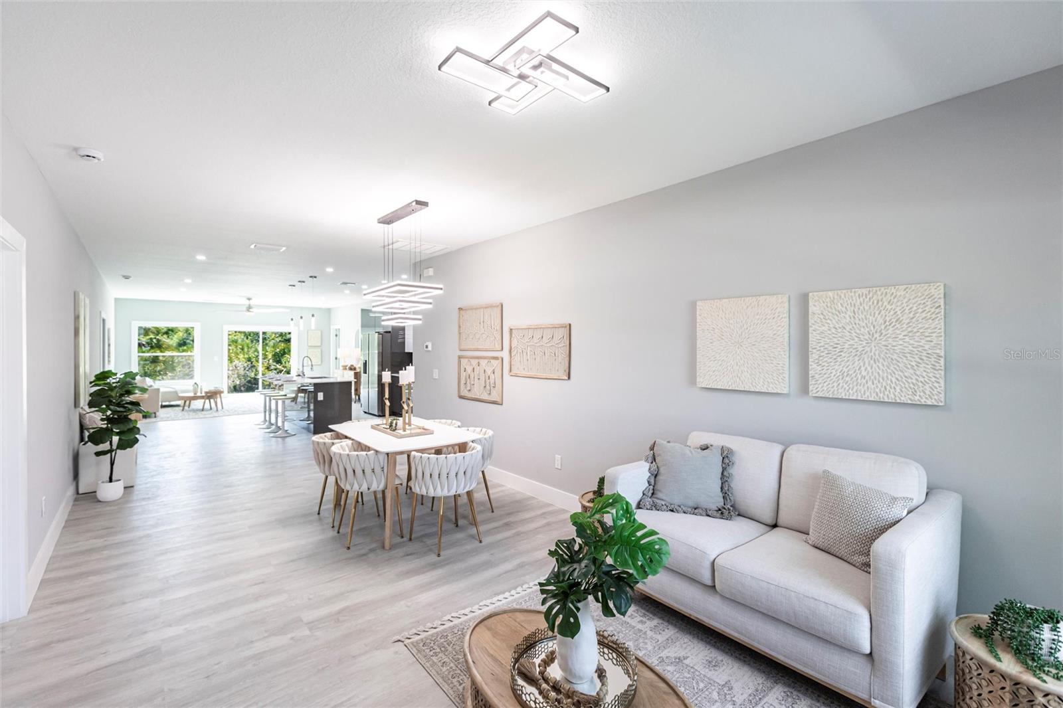
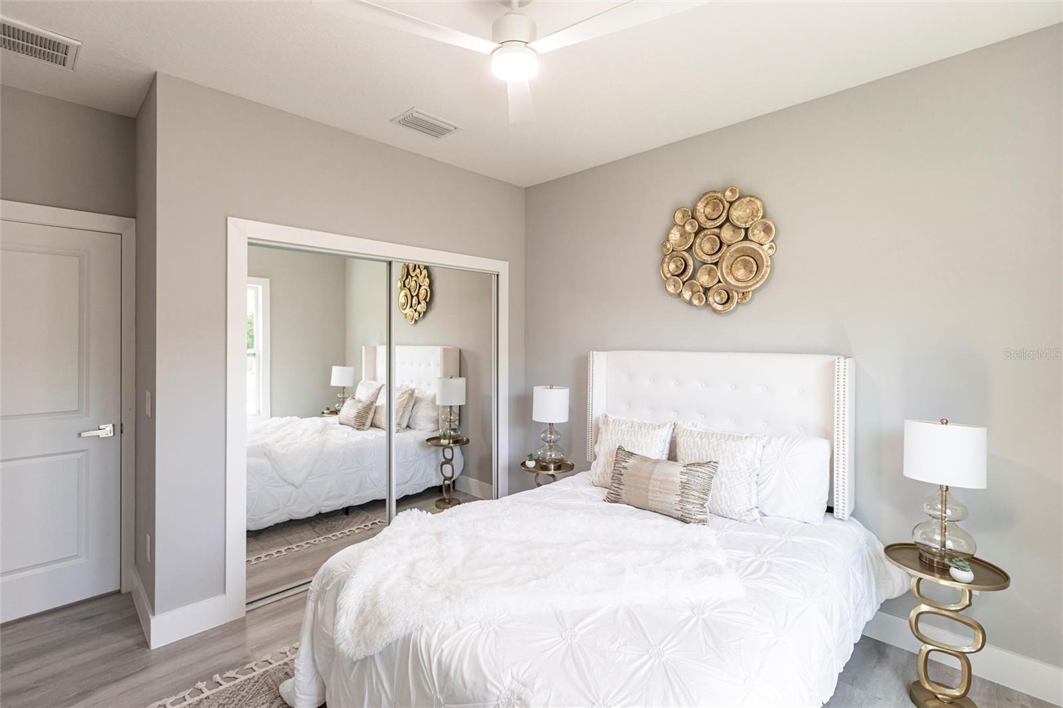
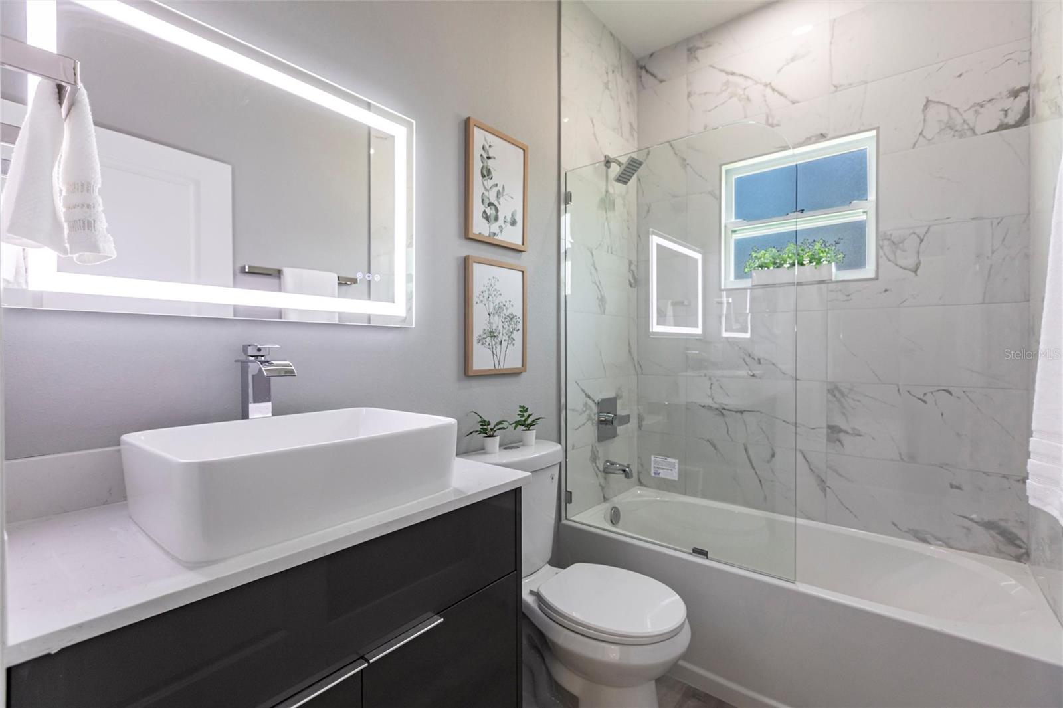
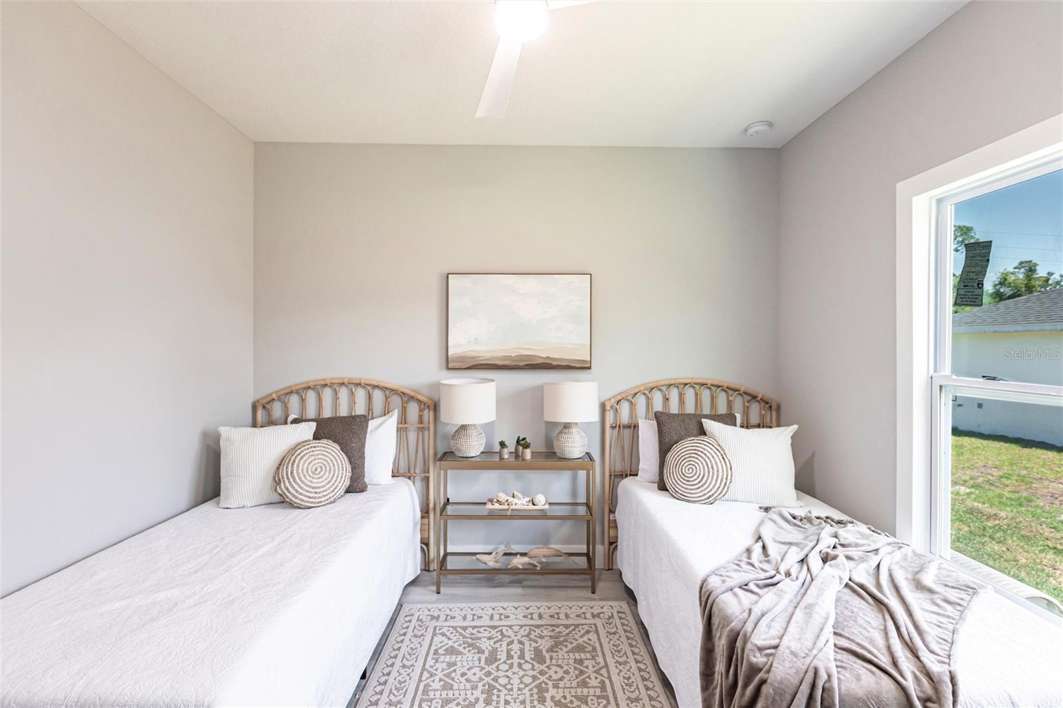
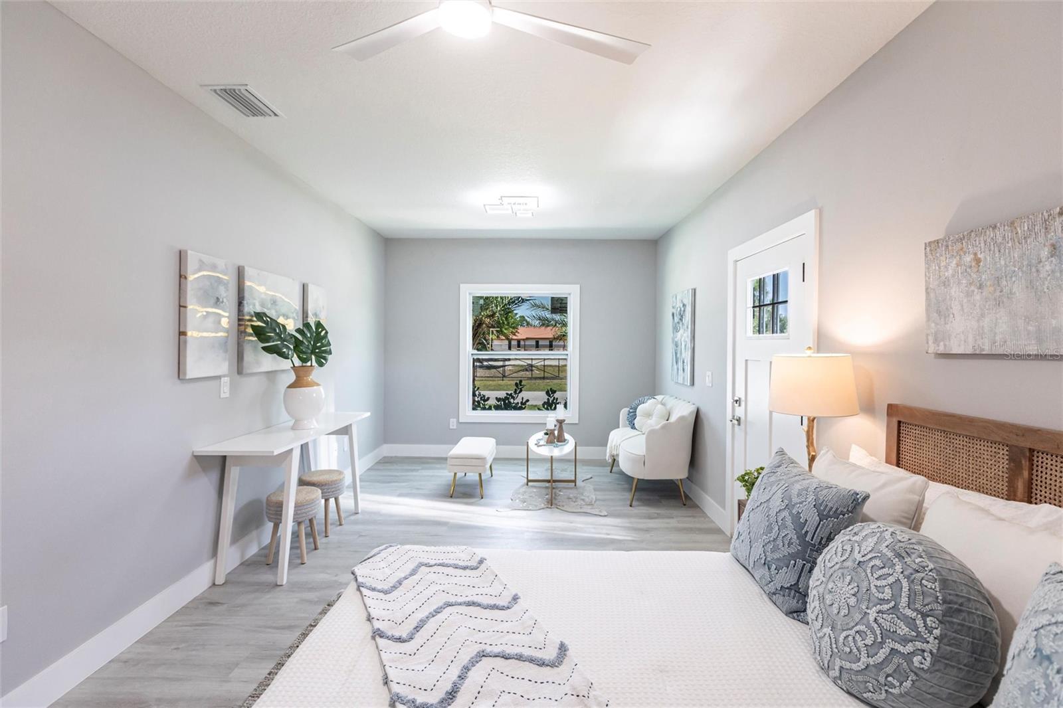
Under Construction. Welcome to CyberHouse 7, a groundbreaking 5-bedroom, 3-bathroom state-of-the-art residence offering 2,295 square feet of meticulously designed next-generation living in the heart of Port Charlotte. Conceptualized and built by Cyberone, this architectural first of its kind achievement redefines modern living by seamlessly combining strength, comfort, safety, sustainability, and style. Upon entering, you’re greeted by a light-filled open-concept layout that exudes modern sophistication while maximizing everyday functionality. The expansive great room flows effortlessly into an Italian Style-Designer kitchen featuring a large center island, premium quartz countertops, soft-close cabinetry, and sleek stainless steel appliances—creating the perfect hub for both family life and elegant entertaining. Thoughtfully designed to adapt to your lifestyle, CyberHouse 7 includes a private guest suite with a separate exterior entrance and full bathroom, ideal for multi-generational living, visiting guests, or flexible rental income opportunities. The luxurious primary suite serves as a true retreat, complete with a spa-inspired bathroom featuring a soaking tub, frameless glass shower, dual vanities, and separate his-and-hers walk-in closets. CyberHouse 7 is engineered with Uncompromising Strength & Safety at its core. Constructed using only a negligible amount of wood, this home features a reinforced galvanized steel structural frame/trusses and ferro-cement exterior shell, providing unmatched resilience against the most aggressive and dangerous hurricanes, fires, termites and mold. This commercial strength-grade construction is designed for maximum longevity with minimal maintenance and offers significantly lower insurance costs, delivering true peace of mind for homeowners. More than just durable, this home embodies Zero- Compromise Sustainability. CyberHouse 7 is a fully Net-Zero Energy home, powered by the most advanced solar energy system with a whole- home Tesla battery backup. Paired with an ultra-efficient 18 SEER inverter variable-speed HVAC system and high-performance appliances, the home is built to generate as much energy as it consumes—eliminating electric, water and sewer bills while maximizing environmental responsibility. The building envelope is fully sealed and insulated with the most advanced structural-grade closed-cell spray foam, delivering exceptional thermal and acoustic comfort and protection while dramatically reducing energy loss. Health-conscious and eco-friendly materials are used throughout, including VOC-free paints, hypoallergenic components, and solid-core non-toxic cabinetry throughout. CyberHouse 7 also offers an array of integrated state-of-the-art features, including Miami-Dade impact-rated exterior doors, oversized Low-Emission High-Impact windows for enhanced storm protection and energy performance, home automation systems for lighting, climate, and security, WaterStar-certified plumbing fixtures, and a hybrid smart water heater. A 420-square-foot EV-ready garage, built with steel-reinforced concrete, further enhances the home’s forward-thinking design. Ideally located near top-rated schools, shopping, dining, and just minutes from Gulf Coast beaches, CyberHouse 7 delivers the rare combination of resilience, efficiency, smart innovation, and design-forward living. This is more than a home—it’s a future-proof sanctuary engineered to thrive where all others fall short.
/u.realgeeks.media/searchmyflorida/CapeCoralSusan_Logo_1-min.png)
Additional Information
- Year Built
- 2025
- Construction
- Concrete, Metal Frame, Other
- Living Area
- 2,295
- Acres
- 0.23
- Interior Features
- Cathedral Ceiling(s), Ceiling Fans(s), Eat-in Kitchen, Open Floorplan, Primary Bedroom Main Floor, Solid Surface Counters, Split Bedroom, Stone Counters, Thermostat, Walk-In Closet(s)
- Cooling
- Central Air
- Heating
- Central, Electric
- Garage Spaces
- 2
- Garage Description
- 2 Car Garage
- Exterior Features
- Sliding Doors
- Sewer
- Septic Tank
Listing courtesy of SELLSTATE VISION REALTY.
Mortgage Calculator
All listing information is deemed reliable but not guaranteed and should be independently verified through personal inspection by appropriate professionals. Listings displayed on this website may be subject to prior sale or removal from sale. Availability of any listing should always be independently verified. Listing information is provided for consumer personal, non-commercial use, solely to identify potential properties for potential purchase. All other use is strictly prohibited and may violate relevant federal and state law. Data last updated on