11819 Sistine Lane, Venice, FL 34293
- $469,875
- 3
- BD
- 2
- BA
- 1,839
- SqFt












- List Price
- $469,875
- Status
- PENDING
- MLS#
- C7518822
- Price Change
- ▼ $2,125 1780009925
- Bedrooms
- 3
- Bathrooms
- 2
- Living Area
- 1,839
- Subdivision
- Renaissance
Property Description
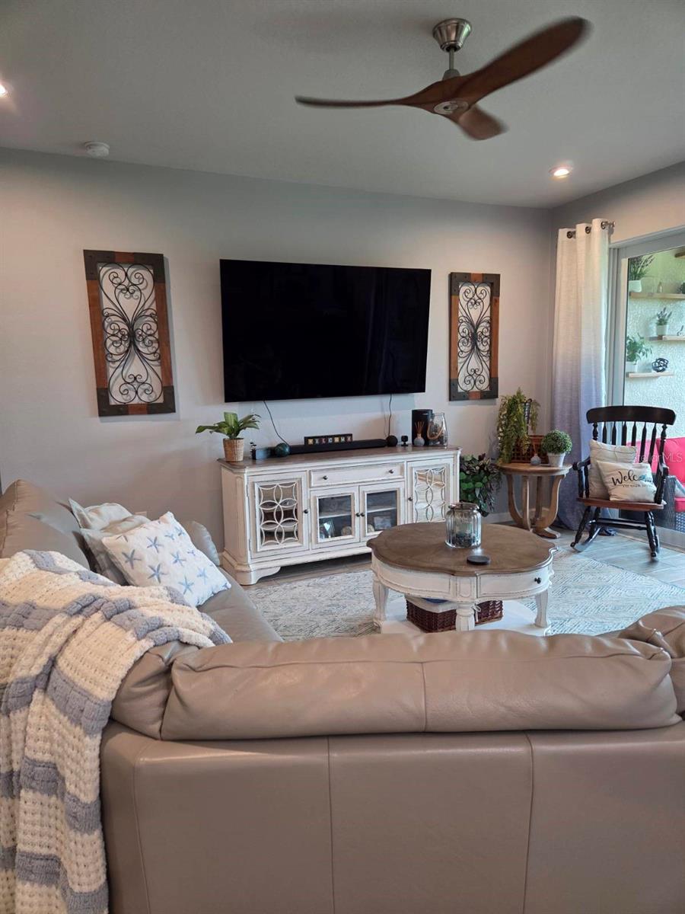
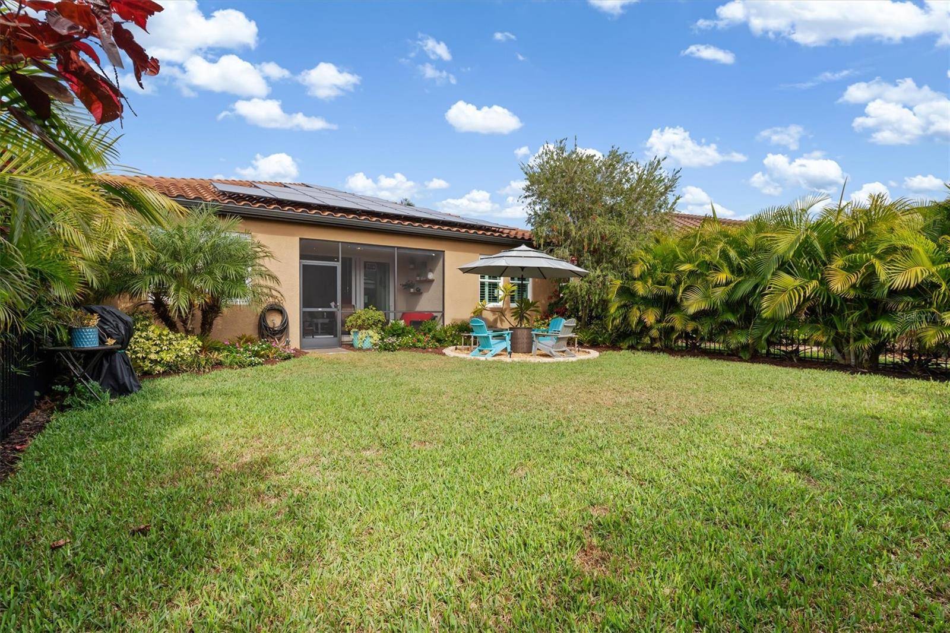
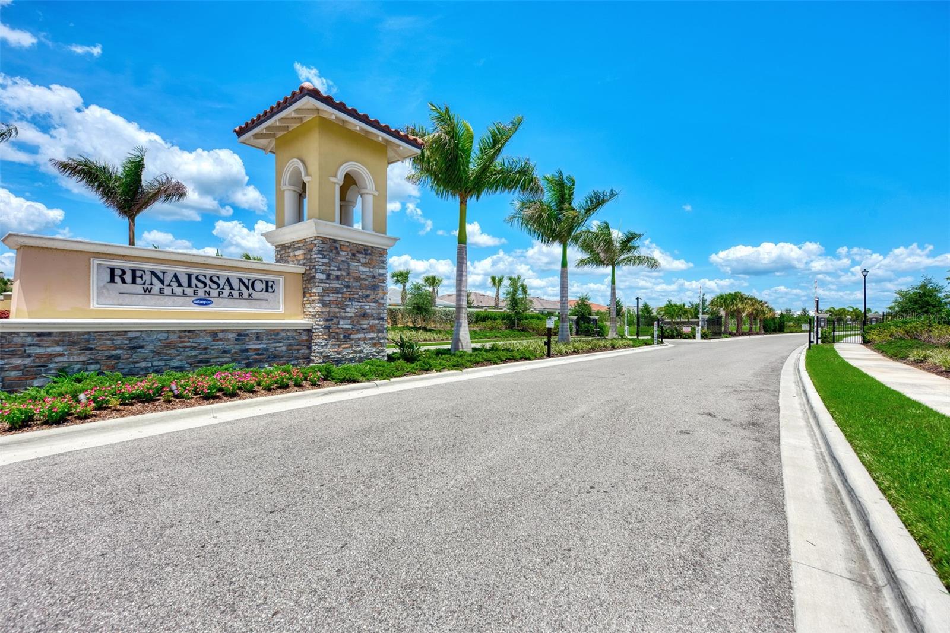
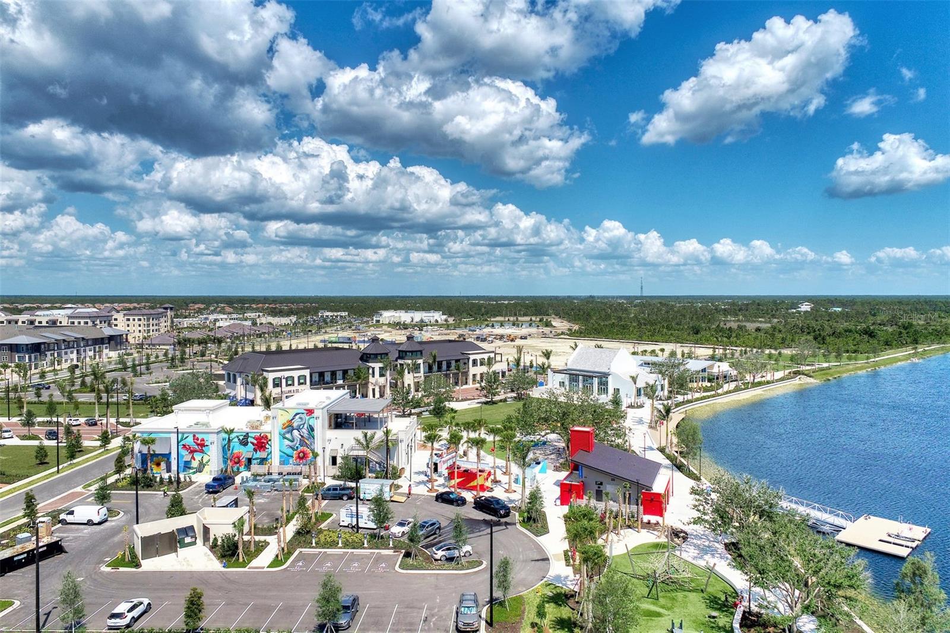
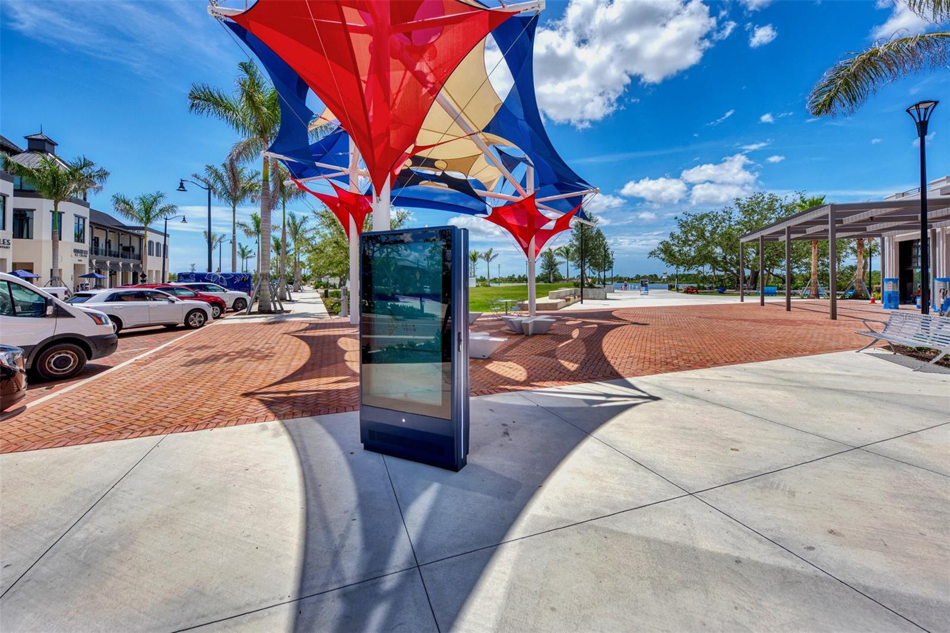
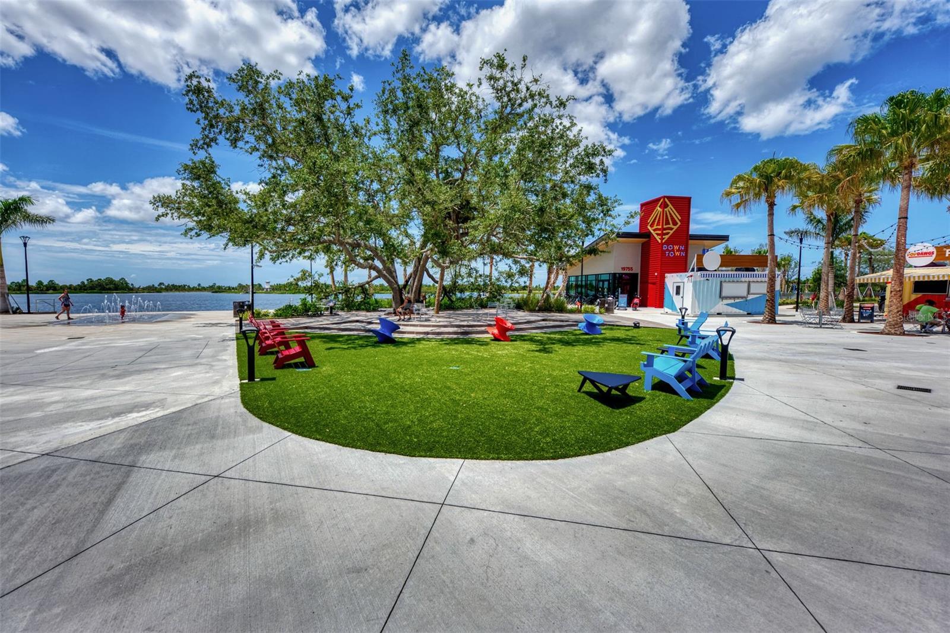
WELLEN PARK! MOST DESIRED RENAISSANCE COMMUNITY! THIS SPECTACULAR UPGRADED “2021”, SPLIT PLAN HOME HAS ALL THE BELLS & WHISTLES! SAVE THOUSANDS OF DOLLARS ON EFFICIENCY WITH BRAND NEW IMPACT WINDOWS AND SLIDING DOORS, FULL SOLAR PACKAGE INCLUDED IN THE PRICE & MORE! AVERAGE ELECTRIC BILL $30. PER MONTH! FLOOD INSURANCE NOT REQUIRED! You’ll love this 3 bedroom, 2 bath, 2 car garage single family “SMART HOME” with TILE ROOF IN WALKING DISTANCE TO THE COMMUNITY POOL! ENJOY AN OVERSIZED CORNER LOT FENCED YARD! Pets welcomed! This stunning, well appointed home is LOADED WITH EVERY UPGRADE IMAGINABLE. With over 1,800 square feet of living space, this beautiful home offers an expansive layout designed for both relaxation and entertaining. The moment you arrive, you'll be greeted by the CLEANED & SEALED PAVER DRIVEWAY, setting the tone for the sophistication that awaits inside. Impeccably decorated by the seller, you’ll enjoy the many upgrades throughout and attention to detail, including, wall paper accents, porcelain PLANK TILE flooring, LUXURY VINYL flooring in bedrooms and hallway, PLANTATION SHUTTERS throughout, Monte Carlo UPGRADED CEILING FANS that effortlessly blend form and function, and more! The heart of the home is the GOURMET kitchen, where rustic coastal light fixtures illuminate the center island QUARTZ COUNTERTOPS and enhance the beauty of the upgraded STAINLESS STEEL APPLIANCES, including a modern 4-DOOR REFRIGERATOR and DISHWASHER. Gather around the spacious island or the cozy dining nook, perfect for enjoying meals with family and friends. The backyard is FENCED WITH BLACK ALUMINUM FENCING, ideal for your children and pets to roam freely, and a screened covered lanai where you can relax and unwind while taking in the tranquil surroundings. Home has been LUSH GREEN PROFESSIONAL LANDSCAPING with an array of flowering shrubs and beautiful mature palm trees all around. Lots of privacy in your private back yard. The master bedroom comes with its own ensuite including a glass walk-in shower, DUAL QUARTZ SINK and HUGE walk-in closet. The 2 guest bedrooms have adequate space and share a guest bath offering a QUARTZ COUNTERTOP & shower/tub combination. A host of extras: FRONT LOAD washer/dryer with storage bases, and an UPGRADED STOP & DROP area right off the garage for added convenience & storage, 8 ft. doors and UV MOLD PREVENTION LIGHT IN THE A/C SYSTEM. Both the front door and garage door have a for easy access KEYLESS ENTRY along with added SEAMLESS GUTTERS! This home truly has it all. Walking distance to the fabulous amenities including a resort style pool, tennis courts, pickleball courts, & fitness center. Best of all, you are just minutes away from Wellen Park’s unparalleled lifestyle with shops, restaurants, entertainment and the renowned Cool Today Park, home to the Atlanta Braves Training Stadium. Don't miss your chance to experience resort-style living at its finest in this exquisite home. Schedule your showing today and make your dreams of luxury living a reality!
/u.realgeeks.media/searchmyflorida/CapeCoralSusan_Logo_1-min.png)
Additional Information
- Taxes
- $1,815
- HOA Fee
- $704
- Year Built
- 2021
- Construction
- Block, Stucco
- Living Area
- 1,839
- Acres
- 0.18
- Hoa Fee
- $704
- Interior Features
- Built-in Features, Ceiling Fans(s), Eat-in Kitchen, High Ceilings, Living Room/Dining Room Combo, Open Floorplan, Smart Home, Solid Wood Cabinets, Split Bedroom, Stone Counters, Thermostat, Walk-In Closet(s), Window Treatments
- Amenities
- Clubhouse, Fitness Center, Gated, Playground, Pool, Recreation Facilities, Tennis Court(s)
- Cooling
- Central Air
- Heating
- Central
- Parking
- Driveway, Electric Vehicle Charging Station(s), Garage Door Opener
- Garage Spaces
- 2
- Garage Description
- 2 Car Garage
- Exterior Features
- Lighting, Rain Gutters, Sidewalk, Sliding Doors
- Sewer
- Public Sewer
- Stories
- 1
- Pets
- Yes
Listing courtesy of KW PEACE RIVER PARTNERS.
Mortgage Calculator
All listing information is deemed reliable but not guaranteed and should be independently verified through personal inspection by appropriate professionals. Listings displayed on this website may be subject to prior sale or removal from sale. Availability of any listing should always be independently verified. Listing information is provided for consumer personal, non-commercial use, solely to identify potential properties for potential purchase. All other use is strictly prohibited and may violate relevant federal and state law. Data last updated on