250 Bangsberg Road Se, Port Charlotte, FL 33952
- $685,000
- 3
- BD
- 2
- BA
- 1,679
- SqFt








- List Price
- $685,000
- Status
- PENDING
- MLS#
- C7522174
- Price Change
- ▼ $15,000 1778694382
- Bedrooms
- 3
- Bathrooms
- 2
- Living Area
- 1,679
- Subdivision
- Port Charlotte
Property Description
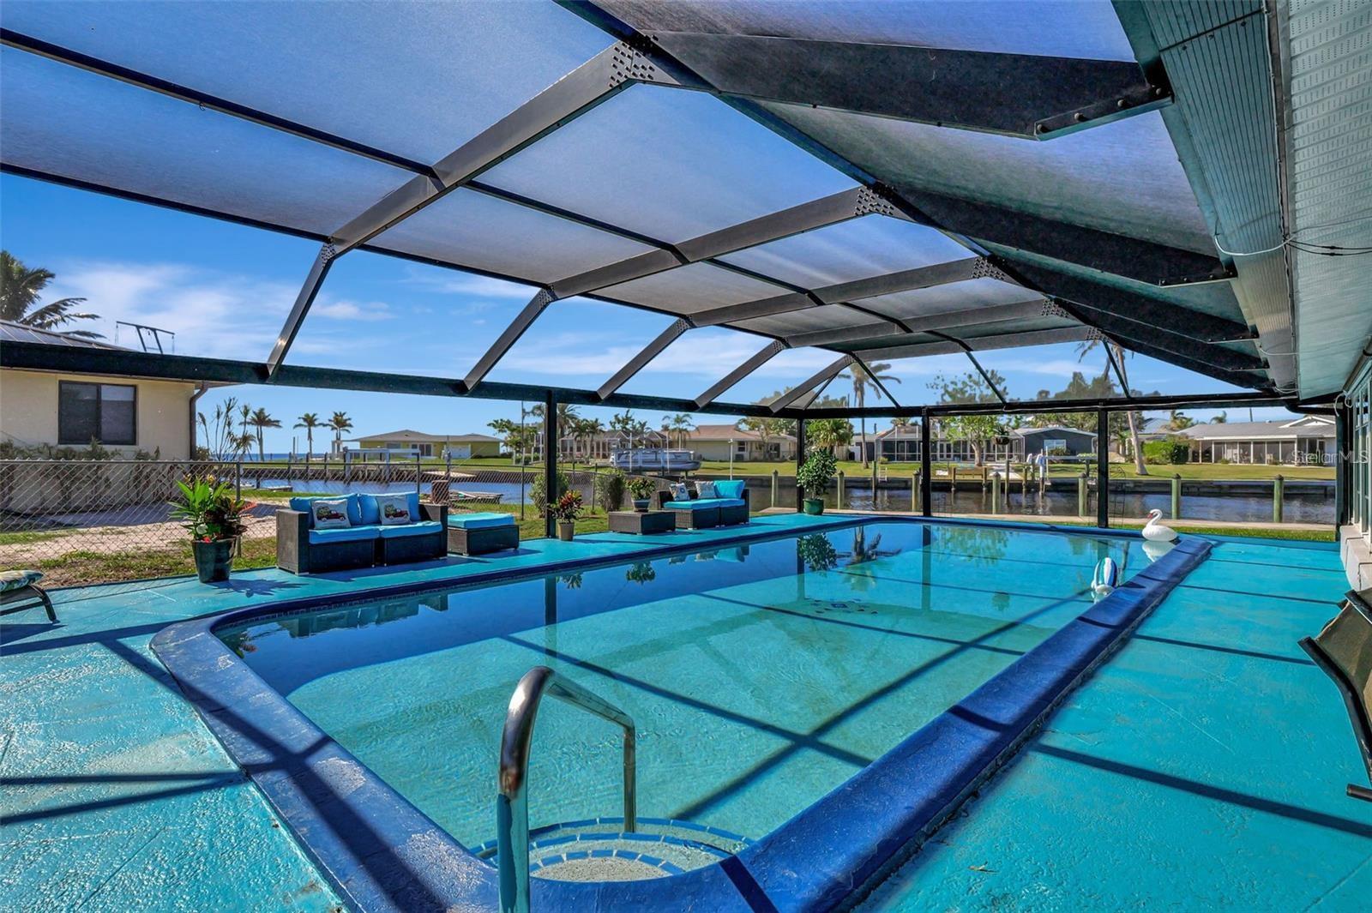
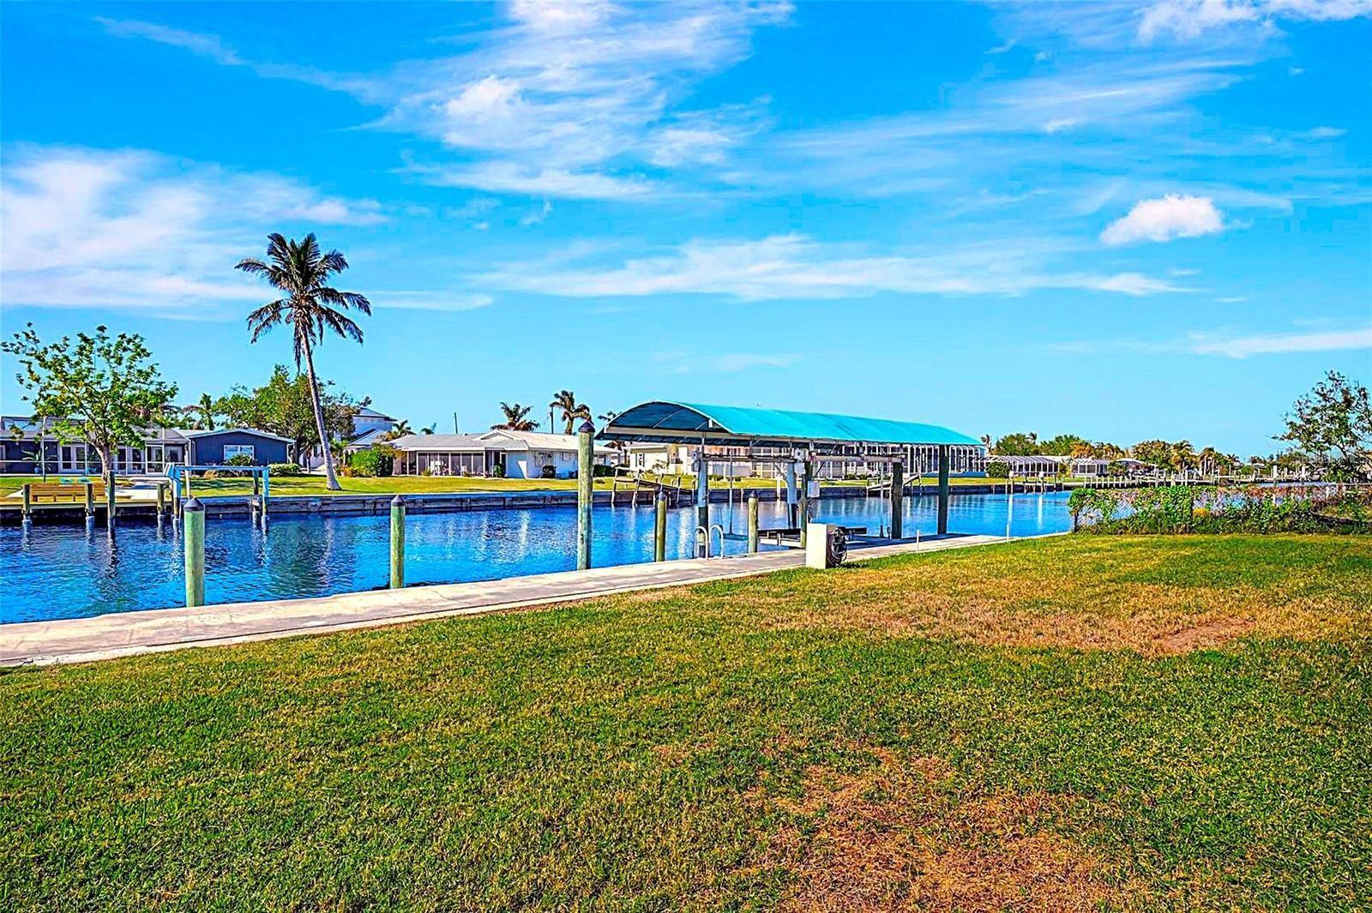
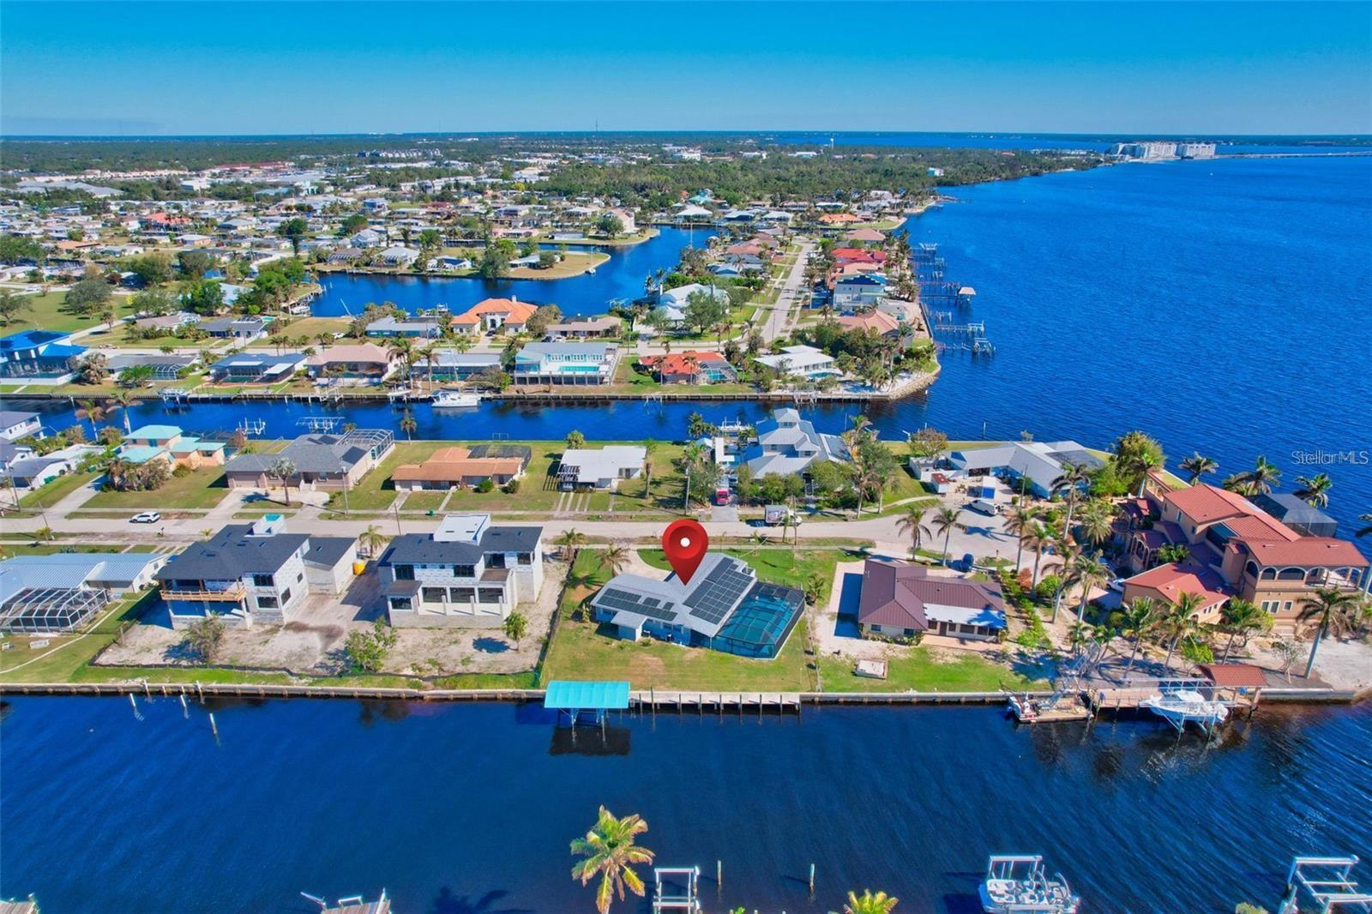
Under contract-accepting backup offers. Great Value with an AMAZING view in a Great Location! Direct Gulf Access | Resort-Style Pool | Solar-Powered Paradise!!! Welcome to your waterfront dream home—where luxury meets laid-back coastal living and every sunset feels like a celebration. Located just minutes from Charlotte Harbor, this tropical oasis offers 110 feet of seawall, a covered boat lift, and world-class boating right from your backyard. Dolphins, manatees, and endless adventure await. Features That Inspire: Updated Gourmet Kitchen with granite counters & stainless-steel appliances, NEW 80 Solar Panels for energy efficiency and peace of mind, Oversized Heated Pool with new cage, pump, and panoramic water views, Whirlpool Tub in guest bath for spa-like relaxation, New AC, Roof, Window Screens—move-in ready and worry-free, Tile Throughout for cool, coastal comfort, Lush Landscaping with fruit-bearing trees: grapefruit, orange, kumquat, lemon, tangerine & banana! Bonus Florida Room with mini-split AC—perfect for entertaining, lounging, or working with a view. Prime Location: Close to Sunseeker Resort, Fishermen’s Village, beaches, parks, airports, schools, and vibrant waterfront dining. Whether you're boating, fishing, shopping, or simply soaking in the sunshine—this home puts you at the heart of it all. Picture yourself poolside with a cocktail in hand, watching the sky turn gold over the water. This isn’t just a home—it’s a lifestyle. Fall in love. Make the move. Welcome to paradise. Call today for your private showing!
/u.realgeeks.media/searchmyflorida/CapeCoralSusan_Logo_1-min.png)
Additional Information
- Year Built
- 1962
- Construction
- Concrete, Stucco
- Living Area
- 1,679
- Acres
- 0.33
- Interior Features
- Accessibility Features, Ceiling Fans(s), Open Floorplan, Primary Bedroom Main Floor, Solid Wood Cabinets, Split Bedroom, Stone Counters, Thermostat, Walk-In Closet(s), Window Treatments
- Cooling
- Central Air
- Heating
- Central, Electric
- Garage Description
- 1 Car Carport
- Exterior Features
- Storage
- View
- Water
- Waterfront
- Yes
- Waterfront Description
- Canal - Saltwater
- Water
- Sailboat Water, Boatable Water, River
- Sewer
- Public Sewer
- Pool Description
- Heated, In Ground, Screen Enclosure
- Stories
- 1
- Pets
- Yes
Listing courtesy of JOHN R WOOD PROPERTIES.
Mortgage Calculator
All listing information is deemed reliable but not guaranteed and should be independently verified through personal inspection by appropriate professionals. Listings displayed on this website may be subject to prior sale or removal from sale. Availability of any listing should always be independently verified. Listing information is provided for consumer personal, non-commercial use, solely to identify potential properties for potential purchase. All other use is strictly prohibited and may violate relevant federal and state law. Data last updated on