1356 Tremont Terrace, Port Charlotte, FL 33953
- $899,000
- 3
- BD
- 4
- BA
- 2,751
- SqFt














- List Price
- $899,000
- Status
- ACTIVE
- MLS#
- C7523913
- Price Change
- ▼ $26,000 1780005252
- Bedrooms
- 3
- Bathrooms
- 4
- Half-baths
- 1
- Living Area
- 2,751
- Subdivision
- Port Charlotte
Property Description
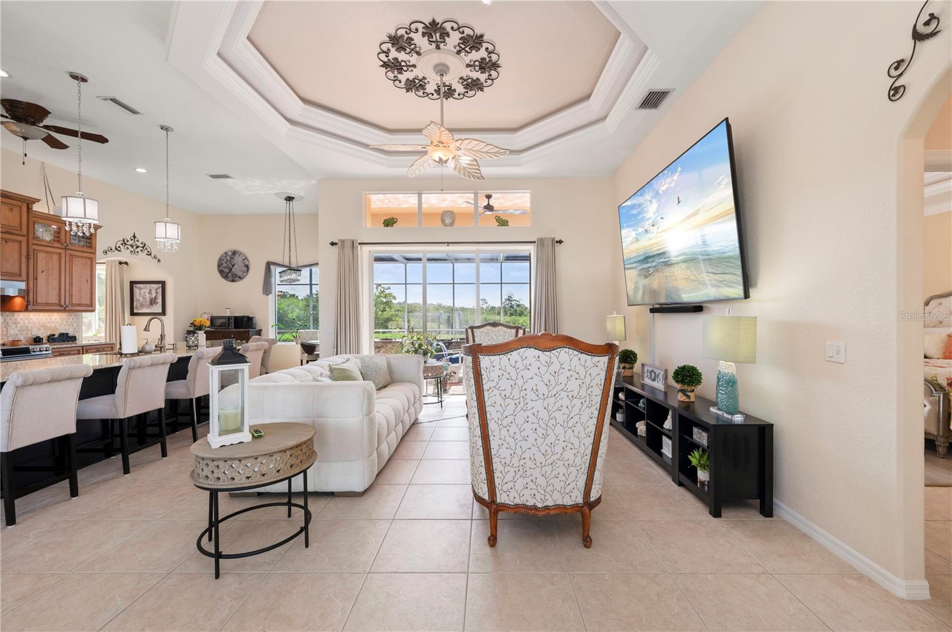
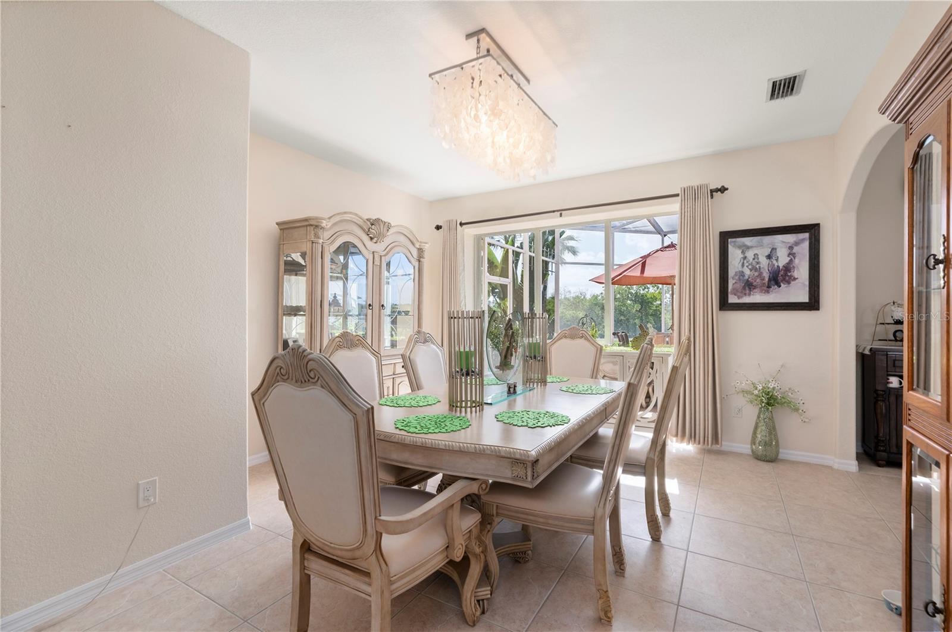
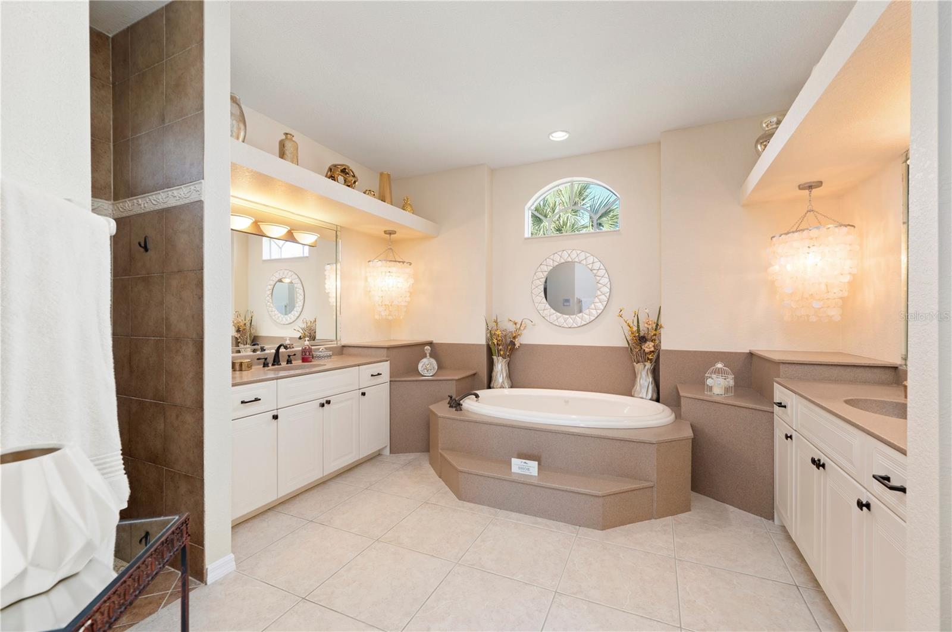
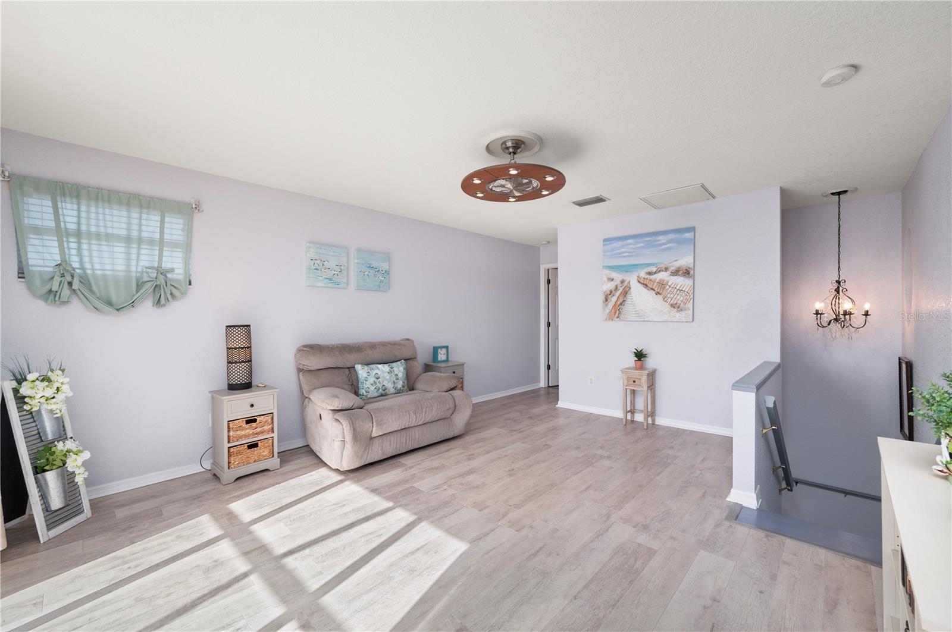
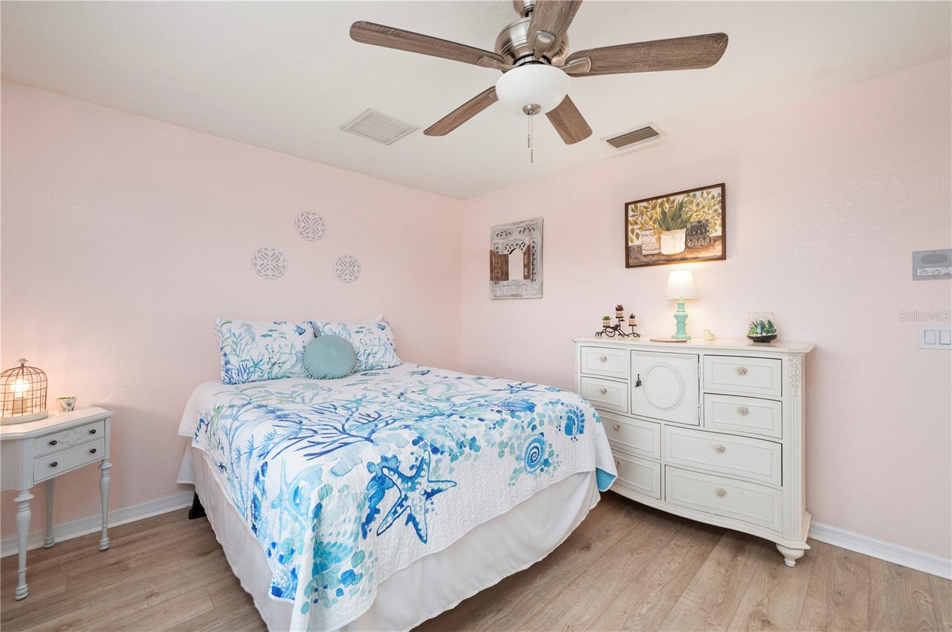
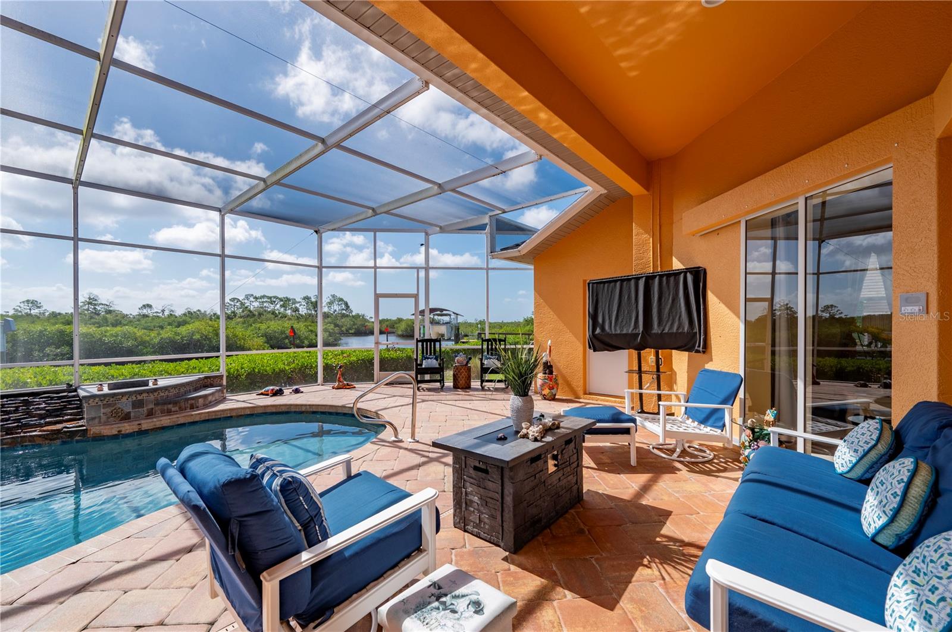
Welcome to 1356 Tremont Ter! Spacious Two-Story Custom Waterfront Pool Home with Direct access to the Beautiful Myakka River, Boating and Fishing are mere moments away from your Boat Dock, that offers a 10,000lb Boat Lift, plus enjoy the Tranquil Water views from your Pool Deck along with the Views the upstairs Balcony offers. This Beautiful Custom Home Features 2,750+ sq. feet of Air Conditioned Living space, Three (3) Bedrooms, Three (3) Full Baths with a Pool Half Bath, Three (3) Car Garage, Volume Ceilings, Tray Ceilings, Great Room with Separate Formal Dining Room, Spacious and Open Kitchen with Stainless Steel Appliances, Expansive Breakfast Bar and Breakfast Nook overlooking the Covered Lanai and Pool, Granite Countertops, Wood Cabinetry, Laundry Room with additional storage and utility sink, Full Guest Bath is located downstairs along with a Private Primary Suite with access to the Lanai and Pool, Primary en-suite offers Separate Vanities, Walk in Shower and Separate Jetted Tub, Water Closet, His and Her Walk in Closets, the Upstairs presents Two (2) Guest Rooms, Full Guest Bath and a Loft area with Balcony overlooking the Pool and gives way to amazing Water Views, this would be an Ideal area for an Executive Home Office, Den/Study or possible 4th Bedroom. Incorporate the Screened Lanai and Heated Pool area for more Living Space, Perfect to Entertain Family and Friends year around. This Stunning Home Embraces the Waterfront Lifestyle you have been looking for, your will have 81ft of Waterfrontage giving access to the Myakka River, Charlotte Harbor and onto the Gulf enjoy World Class Boating, Fishing, Gulf Beaches, plus you will be within a short drive to Shopping, Dining, and all that Southwest Florida Offers. Come take Tour of your New Home.
/u.realgeeks.media/searchmyflorida/CapeCoralSusan_Logo_1-min.png)
Additional Information
- Year Built
- 2006
- Construction
- Block, Stucco
- Living Area
- 2,751
- Acres
- 0.27
- Interior Features
- Ceiling Fans(s), Crown Molding, Eat-in Kitchen, High Ceilings, Primary Bedroom Main Floor, Solid Wood Cabinets, Split Bedroom, Stone Counters, Tray Ceiling(s), Walk-In Closet(s)
- Cooling
- Central Air
- Heating
- Central
- Parking
- Driveway
- Garage Spaces
- 3
- Garage Description
- 3 Car Garage
- Exterior Features
- Balcony, Hurricane Shutters
- View
- Pool, Water
- Waterfront
- Yes
- Waterfront Description
- Canal - Saltwater
- Water
- Boatable Water, River
- Sewer
- Septic Tank
- Pool Description
- Gunite, Heated, In Ground, Screen Enclosure
- Stories
- 2
- Pets
- Yes
Listing courtesy of RE/MAX HARBOR REALTY.
How much is your home worth?
...get instant property value now!
Mortgage Calculator
All listing information is deemed reliable but not guaranteed and should be independently verified through personal inspection by appropriate professionals. Listings displayed on this website may be subject to prior sale or removal from sale. Availability of any listing should always be independently verified. Listing information is provided for consumer personal, non-commercial use, solely to identify potential properties for potential purchase. All other use is strictly prohibited and may violate relevant federal and state law. Data last updated on