15021 Anchorage Road, Punta Gorda, FL 33982
- $549,000
- 5
- BD
- 4
- BA
- 3,366
- SqFt




- List Price
- $549,000
- Status
- ACTIVE
- MLS#
- C7524783
- Price Change
- ▲ $10,000 1782950949
- Bedrooms
- 5
- Bathrooms
- 4
- Half-baths
- 1
- Living Area
- 3,366
- Subdivision
- Babcock Ranch
Property Description
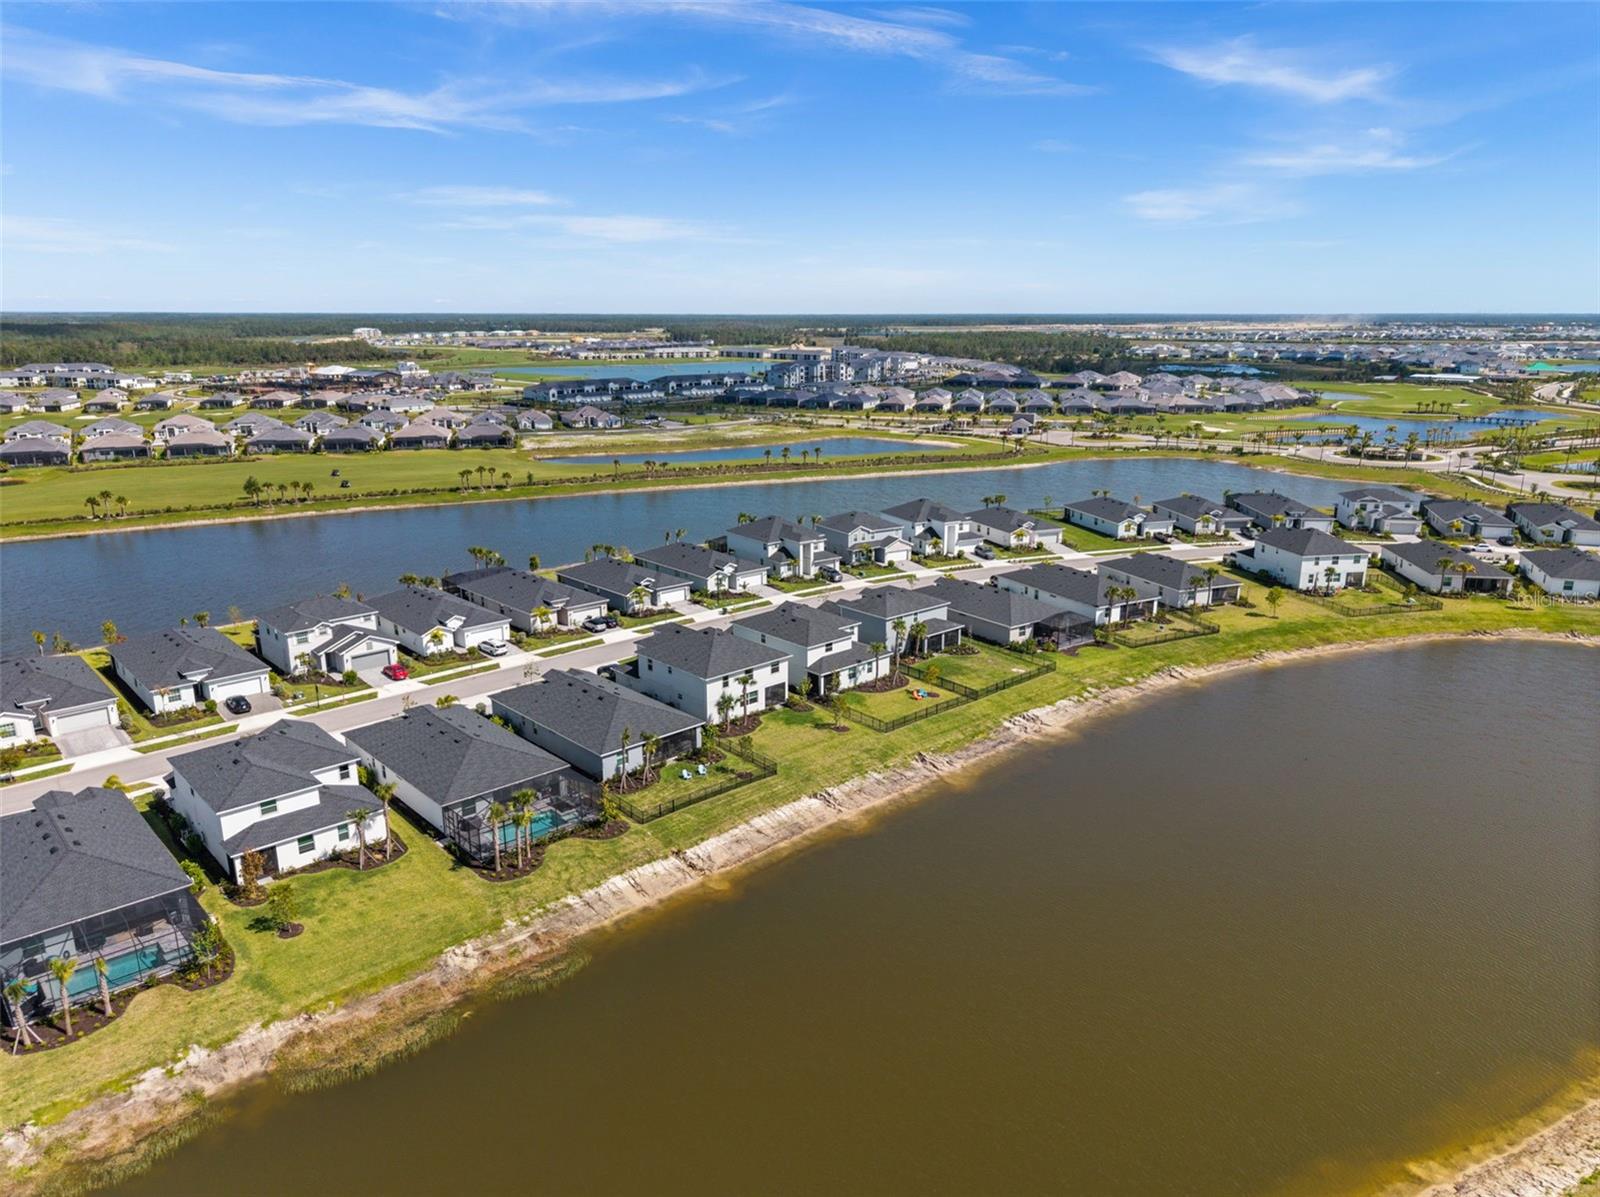
This lakefront multi-generational home in Babcock Ranch delivers space, privacy, and flexibility, all under one roof. A true Next Gen home, the Sago model features a 4BD/2.5BA main home and a private 1BD/1BA in-law suite with its own separate entrance, living room, kitchenette, and laundry — ideal for extended family, long-term guests, or a dedicated work-from-home setup. The main home has a spacious open-concept layout, with the kitchen flowing seamlessly into the dining and living areas. Thoughtful upgrades elevate the space, including soft-close kitchen cabinetry, updated lighting fixtures, and fresh paint for a clean, modern feel. Upstairs, a versatile loft provides additional space for a media room, playroom, or second living area. The private Next Gen suite has been enhanced with added comfort and functionality, including upgraded lighting and fans, and a sound-dampening wall in the bedroom —perfect for maintaining peace and privacy between living spaces. Additional improvements throughout the home include an updated downstairs half bath, brand new carpet, garage shelving for added storage, and convenient touches like automatic sensor lighting. Outside, enjoy a widened paver driveway, impact-resistant glass front door insert, and a thoughtfully designed lanai featuring a patio fan and privacy screen — creating a more comfortable and secluded outdoor living space. A tandem 3 car garage provides plenty of room for parking or a workshop. Set within the desirable Tucker’s Cove neighborhood, residents will enjoy access to resort-style amenities that elevate everyday life, including a lazy river, water slides, a lagoon-style pool, and a beach-inspired setting designed for relaxation and fun. This neighborhood will also feature a fitness center, tennis & pickleball courts, mini golf, an arcade, and a private restaurant for residents. This home offers the space you need, the privacy you want, and the upgrades that make everyday living just a little bit better — all in one of the most innovative and sought-after communities in Southwest Florida. This popular model has been discontinued – don’t miss this rare opportunity to own a Next-Gen home in Tucker’s Cove!
/u.realgeeks.media/searchmyflorida/CapeCoralSusan_Logo_1-min.png)
Additional Information
- Taxes
- $1,925
- HOA Fee
- $1,213
- Amenity/Rec Fee
- $816/one for Working capital, $100/one for Account setup to CCMC $150/one for application fee, $1, 500/one for capital contribution fee to TC HOA
- Year Built
- 2025
- Construction
- HardiPlank Type, Metal Frame, Stucco, Frame
- Living Area
- 3,366
- Acres
- 0.18
- Hoa Fee
- $1,213
- Interior Features
- Built-in Features, Ceiling Fans(s), Eat-in Kitchen, Kitchen/Family Room Combo, Open Floorplan, Primary Bedroom Main Floor, PrimaryBedroom Upstairs, Thermostat, Walk-In Closet(s)
- Amenities
- Basketball Court, Clubhouse, Fence Restrictions, Fitness Center, Gated, Park, Pickleball Court(s), Playground, Pool, Recreation Facilities, Security, Tennis Court(s), Trail(s), Vehicle Restrictions
- Cooling
- Central Air
- Heating
- Central, Electric
- Parking
- Electric Vehicle Charging Station(s), Garage Door Opener, Tandem
- Garage Spaces
- 3
- Garage Description
- 3 Car Garage
- Exterior Features
- Lighting, Sidewalk, Sliding Doors, Sprinkler Metered
- View
- Water
- Water
- Lake Front
- Sewer
- Public Sewer
- Pets
- Yes
Listing courtesy of EXP REALTY LLC.
Mortgage Calculator
All listing information is deemed reliable but not guaranteed and should be independently verified through personal inspection by appropriate professionals. Listings displayed on this website may be subject to prior sale or removal from sale. Availability of any listing should always be independently verified. Listing information is provided for consumer personal, non-commercial use, solely to identify potential properties for potential purchase. All other use is strictly prohibited and may violate relevant federal and state law. Data last updated on