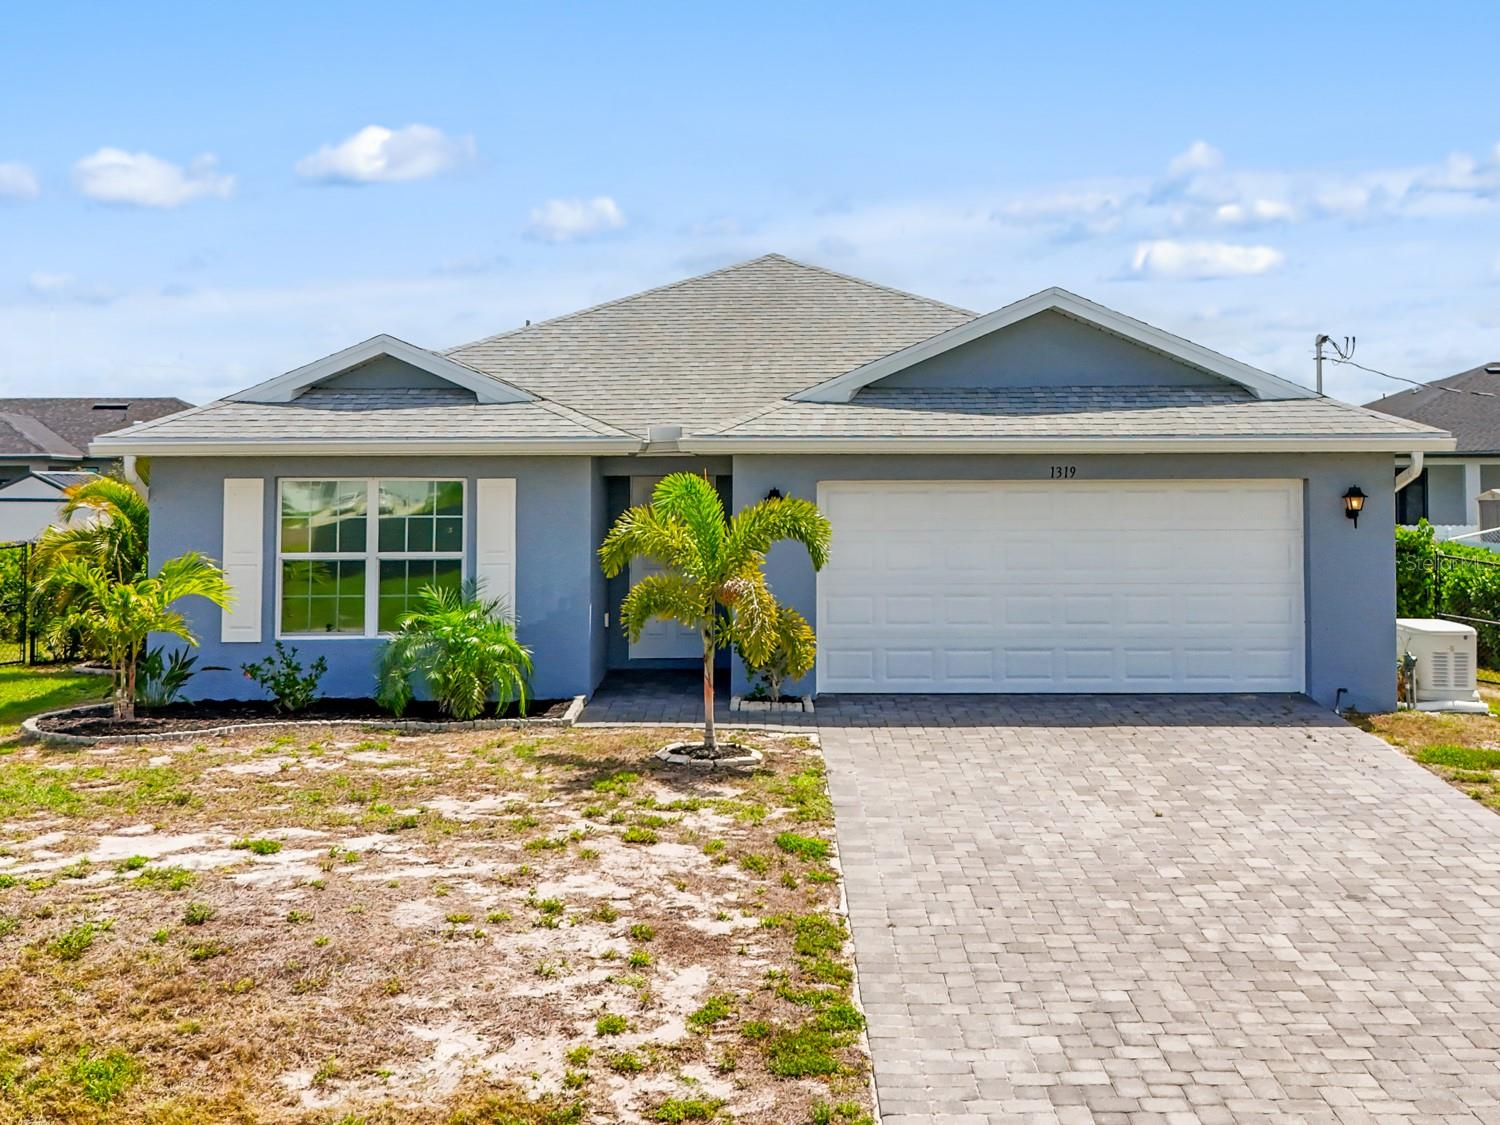
1319 Nw 14th Place, Cape Coral, FL 33993
- $290,000
- 3
- BD
- 2
- BA
- 1,551
- SqFt



- List Price
- $290,000
- Status
- PENDING
- MLS#
- C7524864
- Price Change
- ▼ $5,000 1781898292
- Bedrooms
- 3
- Bathrooms
- 2
- Living Area
- 1,551
- Subdivision
- Cape Coral
Property Description
Discover an exceptional opportunity to own this meticulously maintained 3 bedroom, 2 bathroom home in Northwest Cape Coral. Built in 2020, this property offers the quality and appeal of newer construction in an established neighborhood with convenient access to schools, shopping, dining, and recreation, including Mariner High School and Northwest Softball Complex, all within a short drive. This home features a thoughtfully designed layout and premium upgrades throughout. The open-concept living and dining area flows seamlessly into a well-appointed kitchen with an oversized island, ideal for everyday living and entertaining. The primary suite serves as a true retreat, complete with a spacious en-suite bathroom featuring a dual vanity and generous walk-in closet. Step outside to enjoy Florida living at its finest. The screened lanai overlooks a partially fenced backyard with a concrete patio and a built-in wood-burning fire pit, perfect for relaxing evenings and outdoor gatherings. Mature perimeter landscaping provides natural privacy and curb appeal. This home is equipped with a whole-home Generac generator for peace of mind during storms, plus a UV air purification system on the HVAC to maintain a cleaner indoor environment and improve system efficiency. Well-maintained and ready for immediate occupancy, this NW Cape Coral home won't last long on the market. Schedule your private showing today.
/u.realgeeks.media/searchmyflorida/CapeCoralSusan_Logo_1-min.png)
Additional Information
- Year Built
- 2020
- Construction
- Block, Stucco
- Living Area
- 1,551
- Acres
- 0.24
- Interior Features
- Built-in Features, Ceiling Fans(s), Kitchen/Family Room Combo, Open Floorplan, Primary Bedroom Main Floor, Split Bedroom, Vaulted Ceiling(s), Walk-In Closet(s), Window Treatments
- Cooling
- Central Air
- Heating
- Central, Electric
- Garage Spaces
- 2
- Garage Description
- 2 Car Garage
- Exterior Features
- Fire Pit, Hurricane Shutters, Lighting, Sidewalk, Sliding Doors
- Sewer
- Septic Tank
- Pets
- Yes
Listing courtesy of EXP REALTY LLC.
Mortgage Calculator
All listing information is deemed reliable but not guaranteed and should be independently verified through personal inspection by appropriate professionals. Listings displayed on this website may be subject to prior sale or removal from sale. Availability of any listing should always be independently verified. Listing information is provided for consumer personal, non-commercial use, solely to identify potential properties for potential purchase. All other use is strictly prohibited and may violate relevant federal and state law. Data last updated on