4522 Sw 1st Avenue, Cape Coral, FL 33914
- $424,900
- 3
- BD
- 2
- BA
- 1,579
- SqFt




- List Price
- $424,900
- Status
- PENDING
- MLS#
- C7525355
- Price Change
- ▼ $19,000 1782531366
- Bedrooms
- 3
- Bathrooms
- 2
- Living Area
- 1,579
- Subdivision
- Cape Coral
Property Description
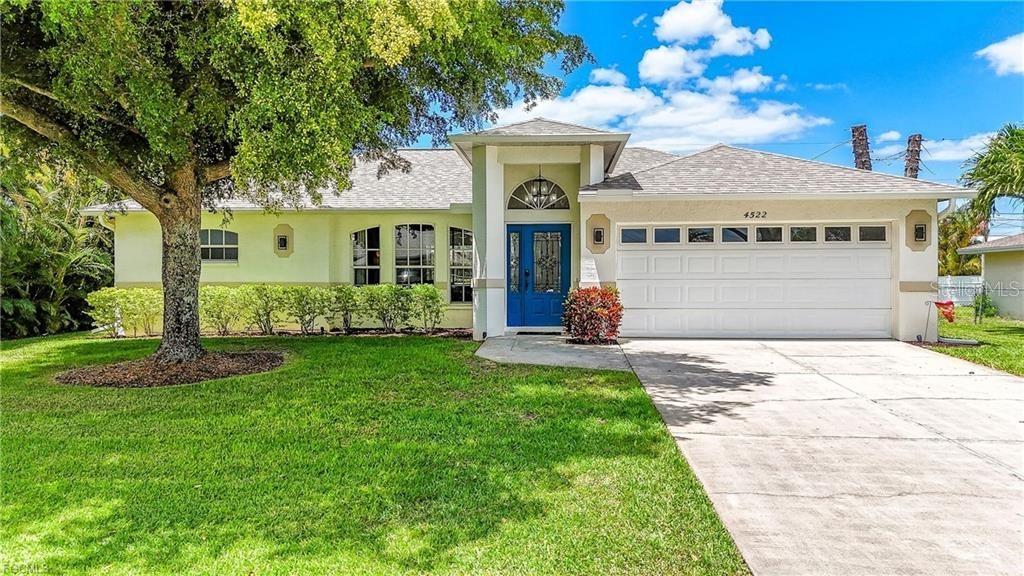
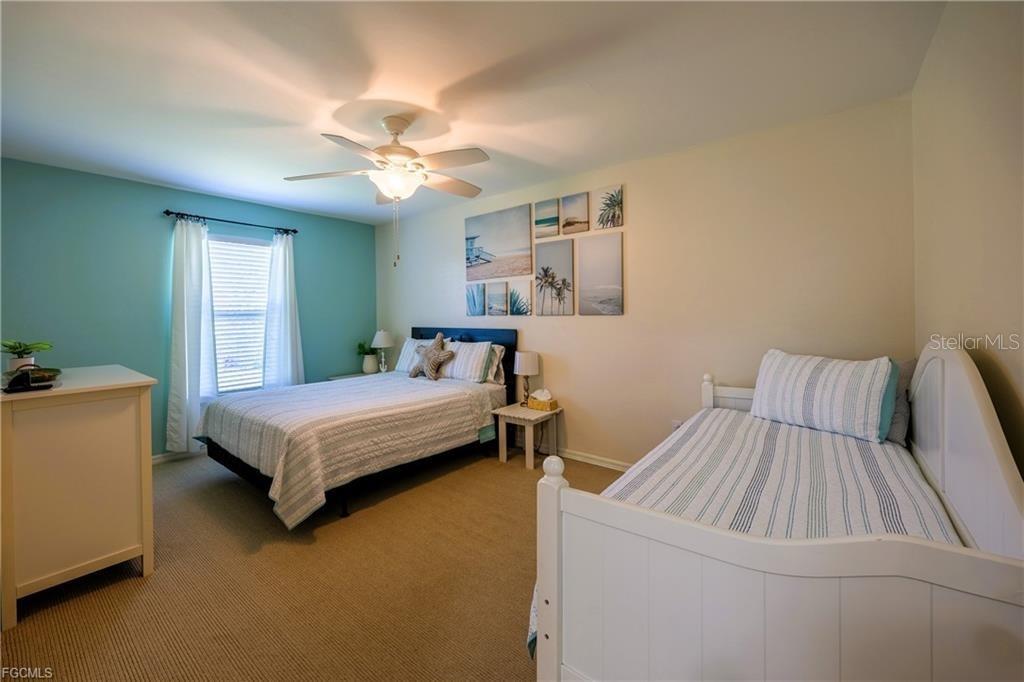
WESTERN EXPOSURE POOL HOME | TURNKEY VACATION RENTAL | SW CAPE CORAL Opportunity is knocking in highly desirable Southwest Cape Coral! This fully furnished, TURNKEY pool home is perfectly positioned for vacation rental income, seasonal use, or full-time living—with a proven rental history and the option to continue with the same management company in place for 9+ years. Enjoy western rear exposure for stunning Florida sunsets over your private heated pool, all within a fully fenced yard with lush privacy hedges—ideal for relaxing or entertaining. The home features a split-bedroom floor plan, upgraded granite countertops in the kitchen and BOTH bathrooms, tile and low-maintenance flooring, and ceiling fans throughout for year-round comfort. Major updates already done: NEW ROOF (2022), HVAC under 5 years, newer pool heater & pump, plus fresh interior/exterior paint including pool deck and updated landscaping. This property had NO hurricane damage, offering added peace of mind. Move-in or rent immediately—everything conveys, including furniture, décor, appliances, bicycles, and pool accessories. Low utility costs and a 2-car garage add to the value. Prime location near Cape Coral Pkwy, shopping, dining, golf courses, marinas, boating, and fishing. Just a short drive to Fort Myers Beach, Sanibel Island, and convenient access to RSW International Airport and Punta Gorda Airport (PGD). Quiet neighborhood—perfect for walking and enjoying the Florida lifestyle. Investor-ready, income-producing, and priced to move—schedule your private showing today!
/u.realgeeks.media/searchmyflorida/CapeCoralSusan_Logo_1-min.png)
Additional Information
- Year Built
- 2002
- Construction
- Block, Stucco
- Living Area
- 1,579
- Acres
- 0.23
- Interior Features
- Ceiling Fans(s), High Ceilings, Open Floorplan, Primary Bedroom Main Floor, Stone Counters, Walk-In Closet(s), Window Treatments
- Cooling
- Central Air
- Heating
- Central
- Garage Spaces
- 2
- Garage Description
- 2 Car Garage
- Exterior Features
- Lighting, Private Yard, Rain Gutters, Sliding Doors
- Sewer
- Public Sewer
- Pool Description
- Heated, In Ground, Outside Bath Access
- Stories
- 1
- Pets
- Yes
Listing courtesy of DALTON WADE INC.
Mortgage Calculator
All listing information is deemed reliable but not guaranteed and should be independently verified through personal inspection by appropriate professionals. Listings displayed on this website may be subject to prior sale or removal from sale. Availability of any listing should always be independently verified. Listing information is provided for consumer personal, non-commercial use, solely to identify potential properties for potential purchase. All other use is strictly prohibited and may violate relevant federal and state law. Data last updated on