402 Sw 37th Lane, Cape Coral, FL 33914
- $449,900
- 3
- BD
- 2
- BA
- 1,853
- SqFt






- List Price
- $449,900
- Status
- PENDING
- MLS#
- C7525571
- Price Change
- ▼ $5,000 1790020052
- Bedrooms
- 3
- Bathrooms
- 2
- Living Area
- 1,853
- Subdivision
- Cape Coral
Property Description
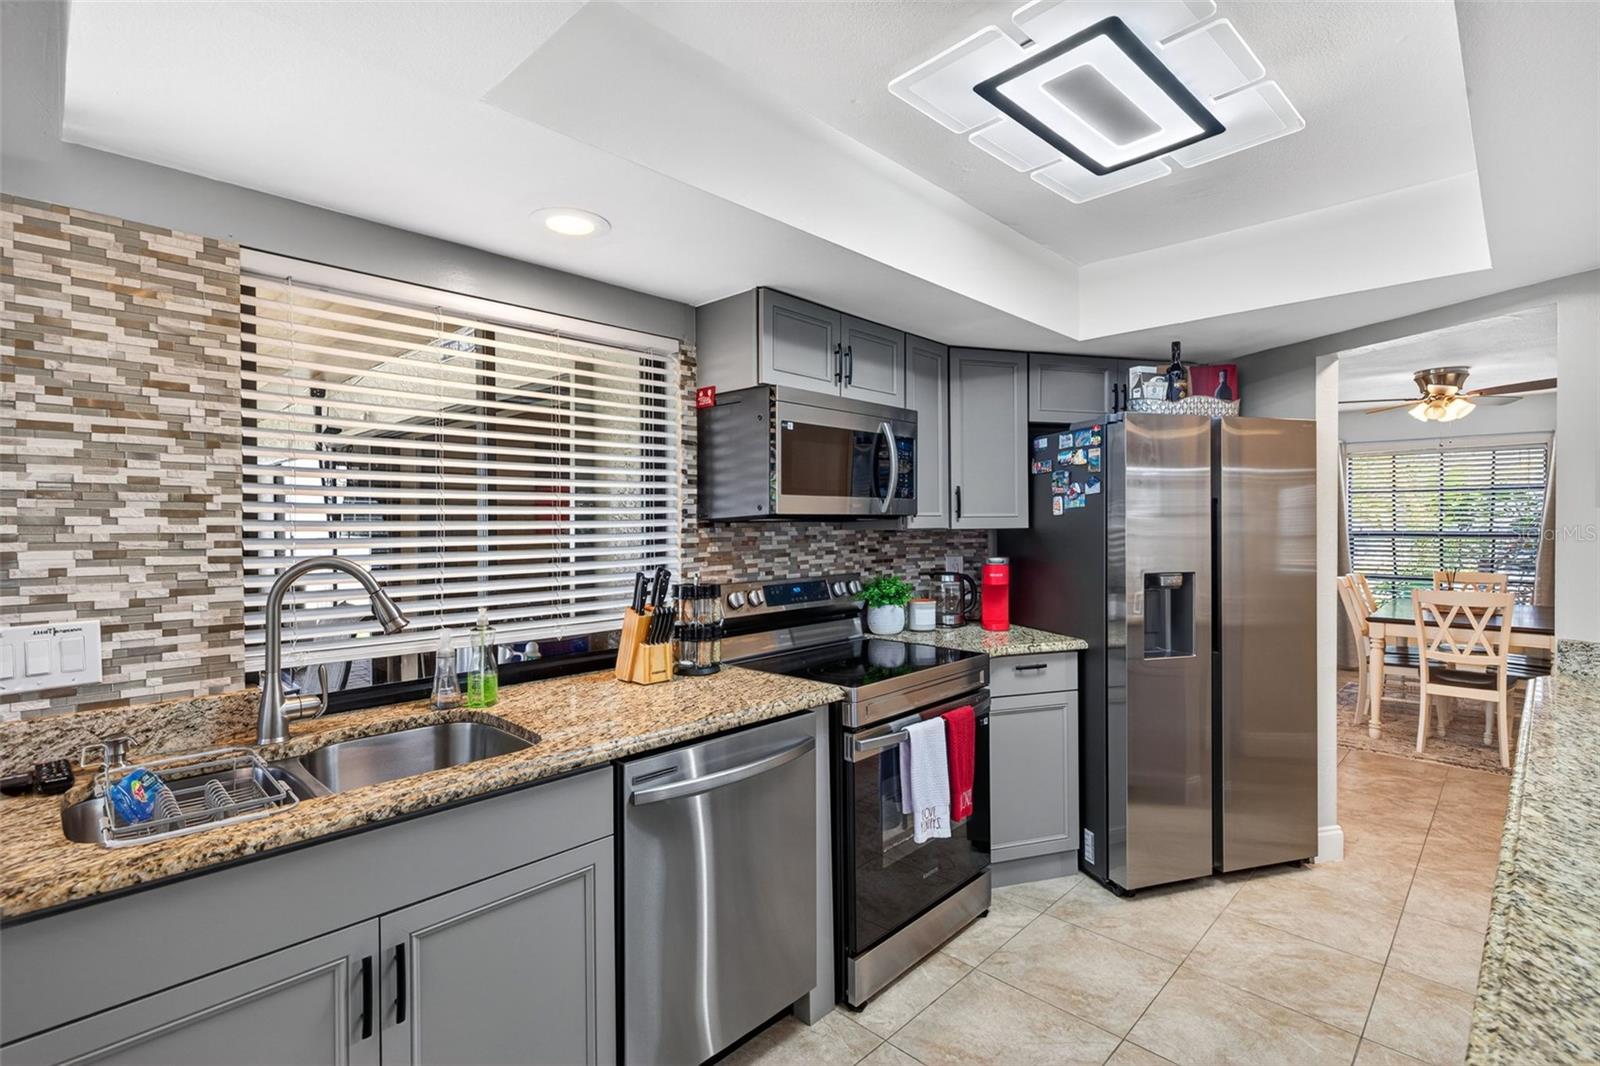
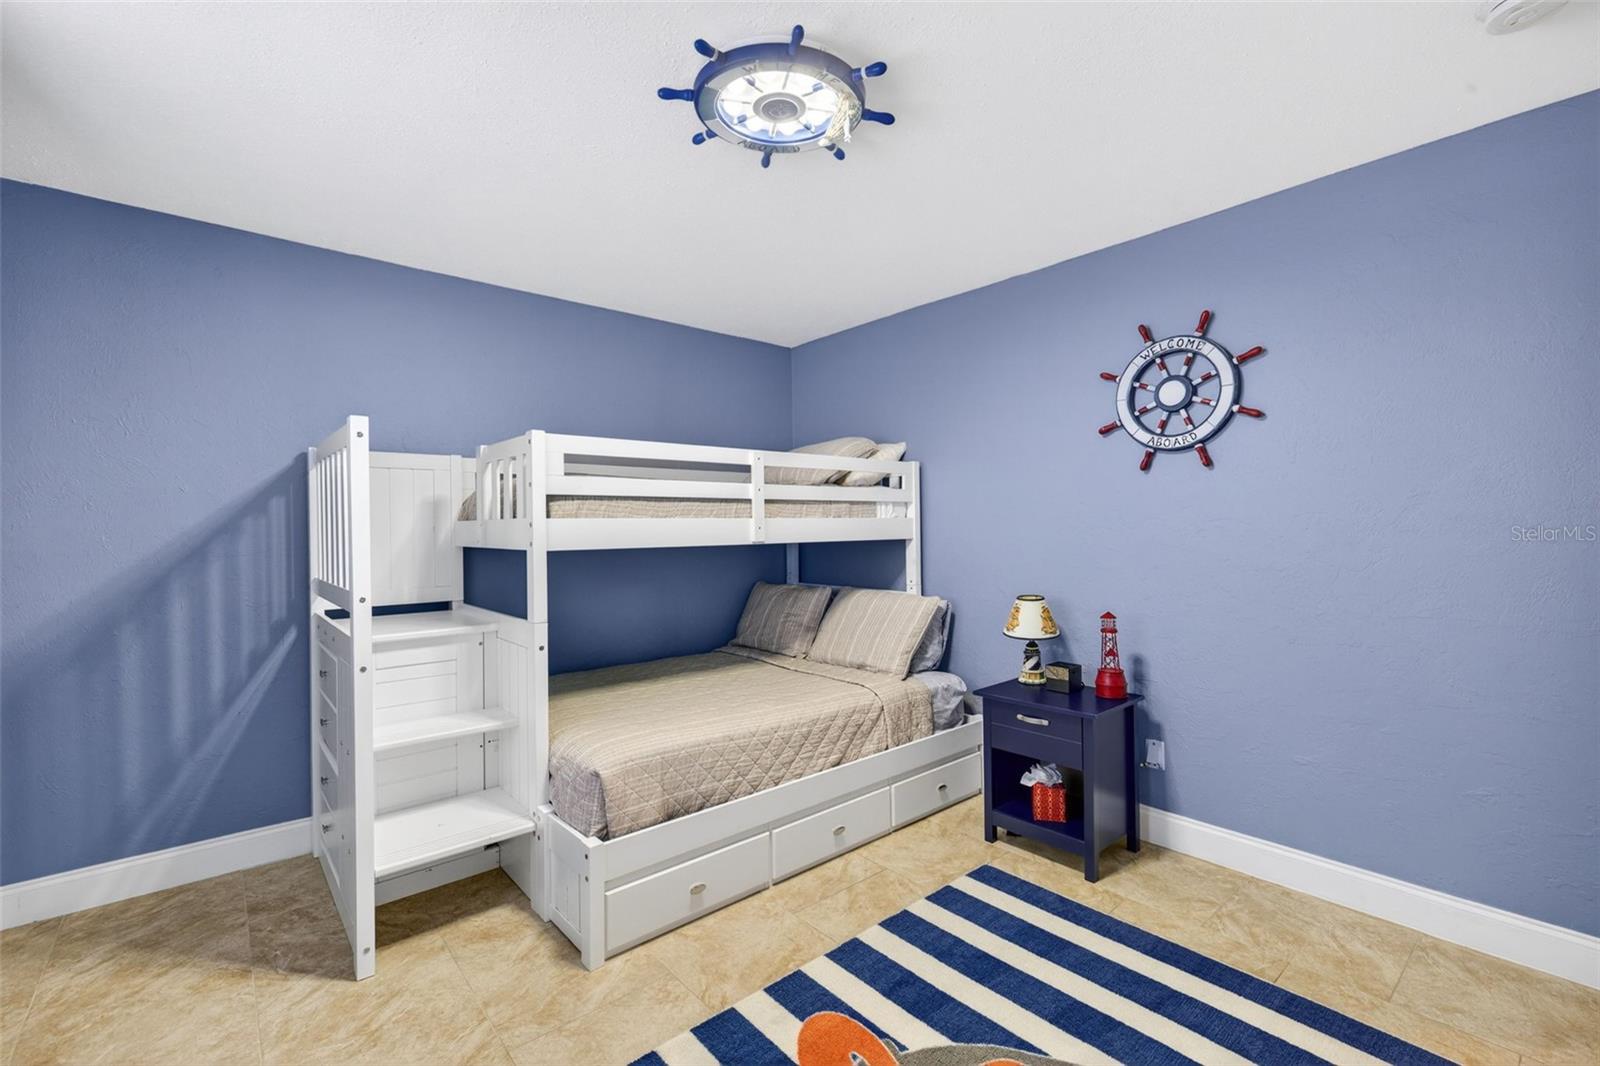
Under contract-accepting backup offers. Check out this well-maintained Florida home located in the prosperous Pelican Neighborhood of SW Cape Coral, FL with palms galore! This 3-bedroom home with 2 full bathrooms has a very unique floor plan that feels much bigger than 1,853 sq. ft. – featuring a separate area upon entry currently being used as the game room, which could be used as the living room, along with a separate dining room. The primary bedroom is located on one side of the house, while the guest rooms are located on the opposite side of the house offering plenty of privacy. The home features vaulted ceilings in the living room overlooking the kitchen, with additional seating and storage space. This home has tile throughout the entire house and the current owners have made lots of small but very noticeable upgrades throughout that make the home feel warm and comfortable. The lanai is where you will spend most of your time, it’s fully enclosed and has plenty of space to entertain and relax in the heated/cooled saltwater pool and the above ground spa that comes with the house. The home is equipped with accordion shutters on all of the windows, including the lanai area. The main entry door, garage and pool bath doors have been upgraded to impact resistant. The yard is completely fenced in and has a great location on set pavers for you to lay out and soak in that Florida sunshine! The roof was replaced in 2022. Oh, by the way, all of the furnishings seen in the pictures are fully negotiable, this home can be sold TURN KEY! NO HOAs and NO FLOOD ZONE here. Home is conveniently located close to schools, parks, entertainment, shopping and less than 10 minutes to downtown Cape Coral. Ready to see it for yourself? Call your agent today and setup that appointment.
/u.realgeeks.media/searchmyflorida/CapeCoralSusan_Logo_1-min.png)
Additional Information
- Year Built
- 1986
- Construction
- Stucco
- Living Area
- 1,853
- Acres
- 0.27
- Interior Features
- Eat-in Kitchen, High Ceilings, Primary Bedroom Main Floor, Vaulted Ceiling(s)
- Cooling
- Central Air
- Heating
- Central, Electric
- Garage Spaces
- 2
- Garage Description
- 2 Car Garage
- Exterior Features
- Hurricane Shutters, Lighting, Outdoor Shower
- Sewer
- Public Sewer
- Pool Description
- Gunite, Heated
- Stories
- 1
Listing courtesy of PELICAN VISTA REALTY.
How much is your home worth?
...get instant property value now!
Mortgage Calculator
All listing information is deemed reliable but not guaranteed and should be independently verified through personal inspection by appropriate professionals. Listings displayed on this website may be subject to prior sale or removal from sale. Availability of any listing should always be independently verified. Listing information is provided for consumer personal, non-commercial use, solely to identify potential properties for potential purchase. All other use is strictly prohibited and may violate relevant federal and state law. Data last updated on