16283 Alcira Circle, Punta Gorda, FL 33955
- $598,500
- 3
- BD
- 3
- BA
- 2,422
- SqFt





- List Price
- $598,500
- Status
- ACTIVE
- MLS#
- C7525736
- Price Change
- ▼ $26,500 1782318812
- Bedrooms
- 3
- Bathrooms
- 3
- Living Area
- 2,422
- Subdivision
- Burnt Store Village
Property Description
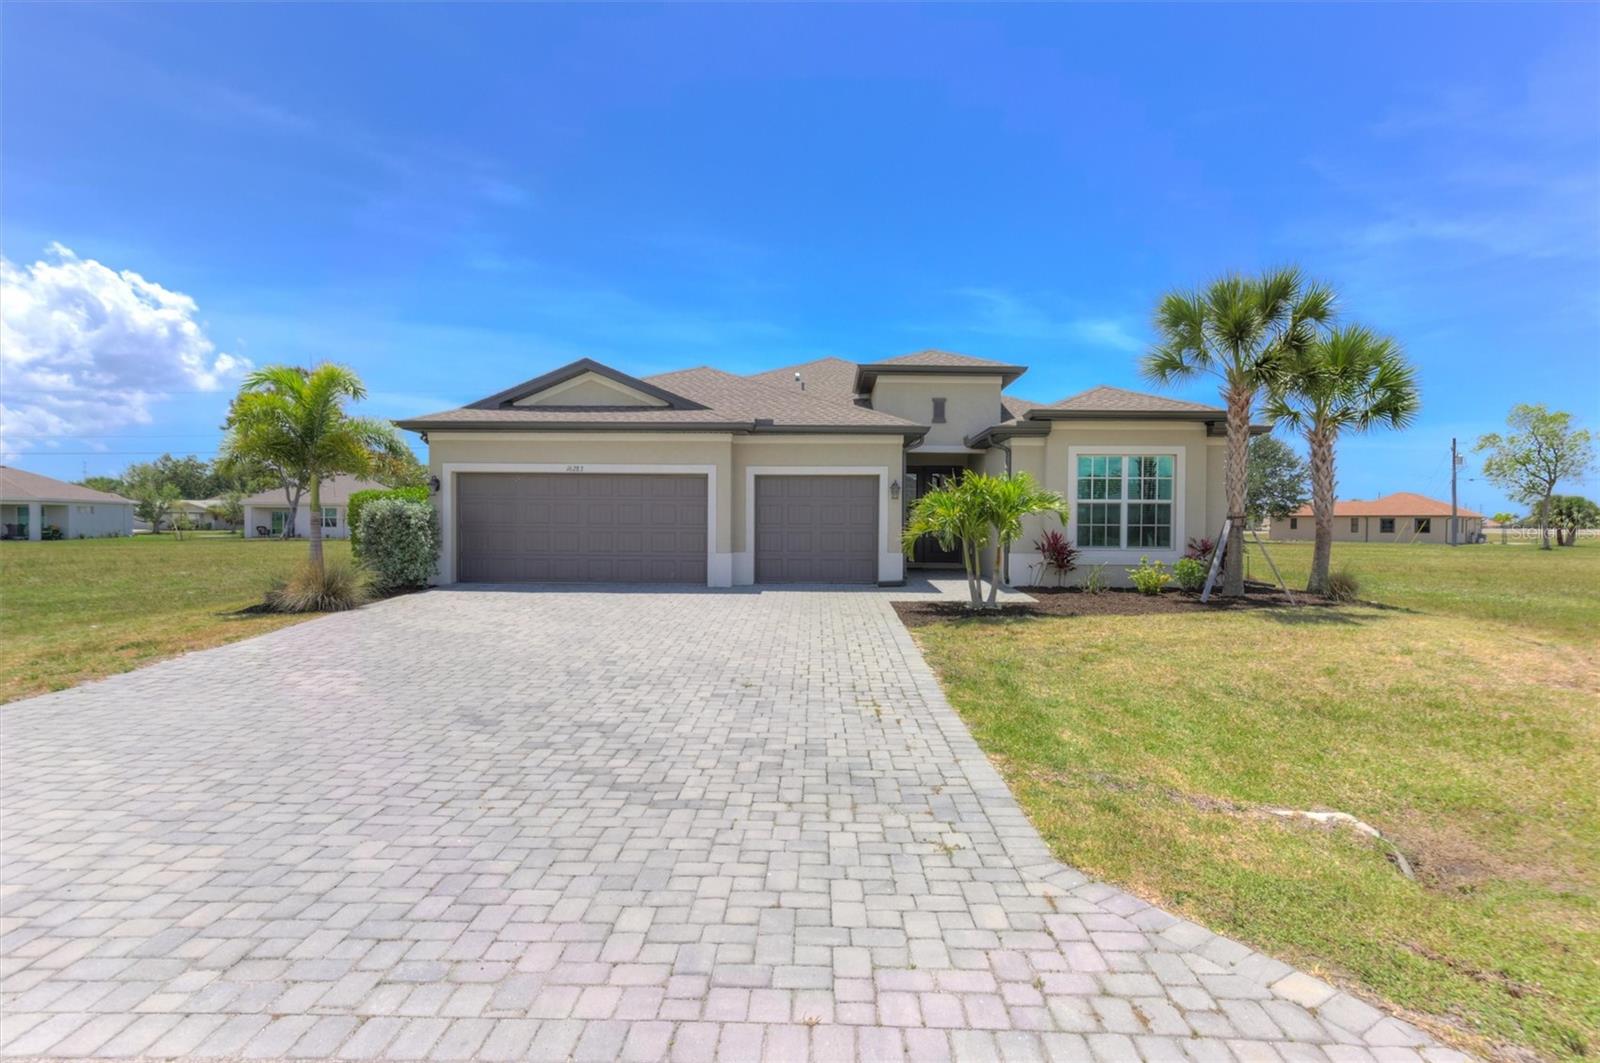
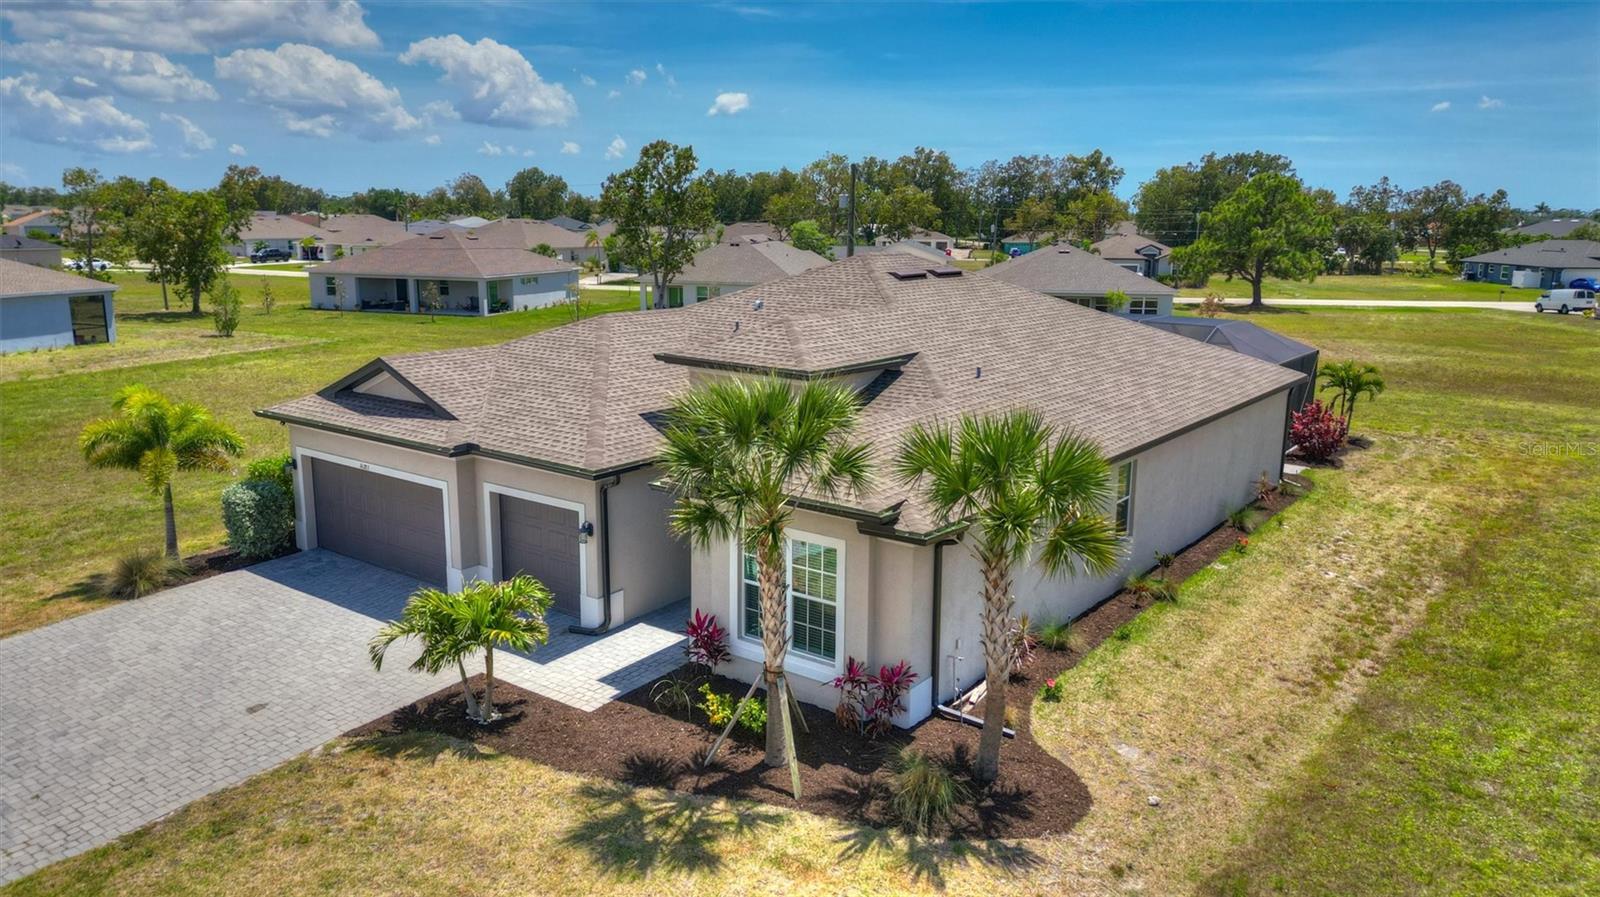
Experience modern Florida living in this 3 year young contemporary saltwater pool-and-spa home, ideally situated on an oversized lot in the desirable deed restricted Burnt Store Village community. This thoughtfully designed residence features a split open floor plan with 3 bedrooms, a den/office, and 3 full bathrooms. High ceilings and an open concept layout create a bright, elegant interior. The kitchen offers granite countertops and a large island perfect for gathering. The great room and primary bedroom both feature tray ceilings, while every room includes stylish glass chandeliers with built in pop up fans for a modern touch. Expansive 8 foot sliding glass doors open to a large paver patio and heated saltwater pool and spa, creating a seamless indoor–outdoor living ideal for lounging and entertaining. The primary suite includes dual oversized walk in closets, separate vanities, and a walk in shower. A private guest en suite ensures comfort and privacy for visitors. Additional highlights include a 3 car garage, impact windows, lawn irrigation system, security system readiness, and remote controlled automated features such as the self cleaning pool/spa and thermostat. This home combines modern convenience, quality finishes, and a highly sought after location with easy access south to Fort Myers and north to Punta Gorda —offering a refined lifestyle in a vibrant, well maintained community.
/u.realgeeks.media/searchmyflorida/CapeCoralSusan_Logo_1-min.png)
Additional Information
- HOA Fee
- $250
- Amenity/Rec Fee
- Common area green space maintained by HOA management.
- Year Built
- 2023
- Construction
- Block, Stucco
- Living Area
- 2,422
- Acres
- 0.26
- Hoa Fee
- $250
- Interior Features
- Ceiling Fans(s), Coffered Ceiling(s), Eat-in Kitchen, High Ceilings, Kitchen/Family Room Combo, Open Floorplan, Primary Bedroom Main Floor, Solid Surface Counters, Split Bedroom, Stone Counters, Thermostat, Tray Ceiling(s), Walk-In Closet(s), Window Treatments
- Amenities
- Park, Playground, Trail(s)
- Cooling
- Central Air
- Heating
- Central, Electric
- Garage Spaces
- 3
- Garage Description
- 3 Car Garage
- Exterior Features
- Private Mailbox, Rain Gutters
- Sewer
- Public Sewer
- Pool Description
- Auto Cleaner, Gunite, Heated, In Ground, Salt Water, Self Cleaning
- Stories
- 1
- Pets
- Yes
Listing courtesy of COLDWELL BANKER REALTY.
Mortgage Calculator
All listing information is deemed reliable but not guaranteed and should be independently verified through personal inspection by appropriate professionals. Listings displayed on this website may be subject to prior sale or removal from sale. Availability of any listing should always be independently verified. Listing information is provided for consumer personal, non-commercial use, solely to identify potential properties for potential purchase. All other use is strictly prohibited and may violate relevant federal and state law. Data last updated on