3425 Nw 19th Terrace, Cape Coral, FL 33993
- $380,000
- 4
- BD
- 2
- BA
- 2,531
- SqFt






- List Price
- $380,000
- Status
- ACTIVE
- MLS#
- C7525875
- Price Change
- ▼ $9,000 1782981139
- Bedrooms
- 4
- Bathrooms
- 2
- Living Area
- 2,531
- Subdivision
- Cape Coral
Property Description
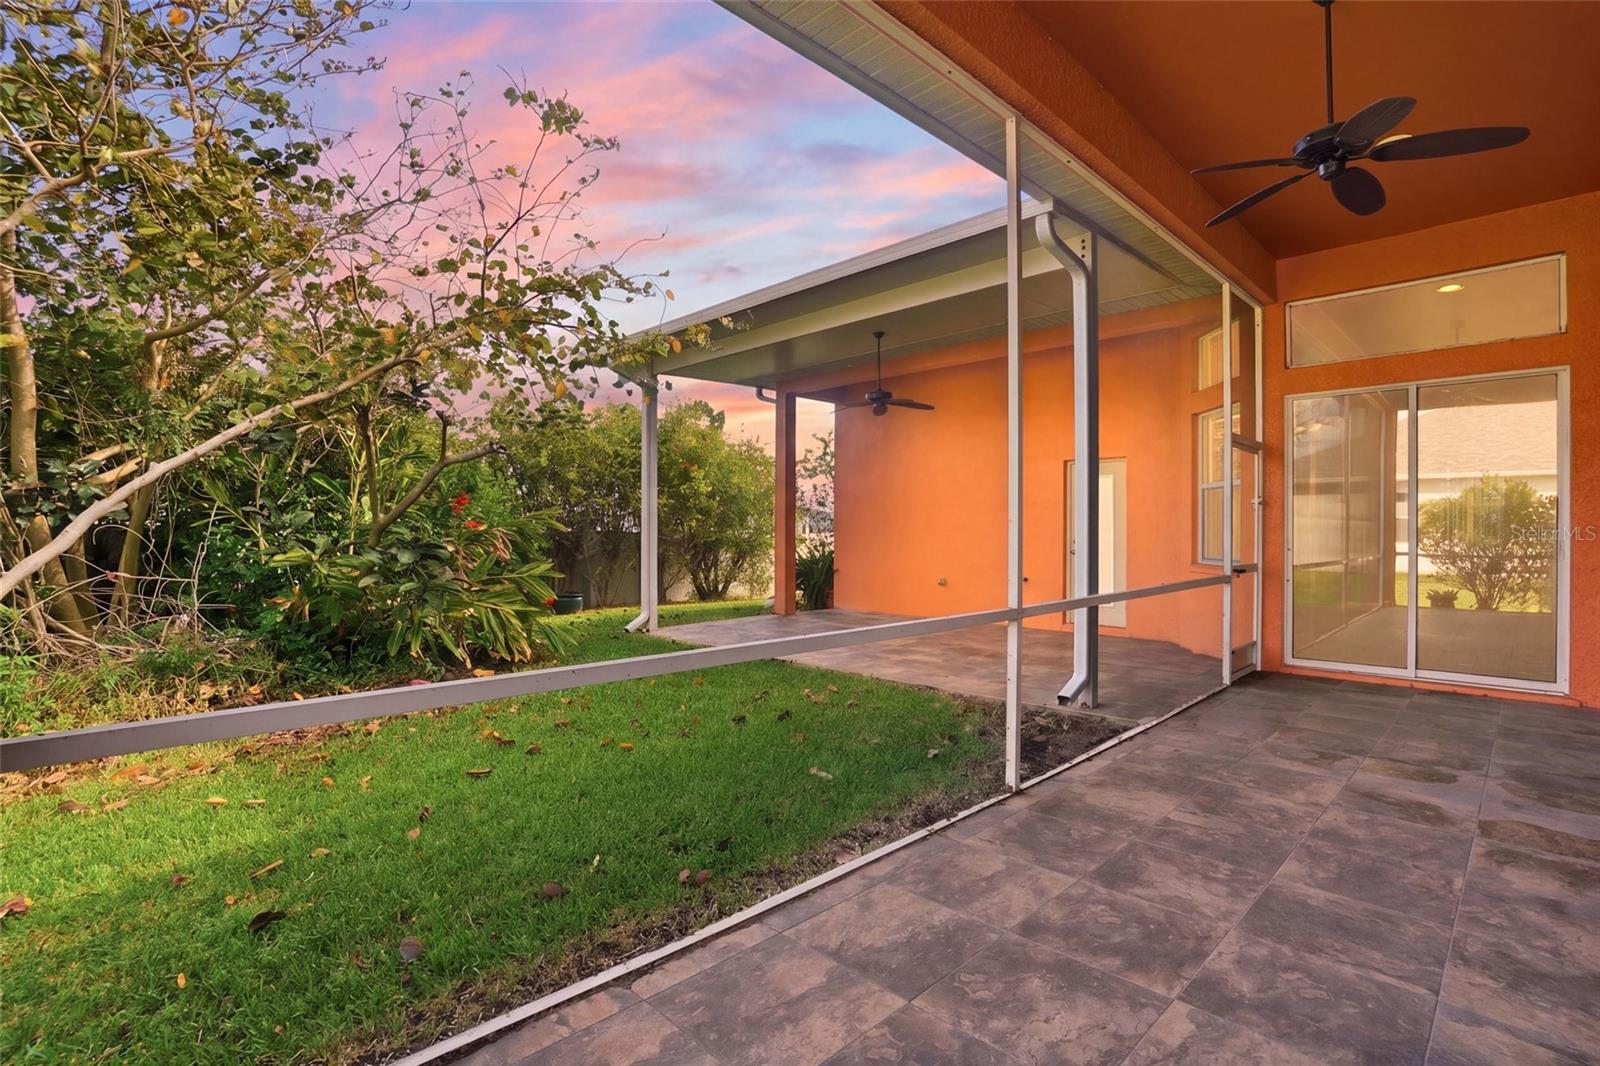
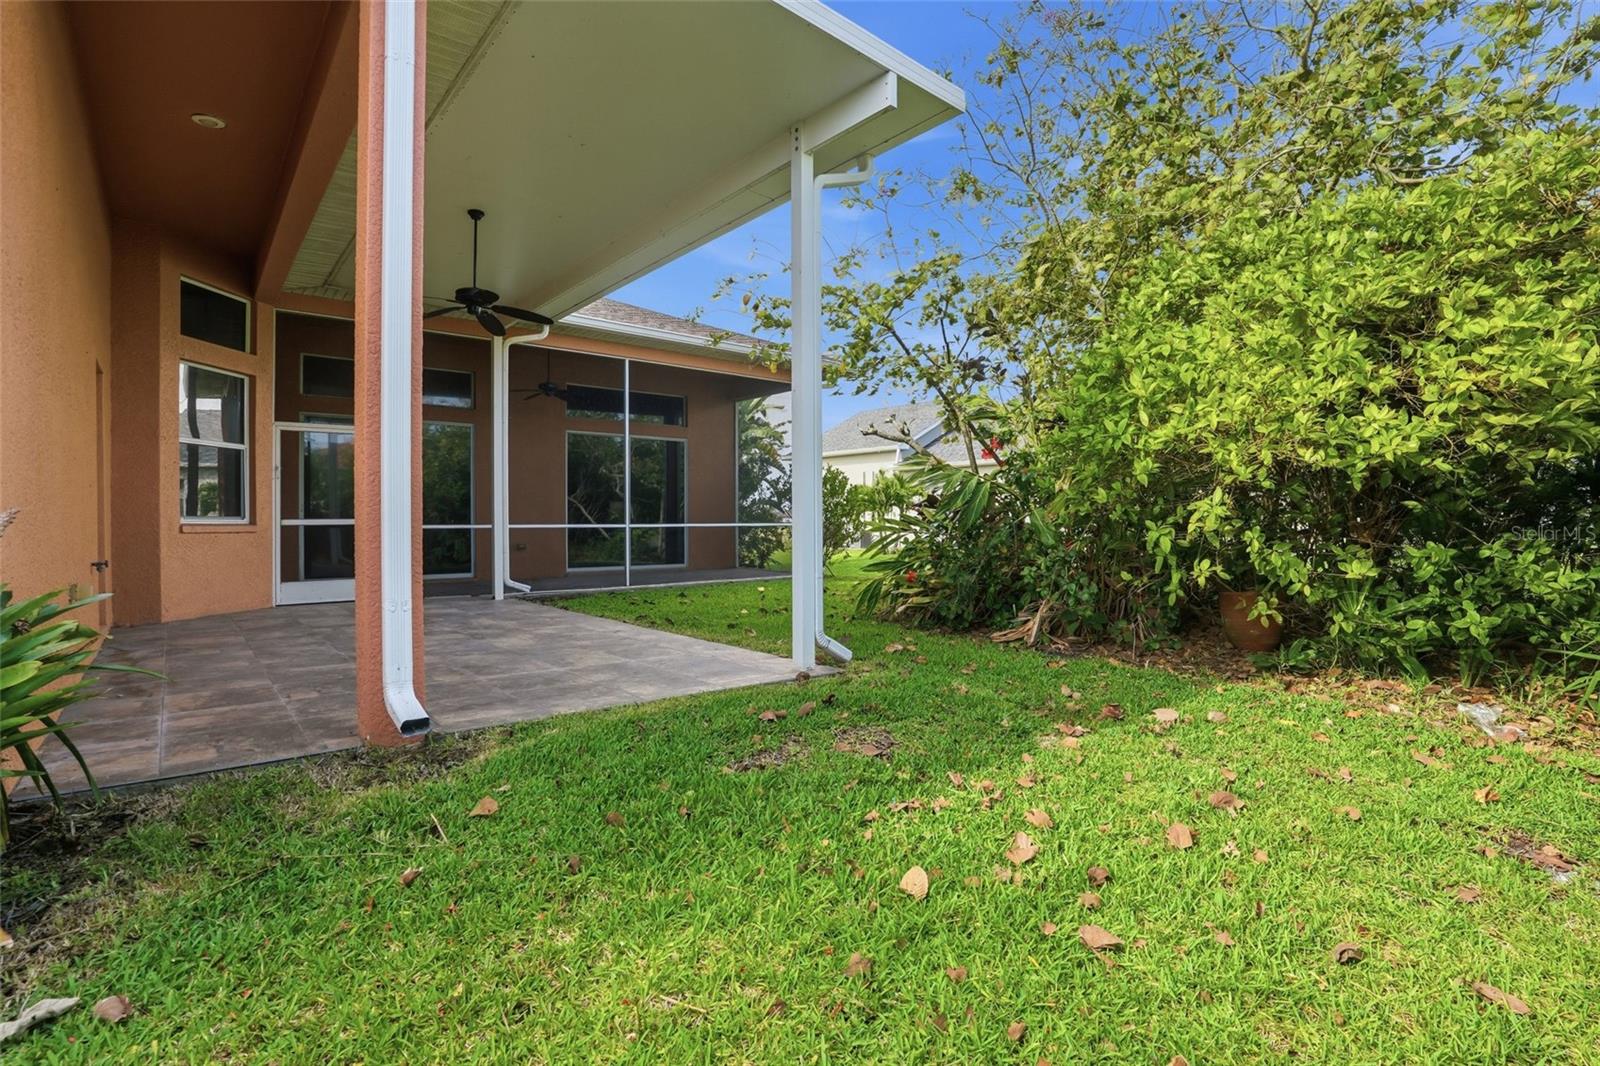
Welcome to an exceptional opportunity to own a home in one of the fastest-growing areas of Cape Coral, offering privacy, space, and access to the Florida lifestyle. This Gorgeous 3-4 Bedroom, 2 bath, 3 car garage, LARGE home has it all. With two living rooms/family rooms, a bright and airy kitchen with a large seating area at the counter bar, an eating space in the kitchen, and PLENTY of privacy with a split floor plan on the complete opposite side of the house. This won't last! Situated on a quiet street with minimal neighbors, this property provides a rare sense of privacy while still being conveniently located near shopping, dining, and everyday amenities. Just minutes from the Coral Oaks Golf Course, enjoy easy access to an 18-hole championship course surrounded by natural preserves, perfect for golf enthusiasts and those who appreciate scenic surroundings. Located in a highly desirable boating community, this property offers close proximity to public boat ramps, canals, and waterways, making it ideal for boating, fishing, and outdoor recreation. Experience the best of Southwest Florida living with endless opportunities to enjoy the water, sunshine, and coastal lifestyle. Northwest Cape Coral continues to see significant growth with new construction, infrastructure expansion, and increasing property values, making this a strong opportunity for both homeowners and investors. Whether you’re looking for a primary residence, seasonal retreat, or investment property, this home offers a combination of privacy, location, and lifestyle that is hard to find. Don’t miss your chance to own in this rapidly developing area of Cape Coral.
/u.realgeeks.media/searchmyflorida/CapeCoralSusan_Logo_1-min.png)
Additional Information
- Year Built
- 2006
- Construction
- Stucco
- Living Area
- 2,531
- Acres
- 0.24
- Interior Features
- Ceiling Fans(s), Eat-in Kitchen, High Ceilings, Primary Bedroom Main Floor, Solid Surface Counters, Solid Wood Cabinets, Split Bedroom, Thermostat, Vaulted Ceiling(s), Walk-In Closet(s), Window Treatments
- Cooling
- Central Air
- Heating
- Central, Electric
- Parking
- Driveway
- Garage Spaces
- 3
- Garage Description
- 3 Car Garage
- Exterior Features
- Hurricane Shutters, Lighting, Rain Gutters, Sliding Doors
- View
- Trees/Woods
- Sewer
- Septic Tank
- Pets
- Yes
Listing courtesy of THE LEGACY COLLECTIVE REALTY.
Mortgage Calculator
All listing information is deemed reliable but not guaranteed and should be independently verified through personal inspection by appropriate professionals. Listings displayed on this website may be subject to prior sale or removal from sale. Availability of any listing should always be independently verified. Listing information is provided for consumer personal, non-commercial use, solely to identify potential properties for potential purchase. All other use is strictly prohibited and may violate relevant federal and state law. Data last updated on