19385 Water Oak Drive Unit 301, Port Charlotte, FL 33948
- $219,900
- 3
- BD
- 2
- BA
- 1,293
- SqFt














- List Price
- $219,900
- Status
- ACTIVE
- MLS#
- C7526285
- Bedrooms
- 3
- Bathrooms
- 2
- Living Area
- 1,293
- Subdivision
- Heritage Oak Park
Property Description
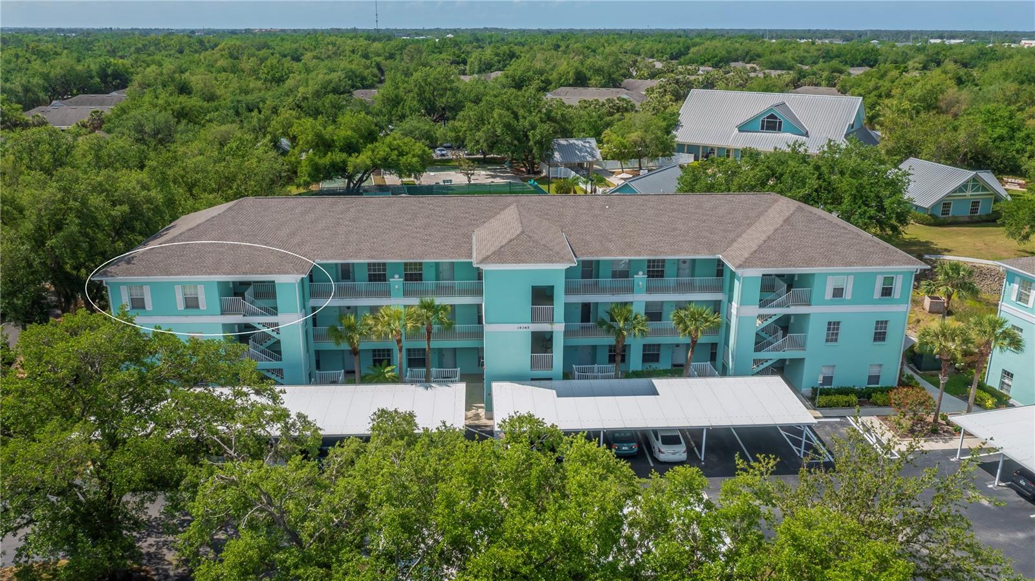
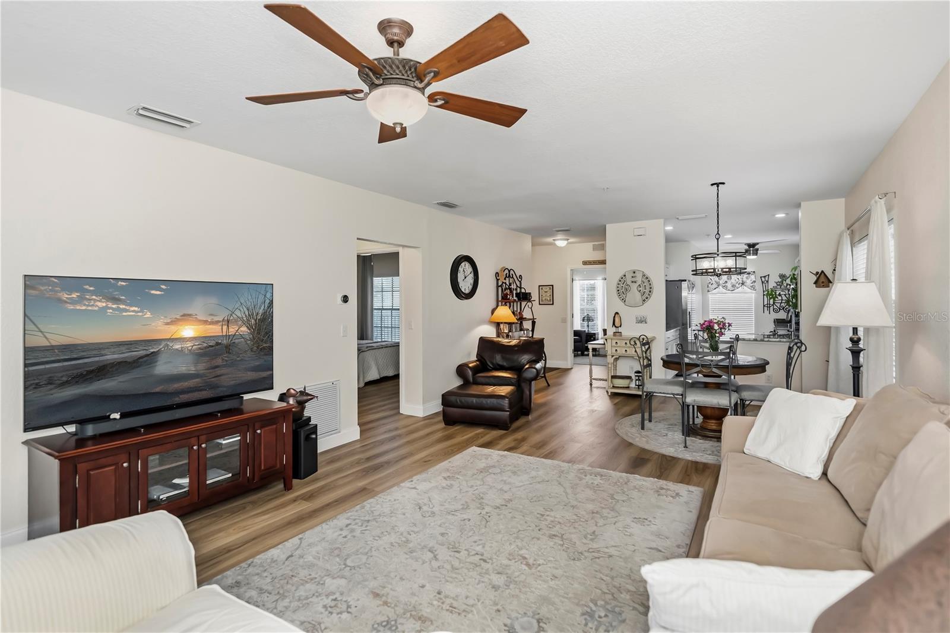
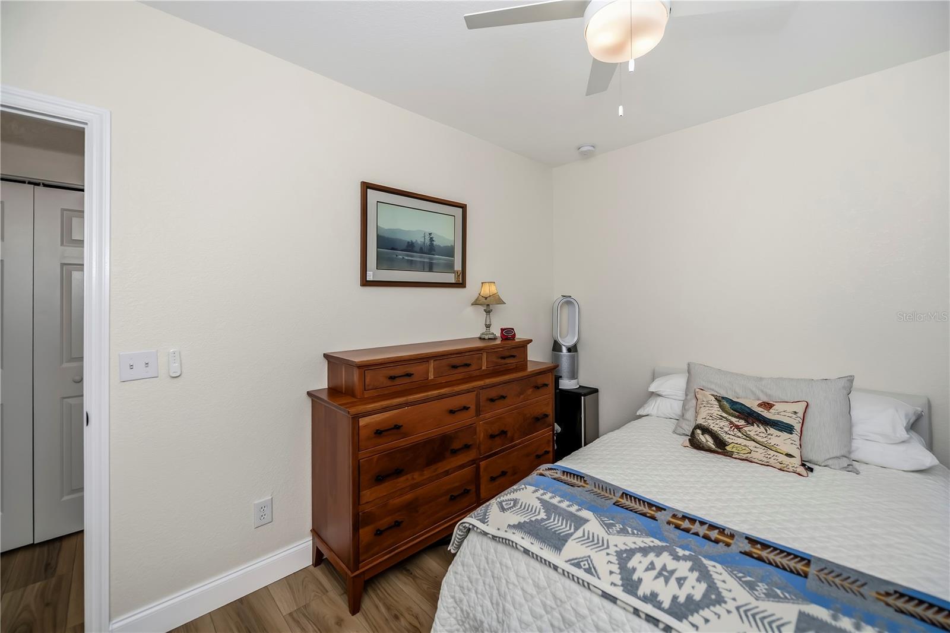
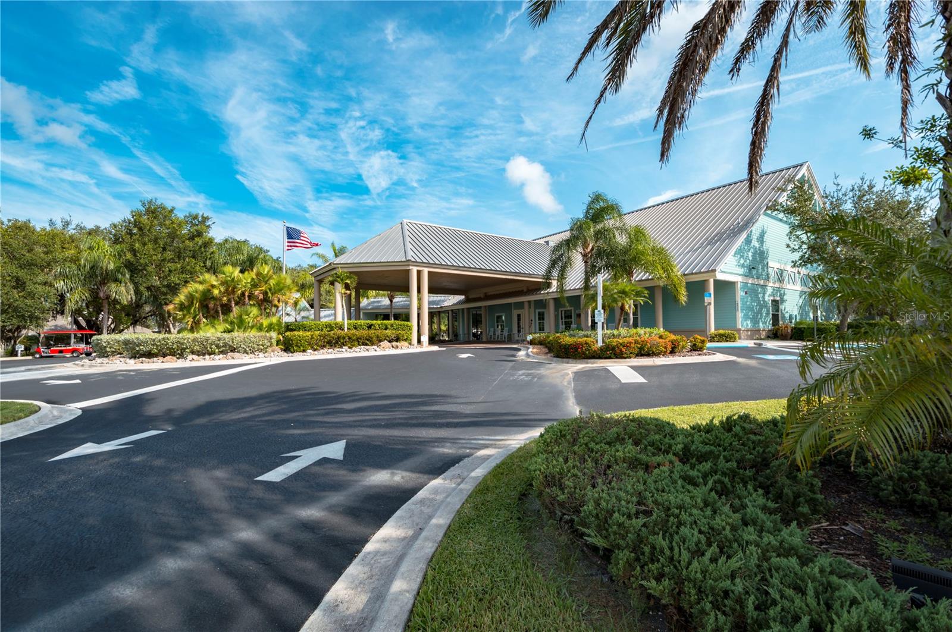
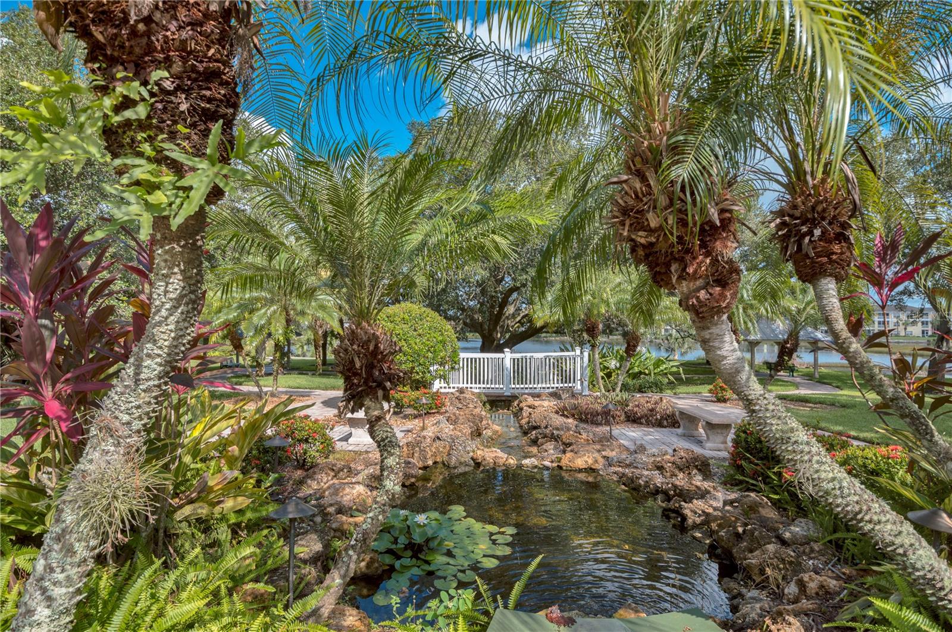
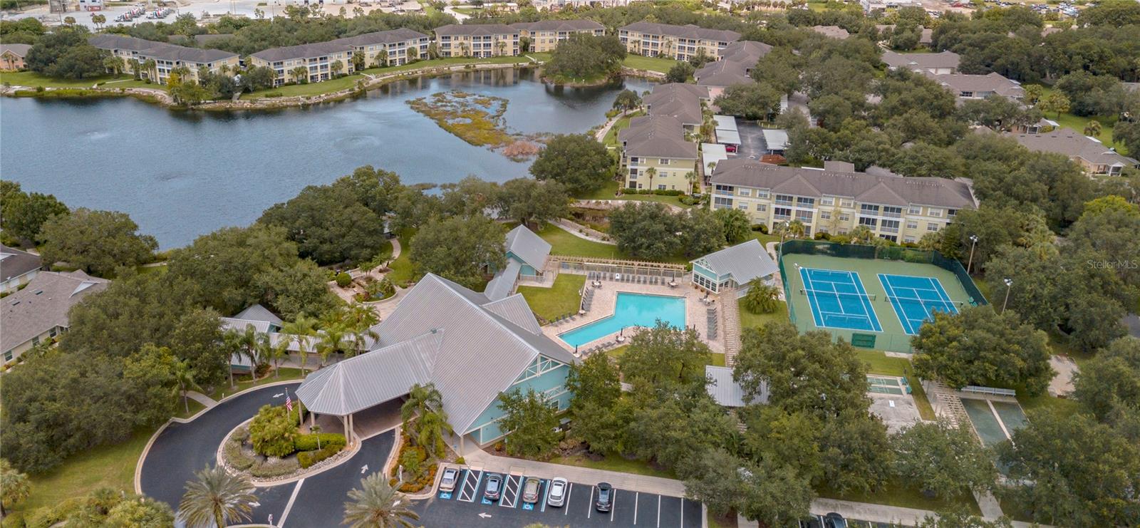
Rarely available top-floor 3-bedroom, 2-bath condo in the desirable gated Heritage Oak Park! This end unit has extra side windows, making it bright and airy. The screened lanai offers peaceful wooded views along with sights of the clubhouse, pool, and tennis/pickleball courts. The unit is spotless and truly move-in ready, featuring an open floor plan with a spacious great room and dining area that flow into the kitchen. The kitchen boasts tile floors, newer wood cabinet doors with updated knobs and pulls, extended cabinets for storage with a pull-out trash can, granite counters with a Blanco sink, tile backsplash, under-cabinet lighting, stainless appliances, and a water filtration system. There’s an interior laundry with a new 2022 stack washer and dryer. The roomy master suite includes a walk-in closet and an ensuite bath with dual sinks, a walk-in shower, raised panel cabinets, and updated lighting. Additional highlights include split bedrooms for privacy, tile flooring in the kitchen and bathrooms, luxury vinyl flooring throughout the living areas & bedrooms, new window treatments on lanai slider door, a Nest thermostat and ceiling fans throughout. New water heater in 2022, a new roof in 2023, and new carports in 2023. The building has an elevator and BBQ grills for residents. Perfectly located just a short stroll to the large clubhouse, heated pool, sports courts, bocce ball, shuffleboard, fitness room, billiards, and library, plus a walking path around the lake. This is a vibrant community with a full-time activities director, conveniently close to Publix, the YMCA, Charlotte County Library, Port Charlotte Town Center Mall, and plenty of dining options!
/u.realgeeks.media/searchmyflorida/CapeCoralSusan_Logo_1-min.png)
Additional Information
- Taxes
- $2,038
- Year Built
- 2004
- Construction
- Block, Stucco
- Living Area
- 1,293
- Interior Features
- Ceiling Fans(s), Living Room/Dining Room Combo, Open Floorplan, Primary Bedroom Main Floor, Split Bedroom, Stone Counters, Walk-In Closet(s), Window Treatments
- Amenities
- Clubhouse, Elevators, Fitness Center, Gated, Pickleball Court(s), Pool, Recreation Facilities, Security, Shuffleboard Court, Tennis Court(s), Vehicle Restrictions
- Cooling
- Central Air
- Heating
- Central, Electric
- Parking
- Assigned
- Garage Description
- 1 Car Carport
- Exterior Features
- Rain Gutters, Sliding Doors
- View
- Tennis Court, Trees/Woods
- Sewer
- Public Sewer
- Pool Description
- Gunite, Heated, In Ground
- Stories
- 3
- Pets
- Yes
Listing courtesy of COLDWELL BANKER SUNSTAR REALTY.
Mortgage Calculator
All listing information is deemed reliable but not guaranteed and should be independently verified through personal inspection by appropriate professionals. Listings displayed on this website may be subject to prior sale or removal from sale. Availability of any listing should always be independently verified. Listing information is provided for consumer personal, non-commercial use, solely to identify potential properties for potential purchase. All other use is strictly prohibited and may violate relevant federal and state law. Data last updated on