4064 Oakview Drive Unit D9, Port Charlotte, FL 33980
- $153,000
- 2
- BD
- 2
- BA
- 893
- SqFt









- List Price
- $153,000
- Status
- ACTIVE
- MLS#
- C7526429
- Bedrooms
- 2
- Bathrooms
- 2
- Living Area
- 893
- Subdivision
- Tala Lakes
Property Description
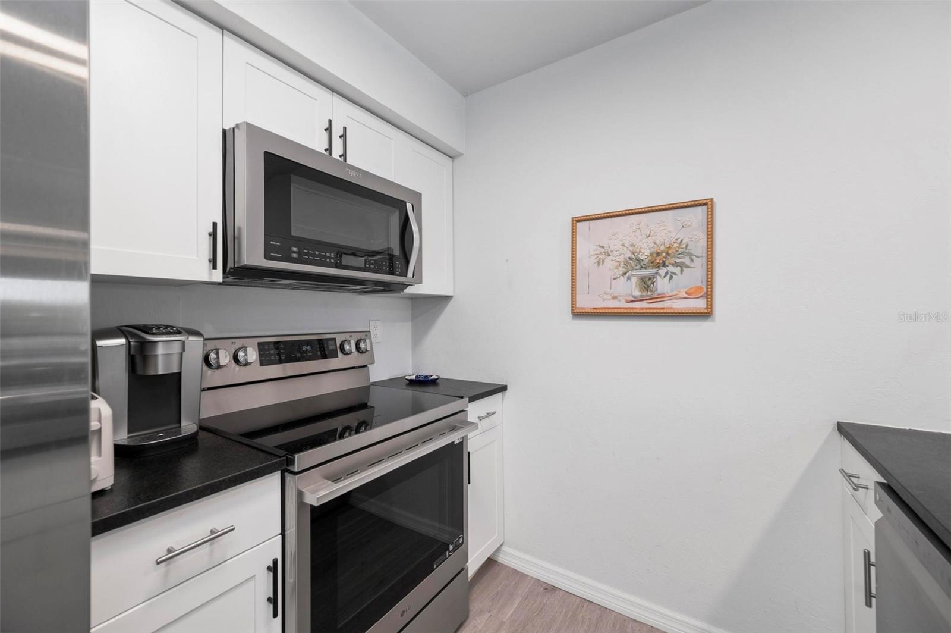
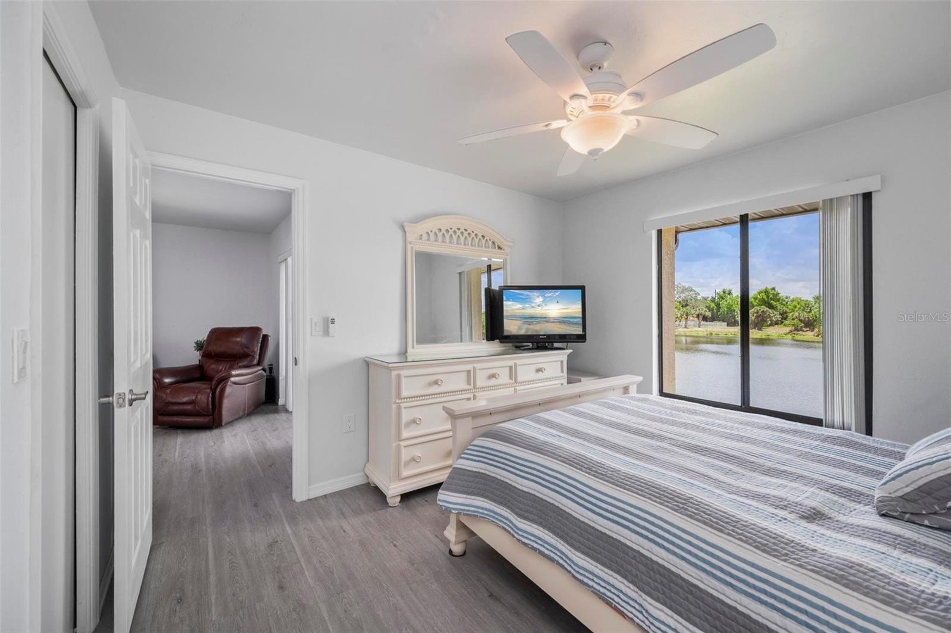
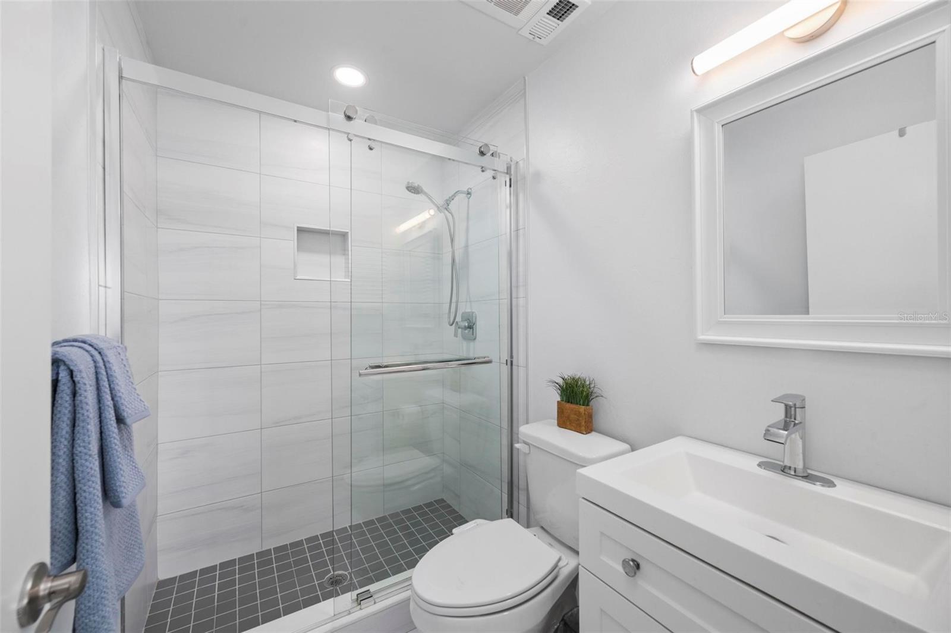
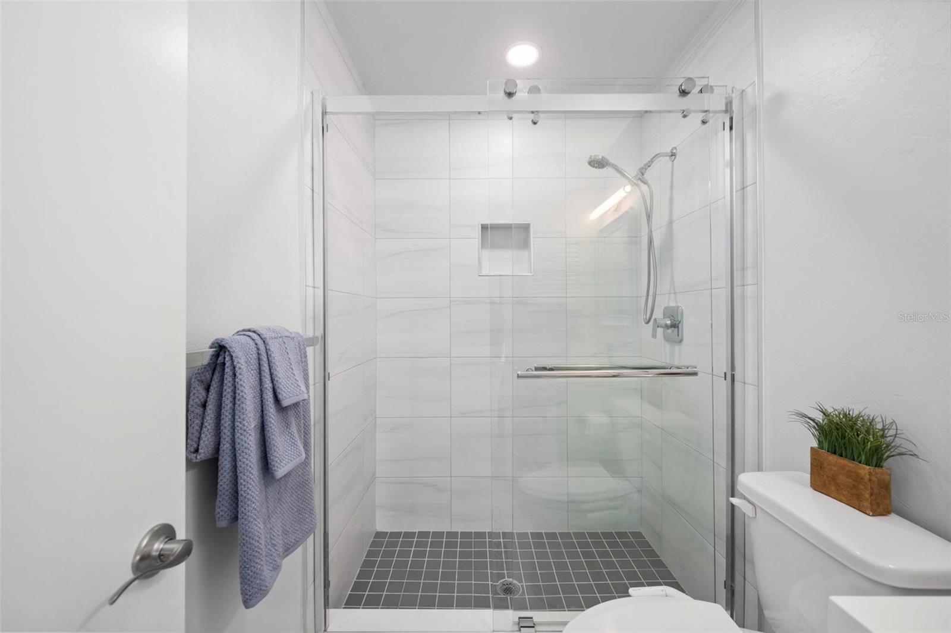
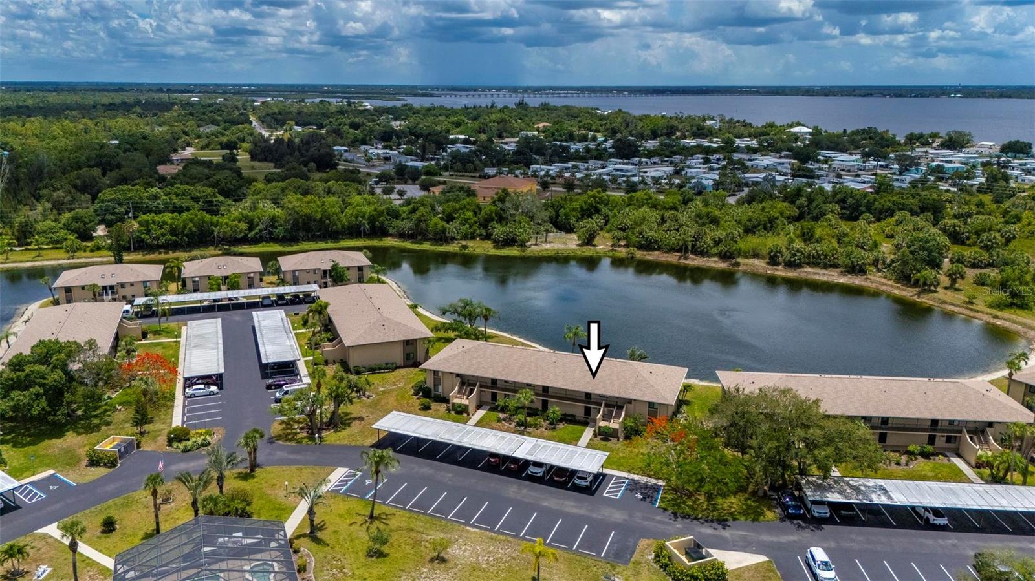
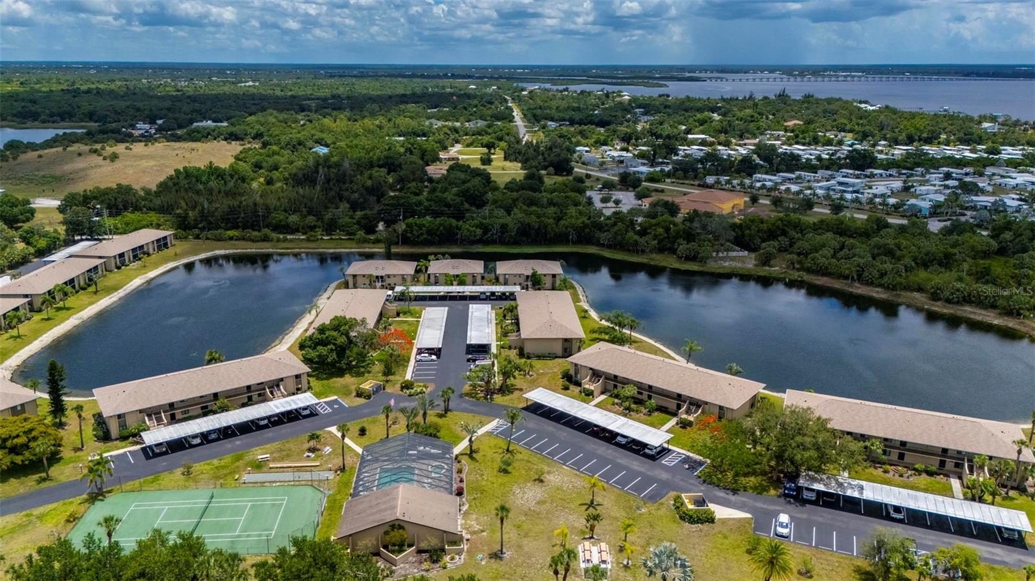
Absolutely stunning 2-bedroom, 2-bathroom remodeled condo with an amazing lake view, located in a desirable gated 55+ community with low HOA fees and plenty of amenities. From the moment you walk in, you will be captivated by the open floor plan and breathtaking views of the beautiful, expansive lake. This home is not in a flood zone and is conveniently located near elite golf courses, beautiful blue Florida beaches, shopping, restaurants, and entertainment. The condo has been tastefully updated throughout, featuring luxury vinyl flooring, a complete HVAC system installed in August 2024, a water heater installed in 2025, and stainless steel appliances from 2022 or newer. The stunning remodeled kitchen offers soft-close cabinets, easy pull-out pantry drawers, a new sink and hardware, and gorgeous leathered granite countertops. Both bathrooms have been beautifully updated with easy-glide glass shower doors and tile extended to the ceiling for an elegant, modern look. Enjoy peaceful mornings and relaxing evenings from the rear screened-in lanai overlooking the lakefront. The home also includes a large covered carport for the owner. This breathtaking condo offers the perfect blend of comfort, style, updates, and Florida living. The gated community features outstanding amenities including a private screened-in heated pool, bocce ball courts, tennis courts, and a BBQ area with gas grills, making it ideal for enjoying the Florida lifestyle year-round.
/u.realgeeks.media/searchmyflorida/CapeCoralSusan_Logo_1-min.png)
Additional Information
- Year Built
- 1988
- Construction
- Stucco
- Living Area
- 893
- Interior Features
- Ceiling Fans(s), Eat-in Kitchen, Living Room/Dining Room Combo, Open Floorplan, Primary Bedroom Main Floor, Solid Surface Counters, Split Bedroom, Stone Counters, Thermostat, Walk-In Closet(s)
- Cooling
- Central Air
- Heating
- Central, Electric
- Garage Description
- 1 Car Carport
- Exterior Features
- Lighting, Rain Gutters, Sliding Doors
- Sewer
- Public Sewer
- Stories
- 2
- Pets
- Yes
Listing courtesy of RE/MAX PALM REALTY.
Mortgage Calculator
All listing information is deemed reliable but not guaranteed and should be independently verified through personal inspection by appropriate professionals. Listings displayed on this website may be subject to prior sale or removal from sale. Availability of any listing should always be independently verified. Listing information is provided for consumer personal, non-commercial use, solely to identify potential properties for potential purchase. All other use is strictly prohibited and may violate relevant federal and state law. Data last updated on